
108 North Shore Highway Meadows, Newfoundland & Labrador A2H 6B9

$249,900
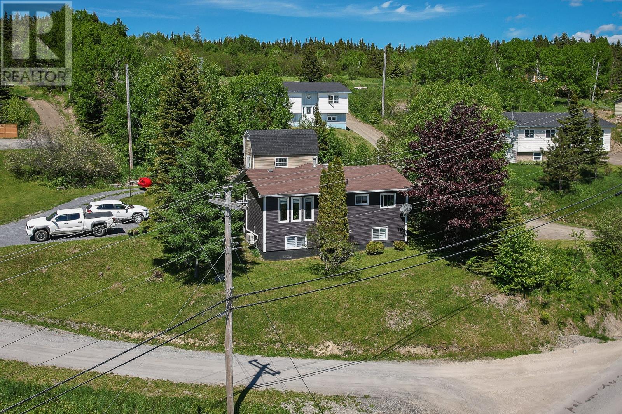
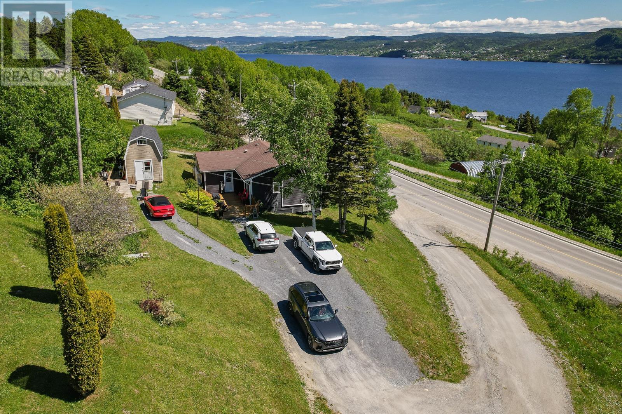
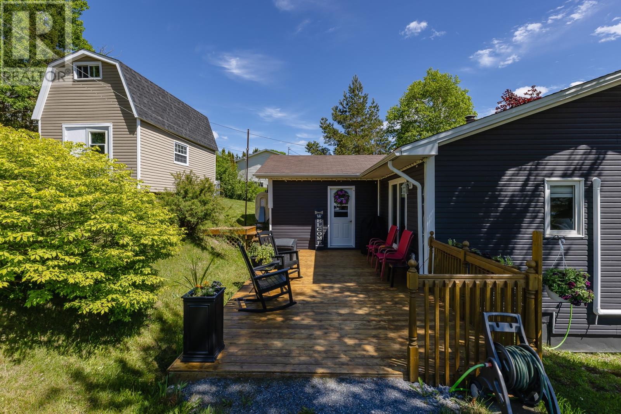
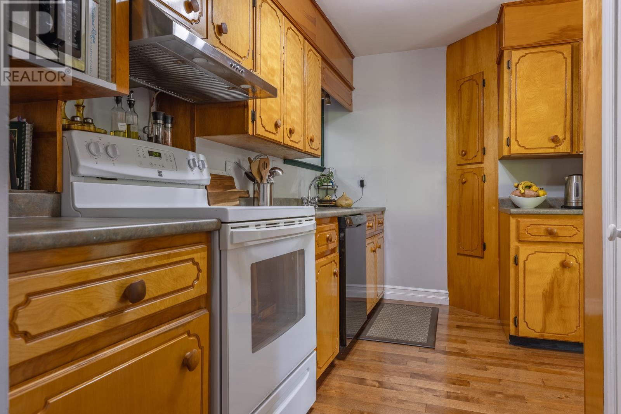
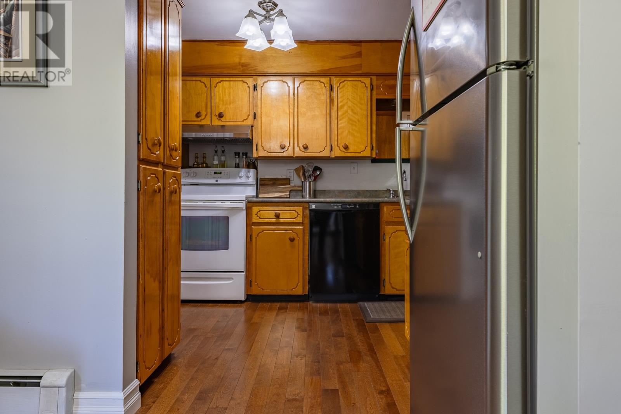
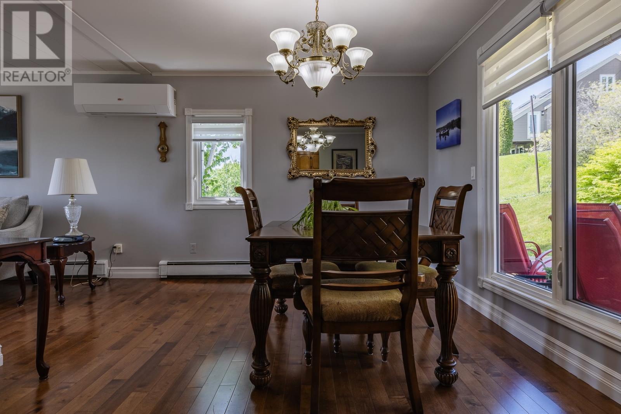
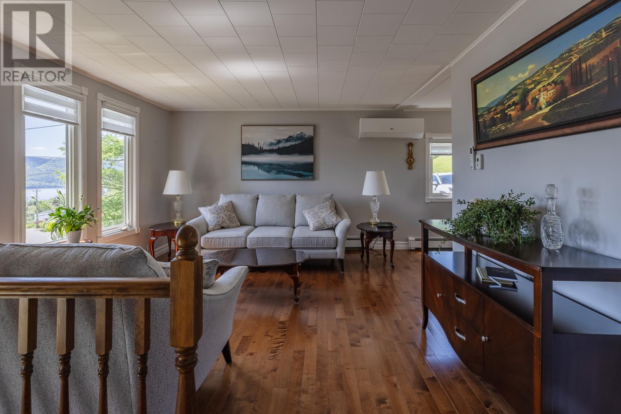
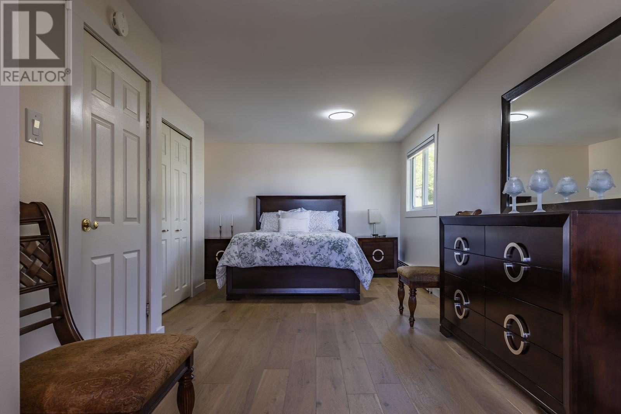
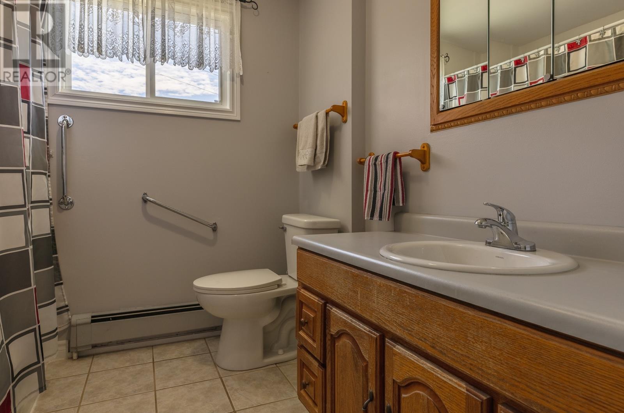
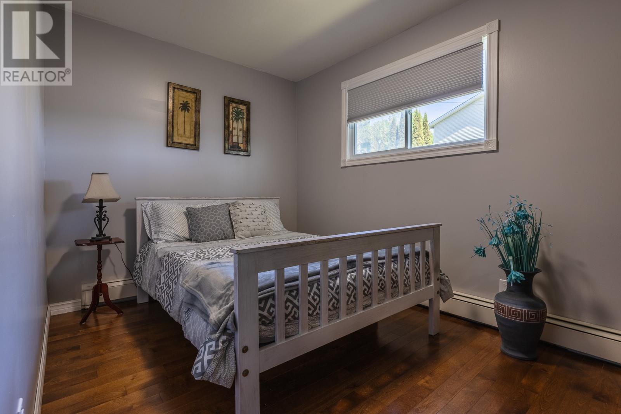
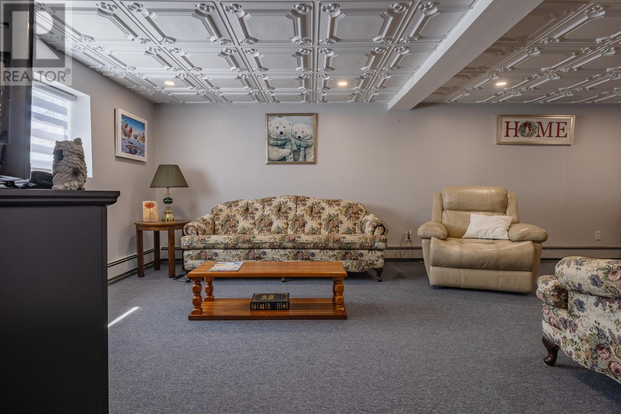
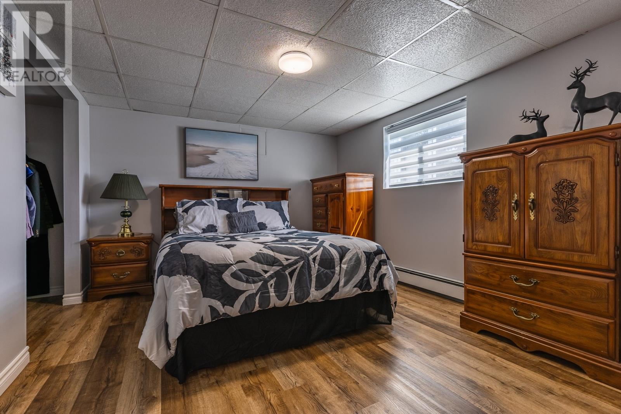
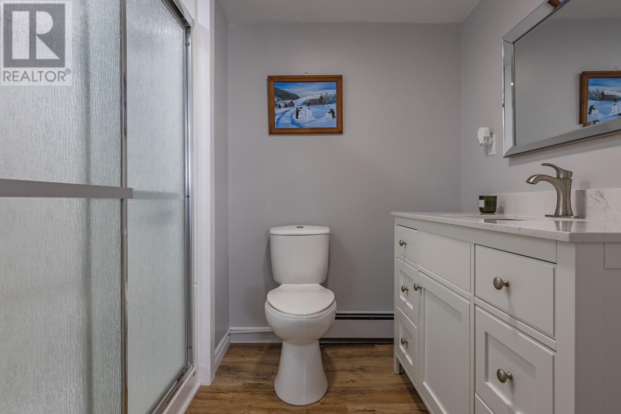
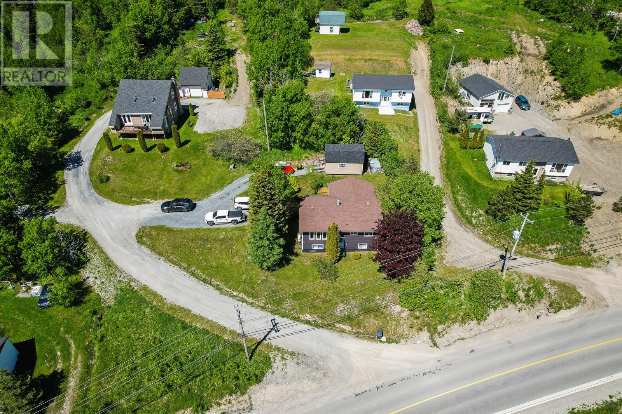
This well-maintained three-bedroom (2+1) home in Meadows is an excellent choice for first-time buyers or those looking to downsize. The property offers parking for up to six vehicles, new windows and siding in 2020, an energy-efficient mini-split system for heating and cooling, and a spacious 14 x 20 two-storey shed for storage or hobbies. The main level features an expanded galley-style kitchen, a bright dining area, and a comfortable living room with hardwood floors and a view of the bay. A generous primary bedroom, the main bath, a laundry room, and a second bedroom complete this level. The lower level provides a large family room, ample storage, and a recently renovated bedroom with its own ensuite bathroom, ideal for guests or added privacy. Call today to schedule your personal viewing. (id:51189)
Property Details
| MLS® Number | 1299414 |
| Property Type | Single Family |
| EquipmentType | None |
| RentalEquipmentType | None |
| ViewType | View |
Building
| BathroomTotal | 2 |
| BedroomsAboveGround | 2 |
| BedroomsBelowGround | 1 |
| BedroomsTotal | 3 |
| Appliances | Dishwasher, Refrigerator, Stove |
| ArchitecturalStyle | Bungalow |
| ConstructedDate | 1964 |
| ConstructionStyleAttachment | Detached |
| ExteriorFinish | Vinyl Siding |
| FlooringType | Carpeted, Marble, Ceramic, Hardwood, Laminate |
| FoundationType | Poured Concrete |
| HeatingFuel | Oil |
| HeatingType | Heat Pump, Hot Water Radiator Heat, Radiant Heat |
| RoofMaterial | Asphalt Shingle |
| RoofStyle | Unknown |
| StoriesTotal | 1 |
| SizeInterior | 1830 Sqft |
| Type | House |
| UtilityWater | Municipal Water |
Land
| Acreage | No |
| Sewer | Municipal Sewage System |
| SizeIrregular | 1/4 Acre |
| SizeTotalText | 1/4 Acre|10,890 - 21,799 Sqft (1/4 - 1/2 Ac) |
| ZoningDescription | Residential |
Rooms
| Level | Type | Length | Width | Dimensions |
|---|---|---|---|---|
| Basement | Ensuite | 3PCE | ||
| Basement | Bedroom | 13x10 | ||
| Basement | Recreation Room | 22x12 | ||
| Main Level | Porch | 6x7 | ||
| Main Level | Bedroom | 11x8 | ||
| Main Level | Laundry Room | 8x5 | ||
| Main Level | Bath (# Pieces 1-6) | 4PCE | ||
| Main Level | Primary Bedroom | 23x9 | ||
| Main Level | Living Room | 13x12 | ||
| Main Level | Dining Room | 11x10 | ||
| Main Level | Kitchen | 11x7 |
https://www.realtor.ca/real-estate/29946481/108-north-shore-highway-meadows
Interested?
Contact us for more information

Michael Samson
(709) 522-6350
33 Pippy Place, Suite 304
St. John's, Newfoundland & Labrador A1B 3X2
(709) 800-0412

Justin Hollett
(709) 522-6350
33 Pippy Place, Suite 304
St. John's, Newfoundland & Labrador A1B 3X2
(709) 800-0412

The trademarks REALTOR®, REALTORS®, and the REALTOR® logo are controlled by The Canadian Real Estate Association (CREA) and identify real estate professionals who are members of CREA. The trademarks MLS®, Multiple Listing Service® and the associated logos are owned by The Canadian Real Estate Association (CREA) and identify the quality of services provided by real estate professionals who are members of CREA. The trademark DDF® is owned by The Canadian Real Estate Association (CREA) and identifies CREA's Data Distribution Facility (DDF®)
October 13 2026 11:50:13
The Newfoundland & Labrador Association of REALTORS®
RE/MAX Realty Professionals Ltd. - Corner Brook

