
105 Marine Drive Clarenville, Newfoundland & Labrador A5A 1M6

$199,900
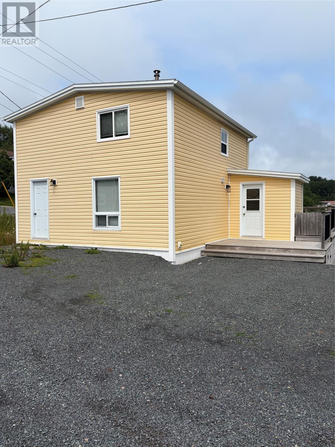
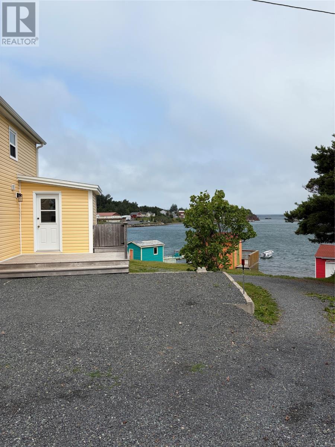
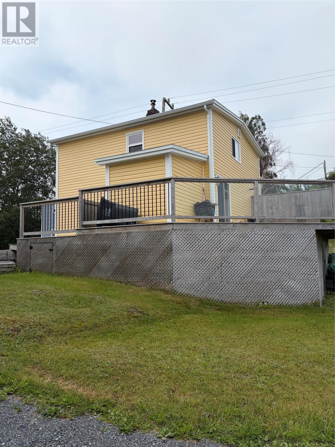
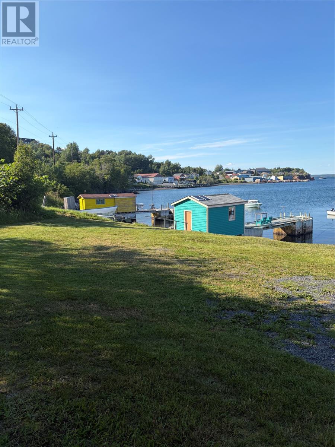
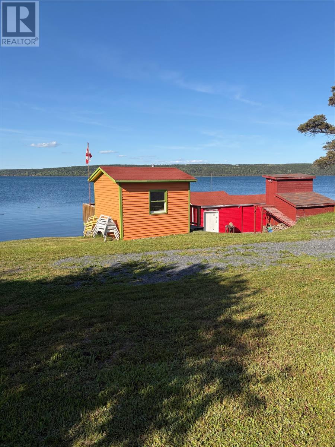
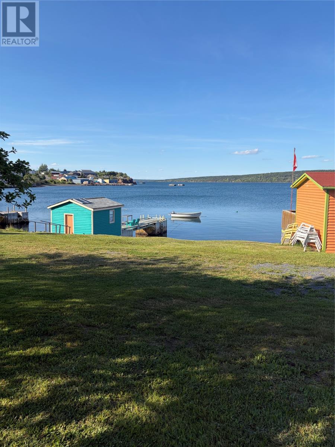
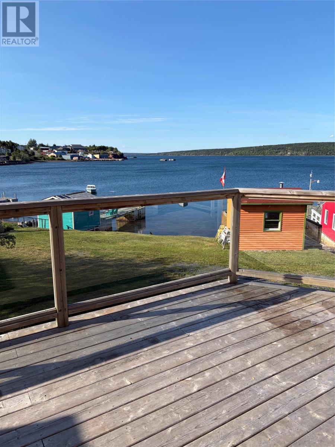
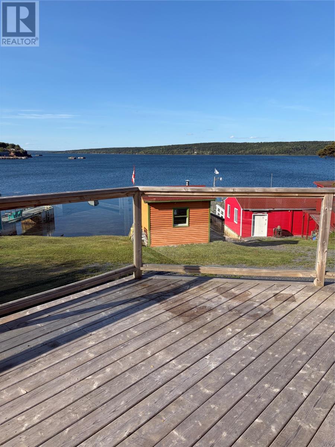
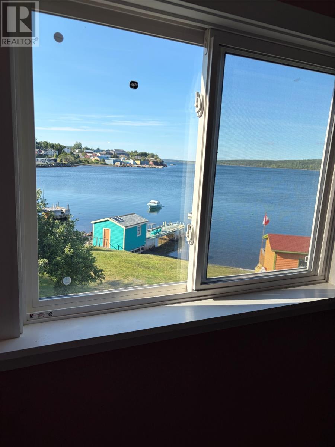
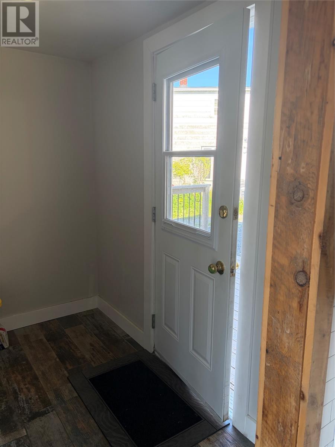
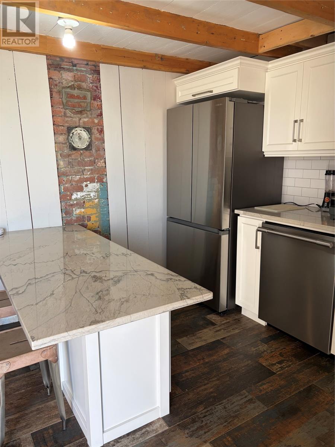
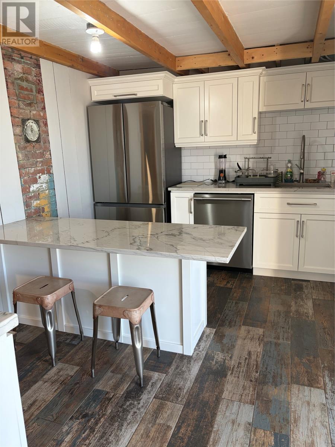
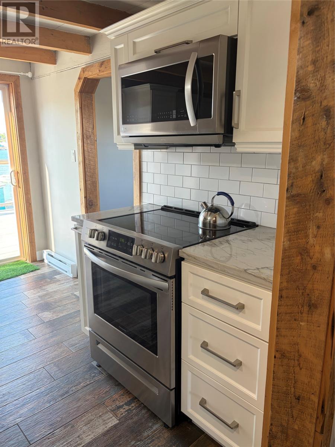
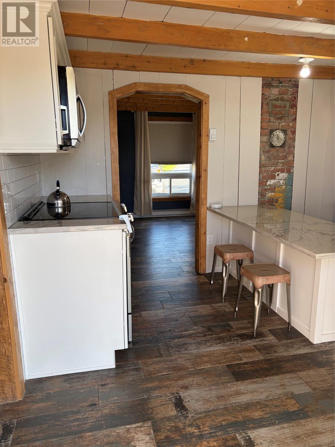
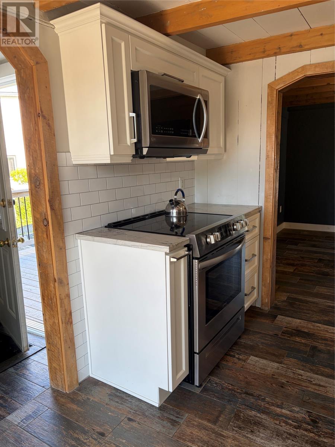
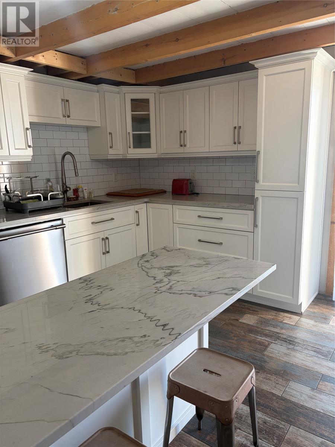
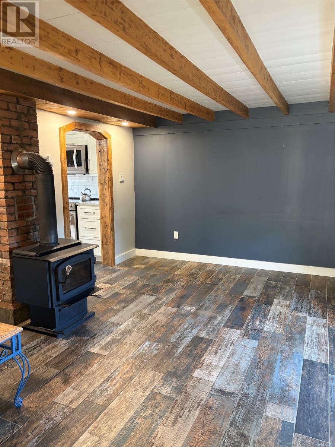
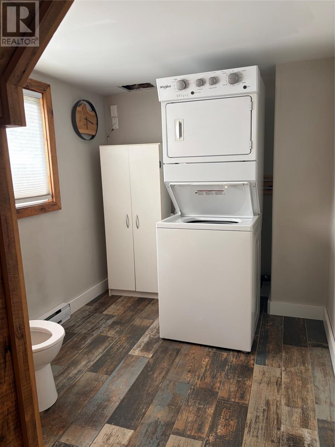
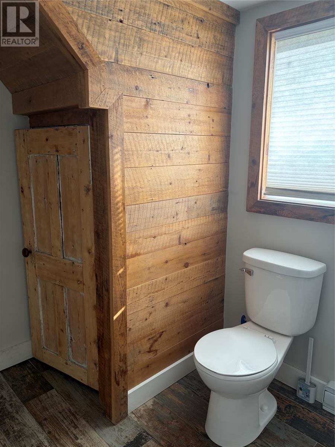
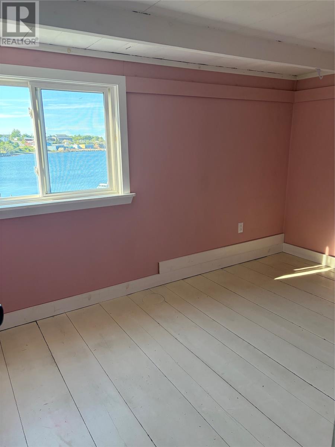
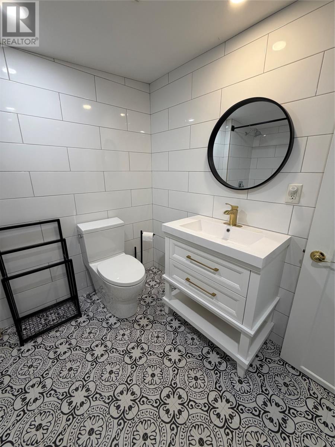
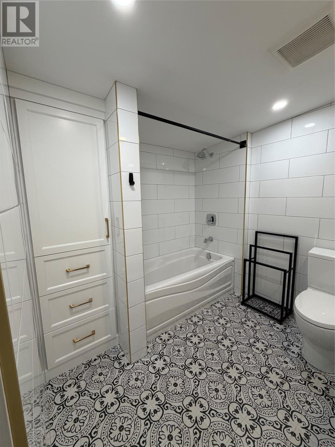
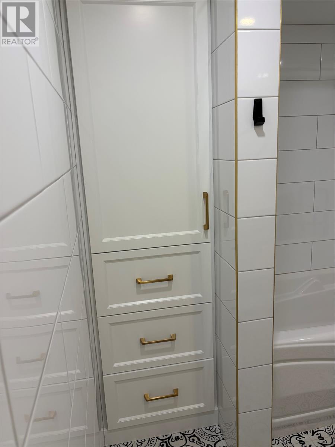
Wake up to breathtaking saltwater views in this character-filled historic property, where timeless charm meets coastal living. Nestled along scenic Marine Drive, this unique home offers a rare opportunity to own a piece of history with the beauty of the ocean right outside your window. This property has seen extensive renovations over recent years including porcelain ceramic tile throughout the main floor, new kitchen with quartzite countertops and all new appliances, luxurious bathroom, new electrical 200 amp panel, new windows and siding. It also features a huge patio overlooking the ocean that would make the perfect place to relax and enjoy your morning coffee. Whether you’re looking for a year-round residence, vacation getaway, potential Airbnb or investment opportunity, this home offers unmatched charm in a picturesque setting. (id:51189)
Property Details
| MLS® Number | 1301090 |
| Property Type | Single Family |
| AmenitiesNearBy | Recreation, Shopping |
| Structure | Patio(s) |
| ViewType | Ocean View |
| WaterFrontType | Waterfront |
Building
| BathroomTotal | 1 |
| BedroomsAboveGround | 3 |
| BedroomsTotal | 3 |
| Appliances | Dishwasher, Refrigerator, Stove, Washer, Dryer |
| ConstructedDate | 1920 |
| ConstructionStyleAttachment | Detached |
| ExteriorFinish | Vinyl Siding |
| FireplaceFuel | Wood |
| FireplacePresent | Yes |
| FireplaceType | Woodstove |
| FlooringType | Marble, Ceramic |
| HeatingFuel | Electric, Wood |
| RoofMaterial | Torch On Roof |
| RoofStyle | Unknown |
| StoriesTotal | 1 |
| SizeInterior | 1140 Sqft |
| Type | House |
| UtilityWater | Municipal Water |
Land
| AccessType | Rail Access, Right-of-way, Year-round Access |
| Acreage | No |
| LandAmenities | Recreation, Shopping |
| LandscapeFeatures | Landscaped |
| Sewer | Municipal Sewage System |
| SizeIrregular | 317 Square Meters |
| SizeTotalText | 317 Square Meters|0-4,050 Sqft |
| ZoningDescription | Residential |
Rooms
| Level | Type | Length | Width | Dimensions |
|---|---|---|---|---|
| Second Level | Bath (# Pieces 1-6) | 4 pc | ||
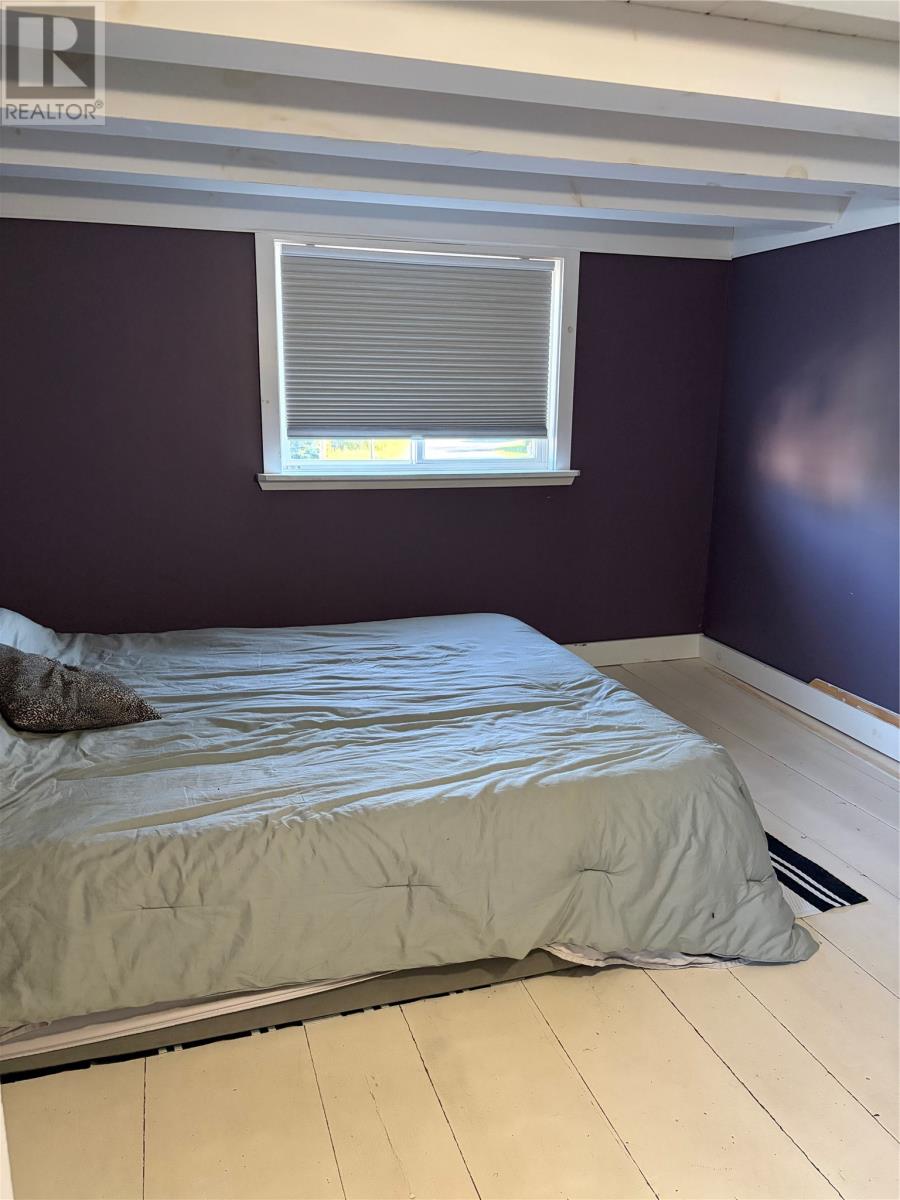
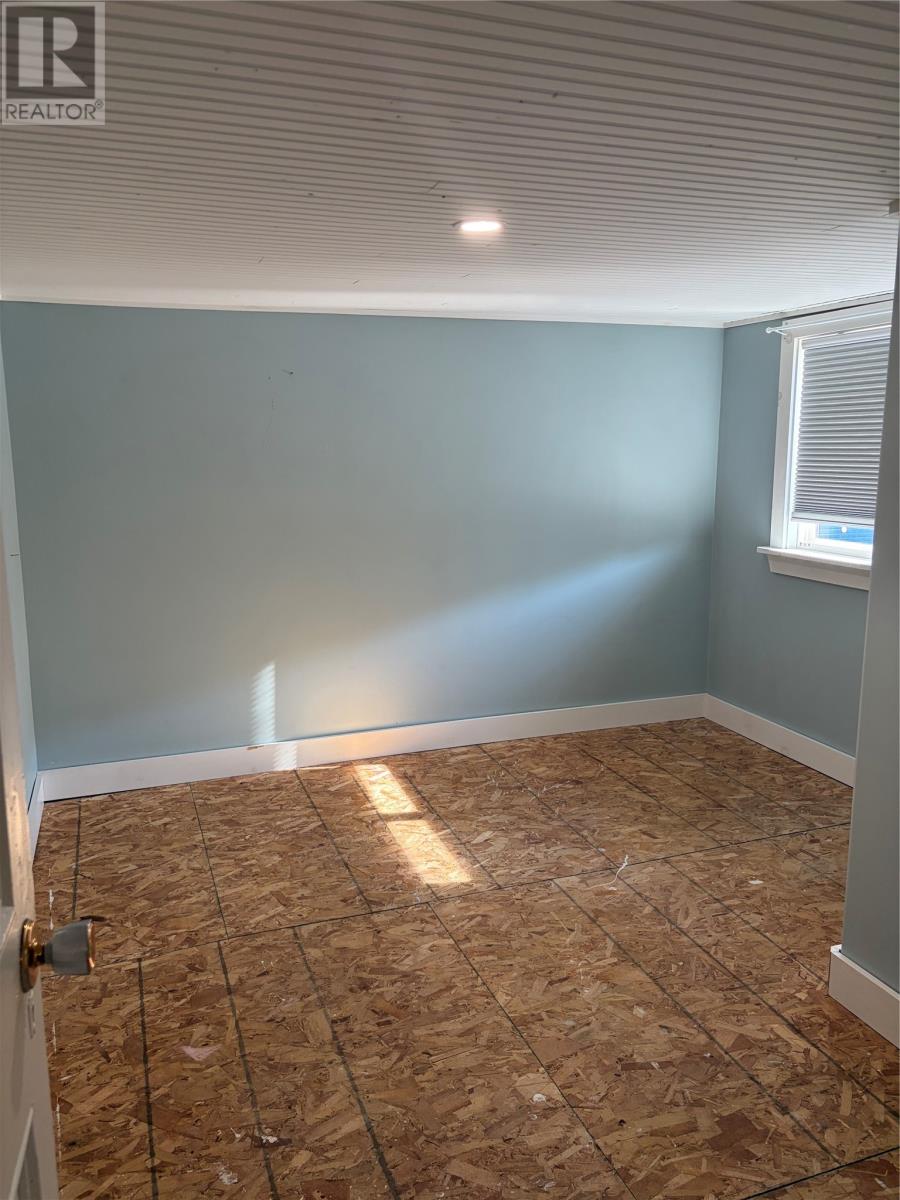
| Second Level | Bedroom | 10.7 x 11 | ||
| Second Level | Bedroom | 11.5 x 7.5 | ||
| Second Level | Bedroom | 10 x 9 | ||
| Main Level | Laundry Room | 7 x 9 | ||
| Main Level | Family Room | 13.5 x 11.4 | ||
| Main Level | Eat In Kitchen | 13.4 x 11.3 | ||
| Main Level | Foyer | 7.7 x 6.4 |
https://www.realtor.ca/real-estate/30095008/105-marine-drive-clarenville
Interested?
Contact us for more information

Michael Samson
(709) 522-6350
33 Pippy Place, Suite 304
St. John's, Newfoundland & Labrador A1B 3X2
(709) 800-0412

Justin Hollett
(709) 522-6350
33 Pippy Place, Suite 304
St. John's, Newfoundland & Labrador A1B 3X2
(709) 800-0412

The trademarks REALTOR®, REALTORS®, and the REALTOR® logo are controlled by The Canadian Real Estate Association (CREA) and identify real estate professionals who are members of CREA. The trademarks MLS®, Multiple Listing Service® and the associated logos are owned by The Canadian Real Estate Association (CREA) and identify the quality of services provided by real estate professionals who are members of CREA. The trademark DDF® is owned by The Canadian Real Estate Association (CREA) and identifies CREA's Data Distribution Facility (DDF®)
October 05 2026 05:20:11
The Newfoundland & Labrador Association of REALTORS®
RE/MAX Realty Specialists

