
102 Trenton Drive Pardise, Newfoundland & Labrador A1L 4B7

$669,900
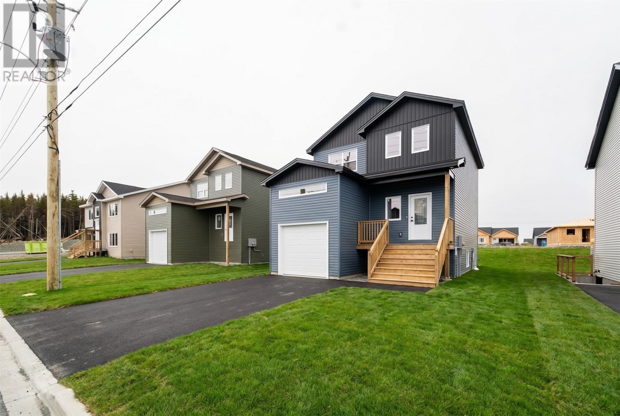
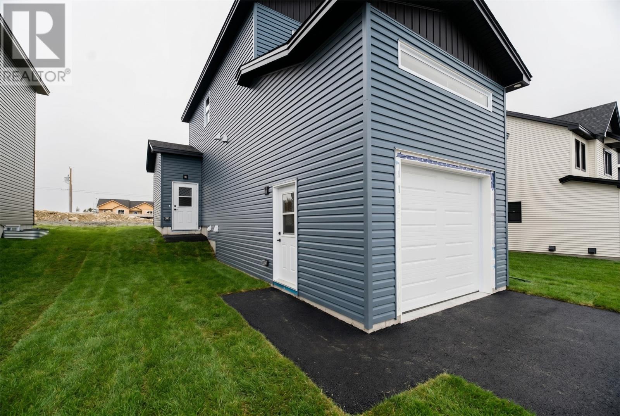
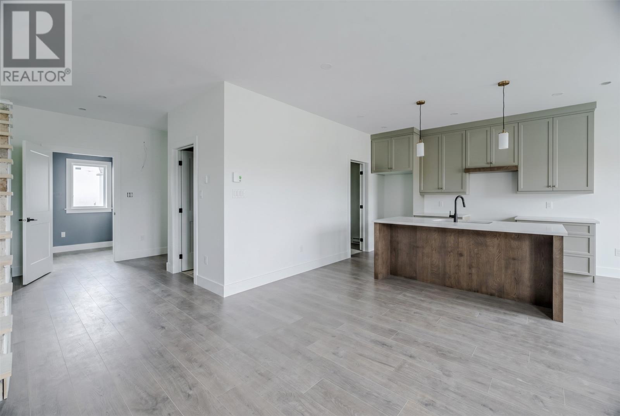
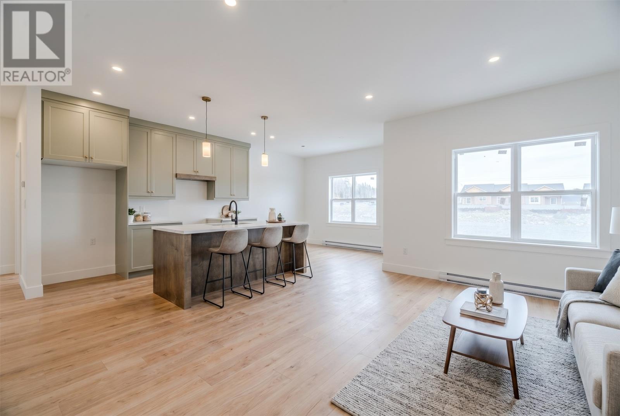
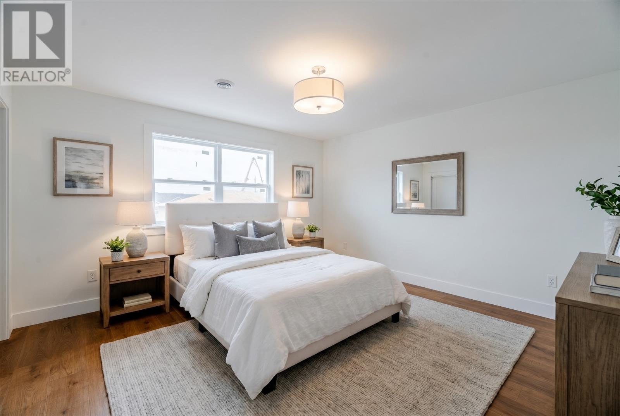
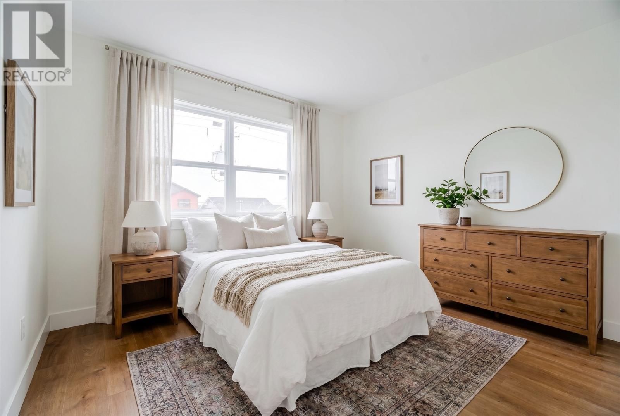
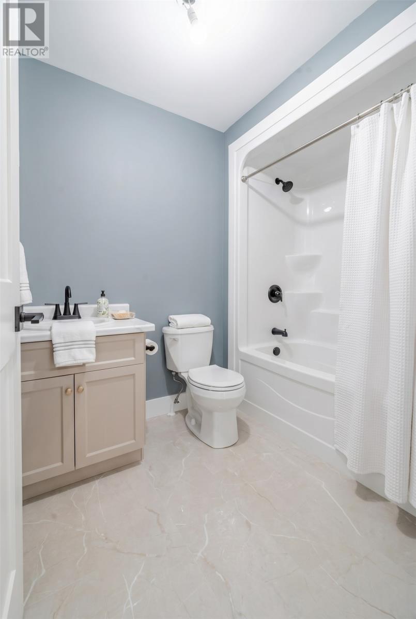
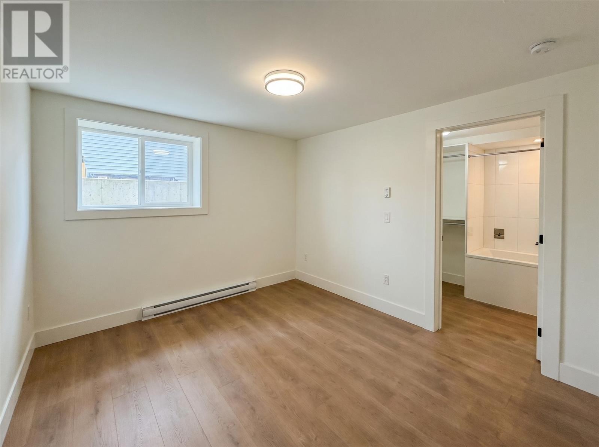
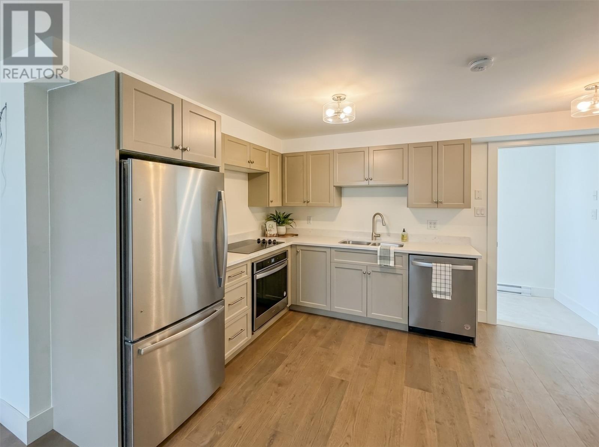
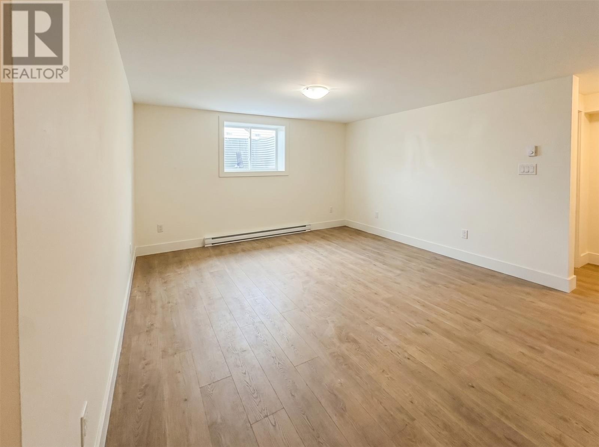
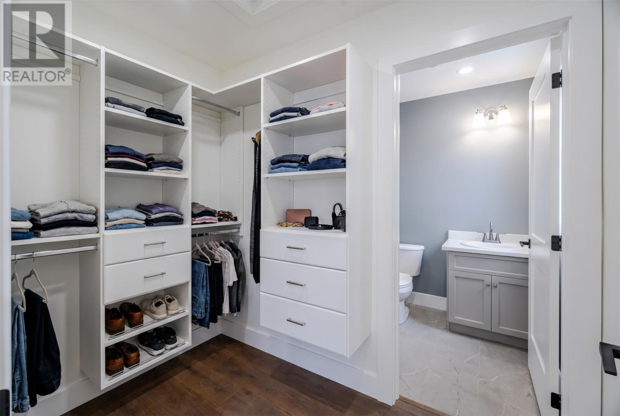
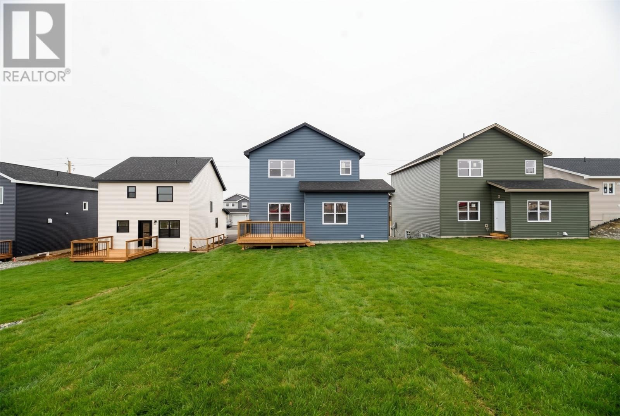
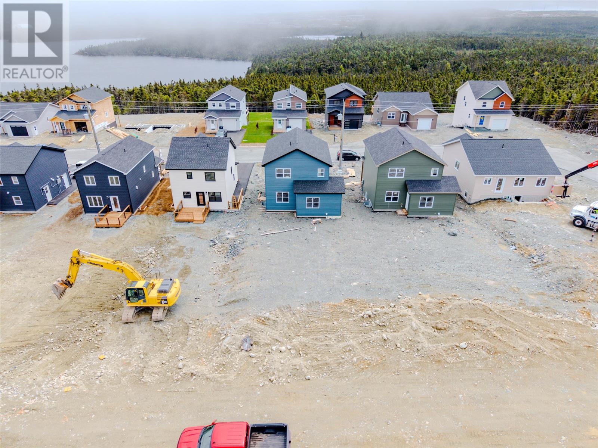
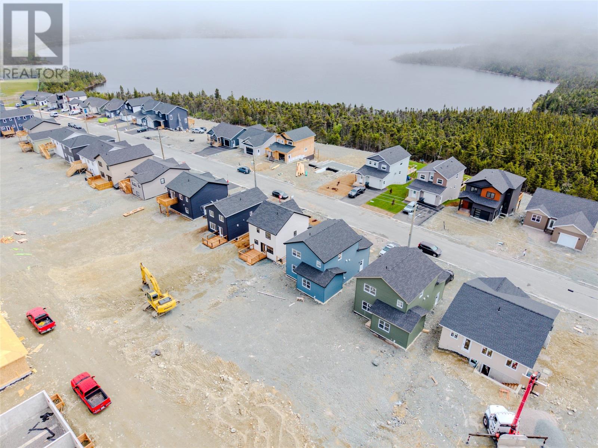
Welcome to Emerald Ridge, Paradise's newest address in the highly sought-after Octagon Pond neighborhood. Built by Kestrel Developments, this contemporary two-story home offers quality craftsmanship, thoughtful design, and a functional layout that's equally suited for family living or investment. Ideally located within walking distance of schools, scenic walking trails, and everyday amenities, the home also enjoys views of Octagon Pond, offering a setting that's both convenient and connected to nature. The bright, open-concept main floor features 9-foot ceilings, an abundance of pot lights and a spacious living area that flows effortlessly into the beautifully finished kitchen and dining space; ideal for everyday living and entertaining alike. The main unit offers three generously sized bedrooms and 2.5 bathrooms, including a well-appointed primary suite with a walk-in closet and private ensuite. The fully self-contained one-bedroom apartment includes its own private entrance, modern kitchen, full bathroom, separate laundry, and comfortable living area, making it an excellent option for rental income, extended family or guests. Additional features include an attached garage, double paved driveway, front and rear landscaping, and the added peace of mind of an 8-Year LUX Home Warranty. HST is included in the purchase price, with any applicable rebate to be assigned to the vendor. Whether you are looking to offset your mortgage with rental income or simply want the flexibility a registered apartment provides, this is an opportunity to own a well-built new home in one of Paradise's most desirable neighborhoods. (id:51189)
Property Details
| MLS® Number | 1300185 |
| Property Type | Single Family |
| AmenitiesNearBy | Shopping |
| EquipmentType | None |
| RentalEquipmentType | None |
Building
| BathroomTotal | 4 |
| BedroomsAboveGround | 3 |
| BedroomsBelowGround | 1 |
| BedroomsTotal | 4 |
| ArchitecturalStyle | 2 Level |
| ConstructedDate | 2026 |
| ConstructionStyleAttachment | Detached |
| CoolingType | Air Exchanger |
| ExteriorFinish | Shingles, Vinyl Siding |
| FlooringType | Laminate, Mixed Flooring |
| FoundationType | Concrete |
| HalfBathTotal | 1 |
| HeatingFuel | Electric |
| HeatingType | Baseboard Heaters |
| SizeInterior | 2215 Sqft |
| Type | Two Apartment House |
| UtilityWater | Municipal Water |
Parking
| Attached Garage |
Land
| Acreage | No |
| LandAmenities | Shopping |
| LandscapeFeatures | Landscaped |
| Sewer | Municipal Sewage System |
| SizeIrregular | 630.1 Sm |
| SizeTotalText | 630.1 Sm|4,051 - 7,250 Sqft |
| ZoningDescription | Rmd |
Rooms
| Level | Type | Length | Width | Dimensions |
|---|---|---|---|---|
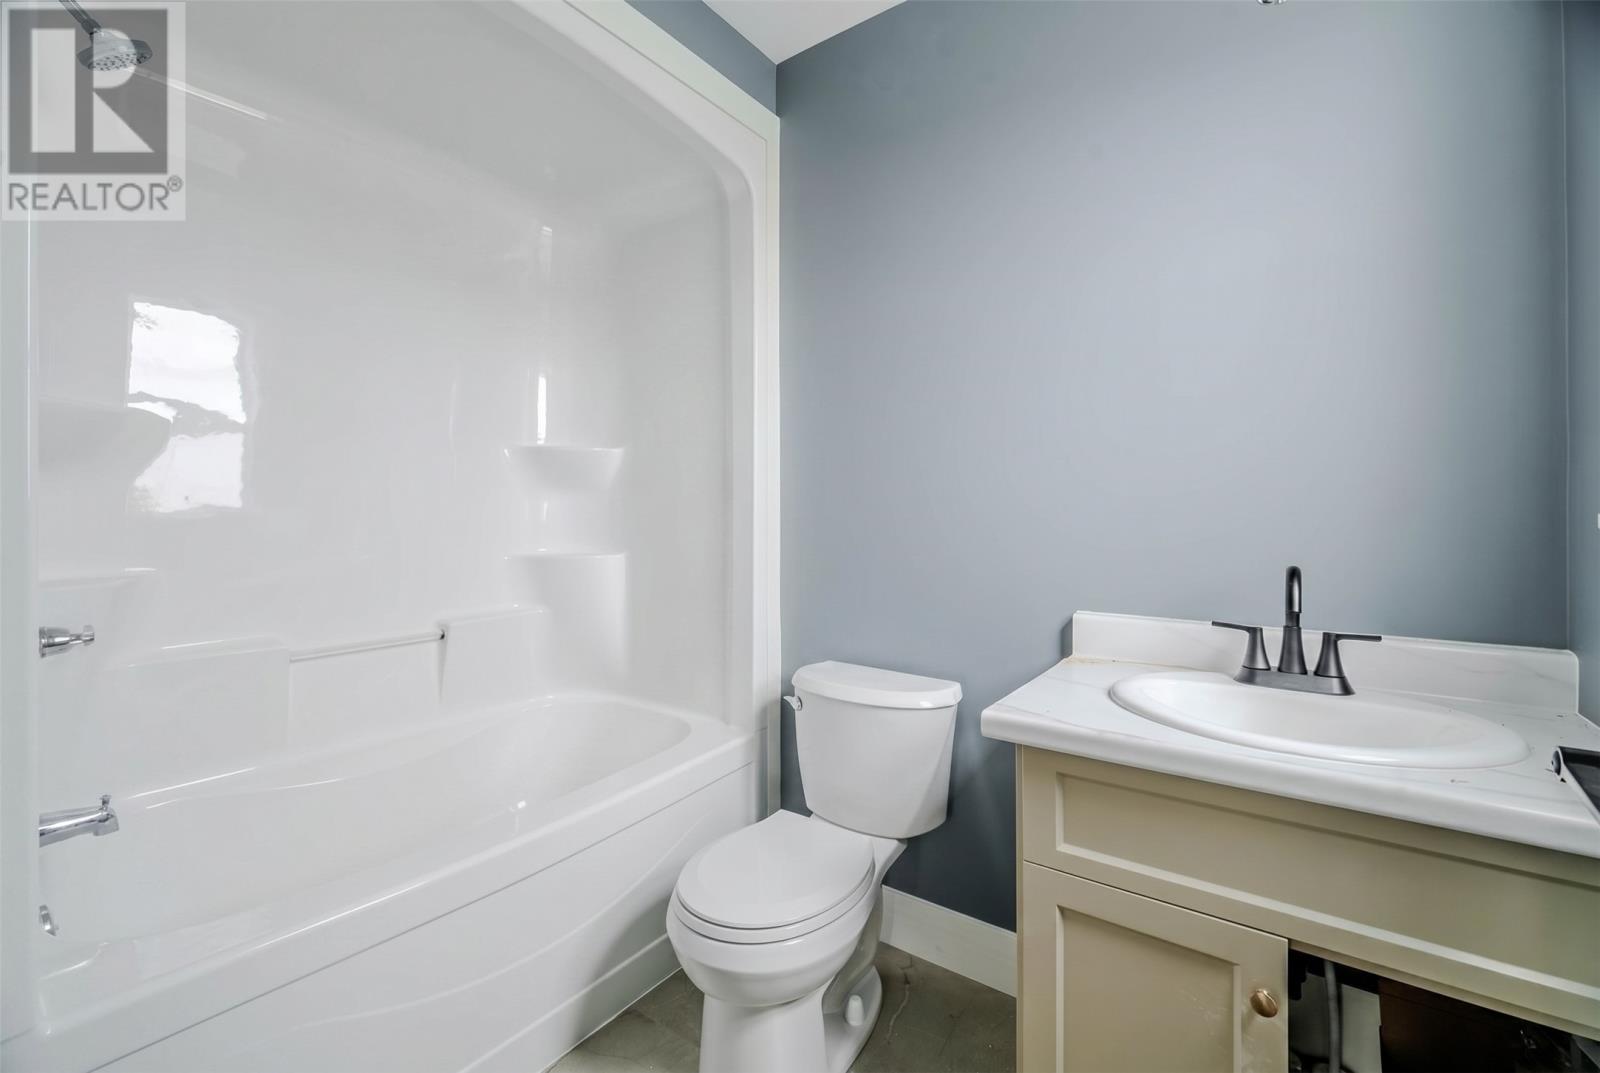
| Second Level | Bath (# Pieces 1-6) | 8.5 x 6.5 | ||
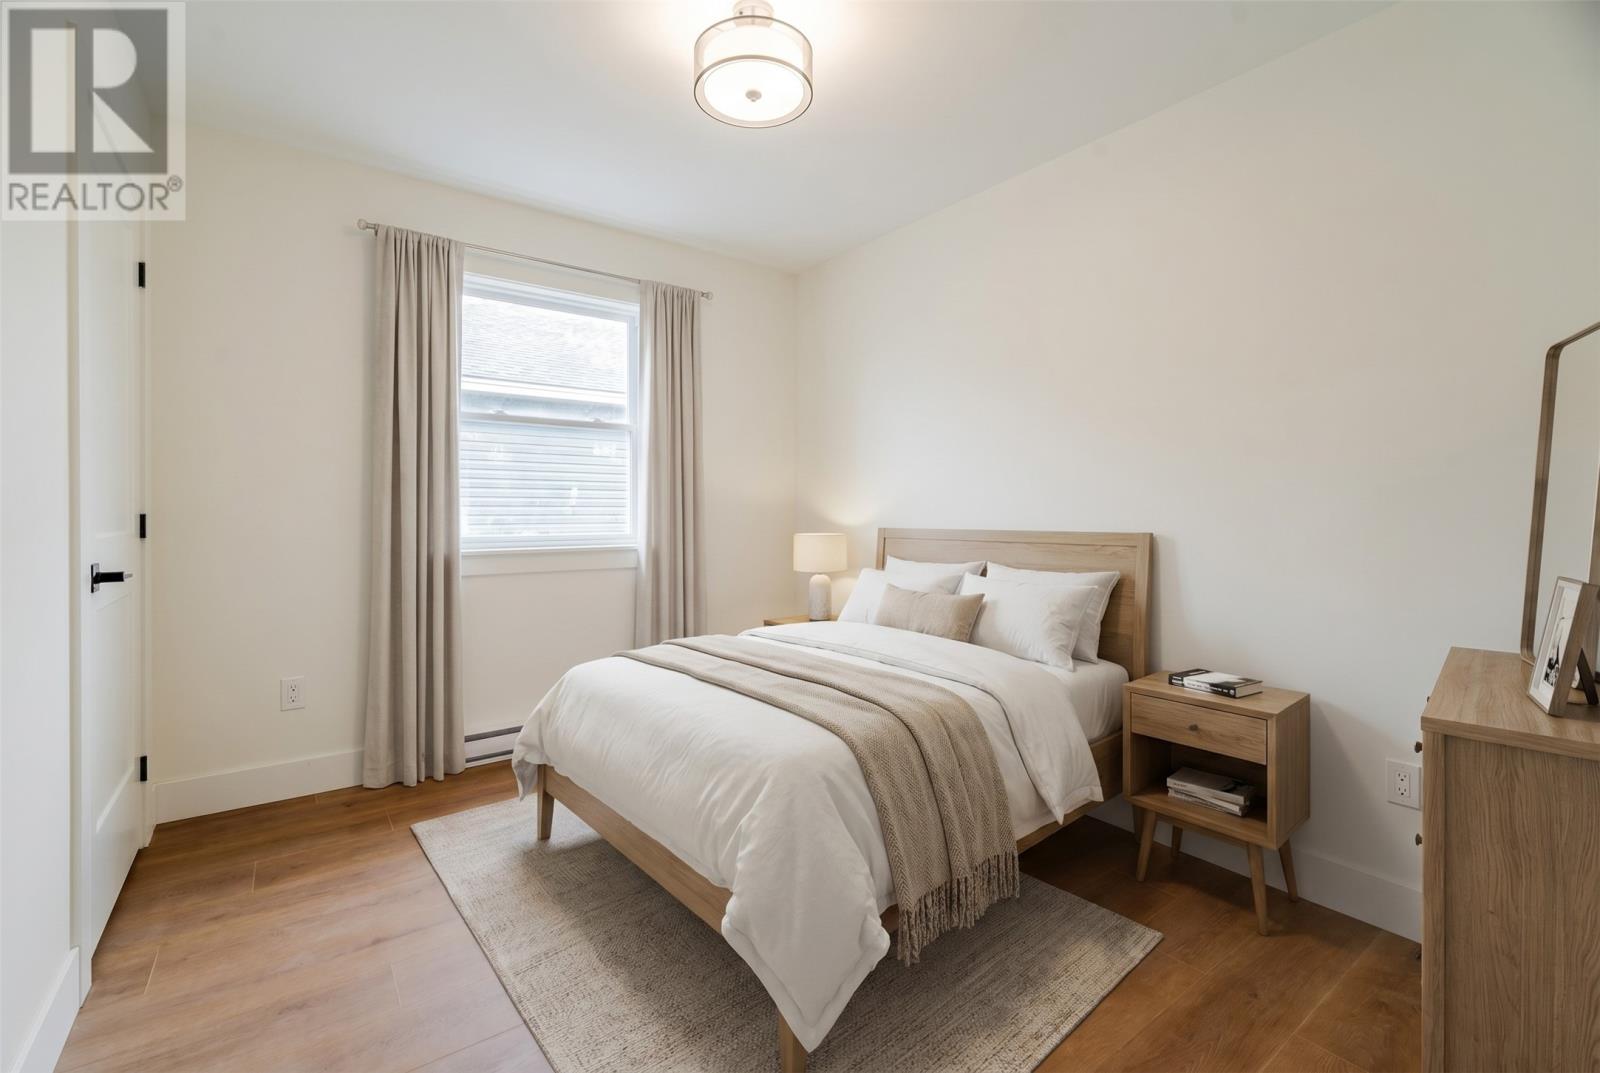
| Second Level | Bedroom | 11. 9.5 | ||
| Second Level | Bedroom | 11 x 9.5 | ||
| Second Level | Primary Bedroom | 14 x 13 | ||
| Basement | Bath (# Pieces 1-6) | 8.5 x 6.5 | ||
| Basement | Bedroom | 11 x 11 | ||
| Basement | Kitchen | 14 x 12 | ||
| Basement | Living Room | 14 x 13 | ||
| Main Level | Not Known | 8.5 x 6.5 | ||
| Main Level | Bath (# Pieces 1-6) | 6 x 5.5 | ||
| Main Level | Dining Room | 12 x 6 | ||
| Main Level | Living Room/dining Room | 25 x 13 |
https://www.realtor.ca/real-estate/30015819/102-trenton-drive-pardise
Interested?
Contact us for more information

Michael Samson
(709) 522-6350
33 Pippy Place, Suite 304
St. John's, Newfoundland & Labrador A1B 3X2
(709) 800-0412

Justin Hollett
(709) 522-6350
33 Pippy Place, Suite 304
St. John's, Newfoundland & Labrador A1B 3X2
(709) 800-0412

The trademarks REALTOR®, REALTORS®, and the REALTOR® logo are controlled by The Canadian Real Estate Association (CREA) and identify real estate professionals who are members of CREA. The trademarks MLS®, Multiple Listing Service® and the associated logos are owned by The Canadian Real Estate Association (CREA) and identify the quality of services provided by real estate professionals who are members of CREA. The trademark DDF® is owned by The Canadian Real Estate Association (CREA) and identifies CREA's Data Distribution Facility (DDF®)
July 10 2026 12:01:59
The Newfoundland & Labrador Association of REALTORS®
RE/MAX Infinity Realty Inc. - Sheraton Hotel

