
101 Waterford Bridge Road St. John's, Newfoundland & Labrador A1E 1C7

$779,000
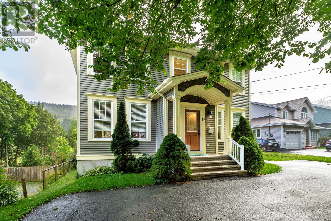
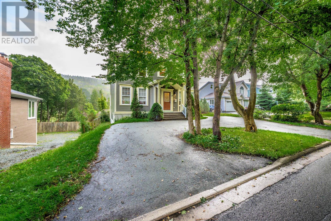
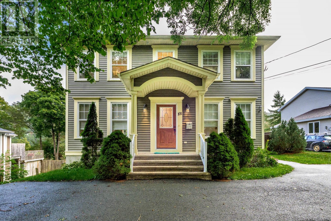
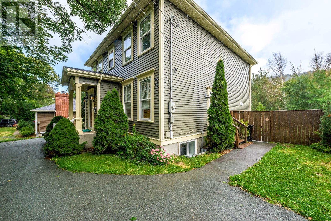
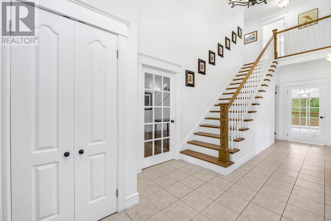
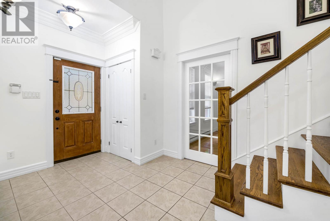
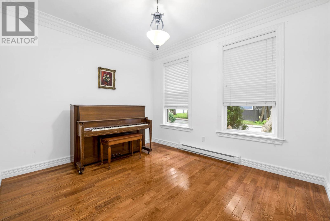
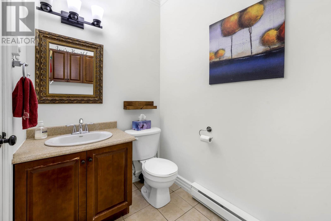
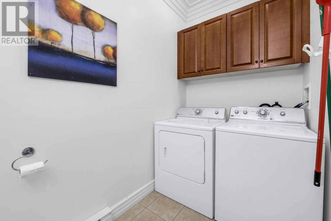
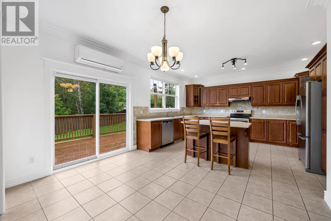
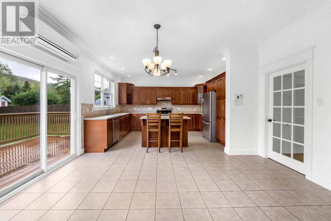
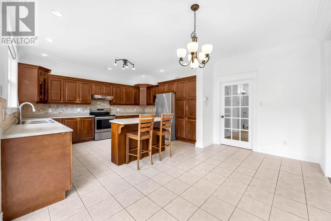
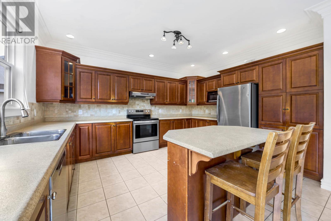
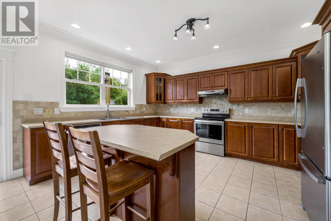
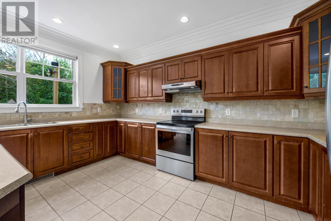
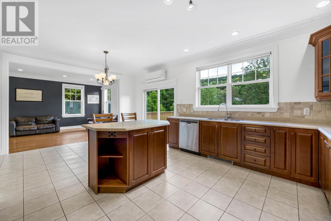
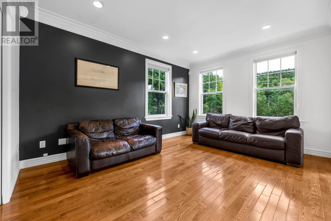
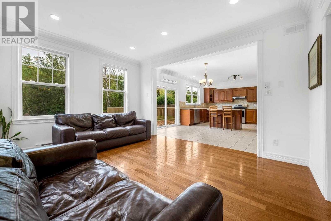
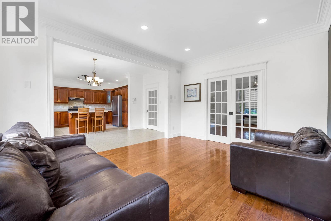
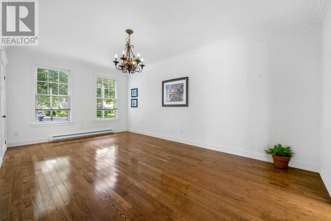
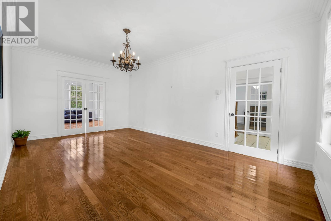
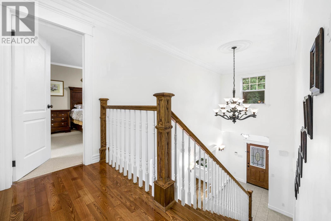
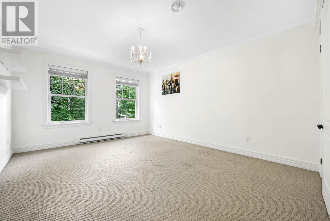
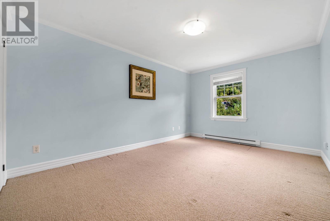
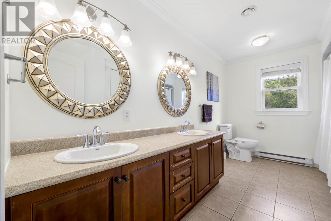
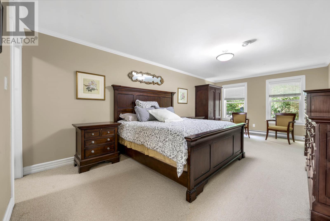
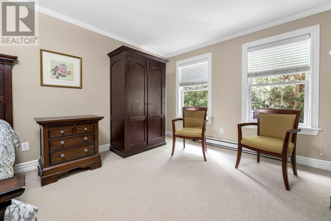
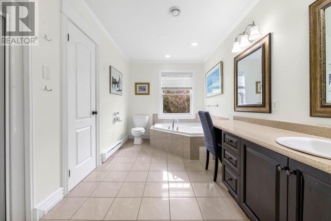
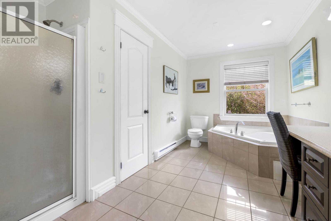
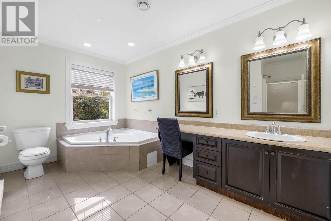
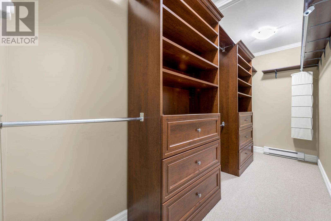
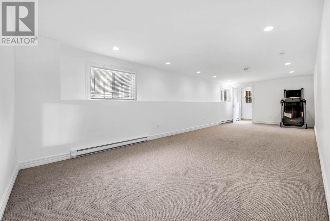
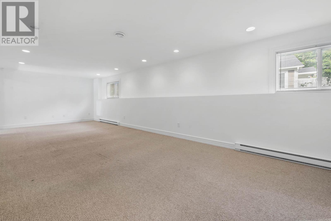
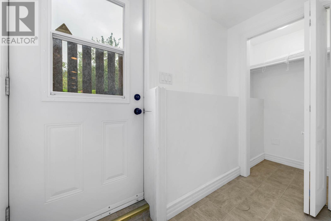
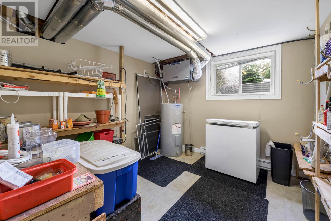
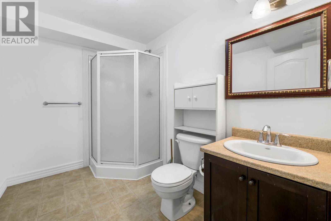
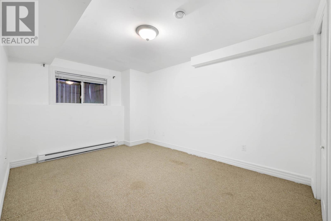
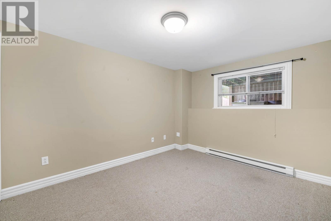
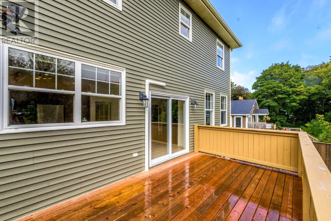
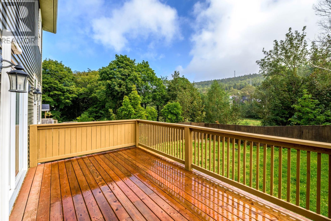
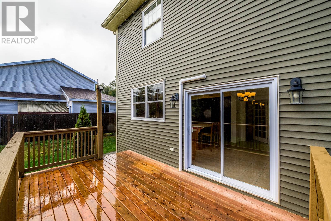
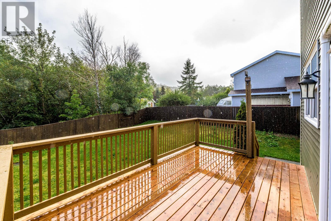
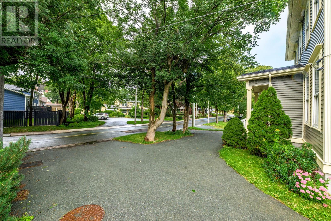
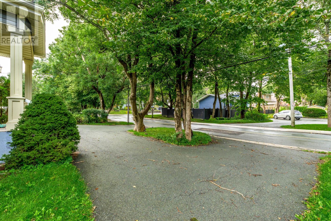
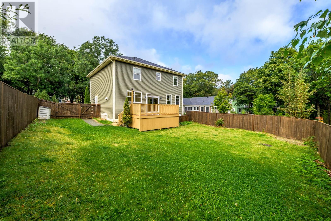
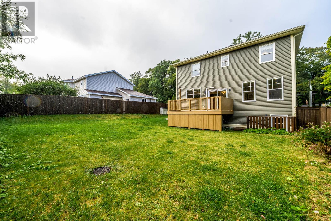
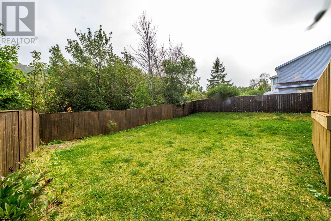
Located in one of St. John's most prestigious and sought-after neighborhoods, 101 Waterford Bridge Road offers a rare opportunity to own a modern home nestled among majestic, mature trees. At just 19 years old, this property is a unique find in an area known for historic homes, offering contemporary comfort with classic neighborhood charm—all just a 2-minute walk from the gem of a school, St. Mary's Elementary. Large circular driveway easily parks 4 cars. Step inside to a beautiful foyer featuring soaring 18-foot ceilings, an impressive hardwood staircase, and double doors leading into a spacious front den/office. The main level boasts 10' ceiling height, a large formal living room and a generous dining room that offers great versatility as an adjoining family room off the kitchen. At the heart of the home is a huge kitchen with a center island and double patio doors opening onto a rear deck. Enjoy a tranquil, lovely fully fenced backyard that backs onto a vast greenbelt extending all the way to the Waterford River, with large windows throughout inviting in abundant natural light and lovely views. There is also a convenient main-floor half bath/ laundry area and an open side entrance. With 5 bedrooms and 4 bathrooms in total, there is space for everyone. The huge primary suite serves as a true sanctuary, complete with a spacious walk-in closet featuring custom built-in shelving and an ensuite with a soothing jacuzzi tub. The fully finished basement expands your living space even further, offering a huge rec room, 2 large additional bedrooms, a 4th bathroom with a stand-up shower, and plenty of extra storage space. A rare gem on Waterford Bridge Road combining space, modern quality, and great value. Book your private viewing today!! (id:51189)
Property Details
| MLS® Number | 1303484 |
| Property Type | Single Family |
Building
| BathroomTotal | 4 |
| BedroomsAboveGround | 3 |
| BedroomsBelowGround | 2 |
| BedroomsTotal | 5 |
| Appliances | Dishwasher, Refrigerator, Microwave |
| ConstructedDate | 2007 |
| ConstructionStyleAttachment | Detached |
| ExteriorFinish | Vinyl Siding |
| FlooringType | Hardwood |
| FoundationType | Concrete |
| HalfBathTotal | 2 |
| HeatingFuel | Electric |
| HeatingType | Baseboard Heaters |
| RoofMaterial | Asphalt Shingle |
| RoofStyle | Unknown |
| StoriesTotal | 1 |
| SizeInterior | 3672 Sqft |
| Type | House |
| UtilityWater | Municipal Water |
Land
| Acreage | No |
| Sewer | Municipal Sewage System |
| SizeIrregular | 65 X 121 |
| SizeTotalText | 65 X 121|4,051 - 7,250 Sqft |
| ZoningDescription | Res. |
Rooms
| Level | Type | Length | Width | Dimensions |
|---|---|---|---|---|
| Second Level | Bath (# Pieces 1-6) | Full | ||
| Second Level | Bedroom | 15 x 10'9 | ||
| Second Level | Bedroom | 15 x 12 | ||
| Second Level | Ensuite | full | ||
| Second Level | Primary Bedroom | 21'10 x 12 | ||
| Basement | Utility Room | 11'4 x 10'9 | ||
| Basement | Bedroom | 12 x 9'10 | ||
| Basement | Bedroom | 13'5 x 9'8 | ||
| Basement | Bath (# Pieces 1-6) | 3 Piece | ||
| Basement | Recreation Room | 30 x 11'3 | ||
| Main Level | Porch | 8 x 4 | ||
| Main Level | Bath (# Pieces 1-6) | 2 piece | ||
| Main Level | Laundry Room | 6 x 4 | ||
| Main Level | Kitchen | 20'5 x 15 | ||
| Main Level | Dining Room | 14' 10 x 12 | ||
| Main Level | Living Room | 19'7 x 12 | ||
| Main Level | Den | 12 x 10'4 | ||
| Main Level | Foyer | 7 x 5 |
https://www.realtor.ca/real-estate/30324087/101-waterford-bridge-road-st-johns
Interested?
Contact us for more information

Michael Samson
(709) 522-6350
33 Pippy Place, Suite 304
St. John's, Newfoundland & Labrador A1B 3X2
(709) 800-0412

Justin Hollett
(709) 522-6350
33 Pippy Place, Suite 304
St. John's, Newfoundland & Labrador A1B 3X2
(709) 800-0412

The trademarks REALTOR®, REALTORS®, and the REALTOR® logo are controlled by The Canadian Real Estate Association (CREA) and identify real estate professionals who are members of CREA. The trademarks MLS®, Multiple Listing Service® and the associated logos are owned by The Canadian Real Estate Association (CREA) and identify the quality of services provided by real estate professionals who are members of CREA. The trademark DDF® is owned by The Canadian Real Estate Association (CREA) and identifies CREA's Data Distribution Facility (DDF®)
September 27 2026 06:52:02
The Newfoundland & Labrador Association of REALTORS®
Royal LePage Vision Realty

