
101 Main Street Irishtown-Summerside, Newfoundland & Labrador A2H 4A1

$489,900
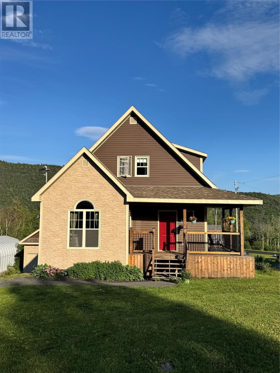
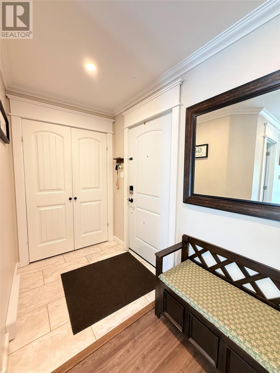
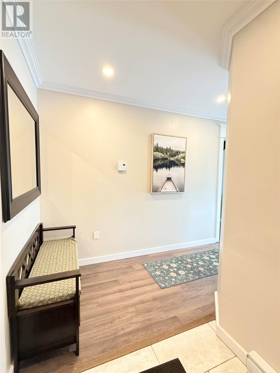
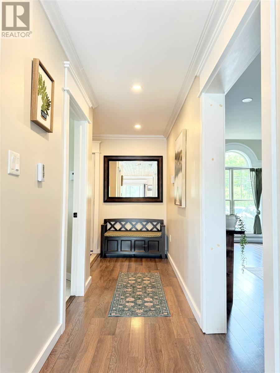
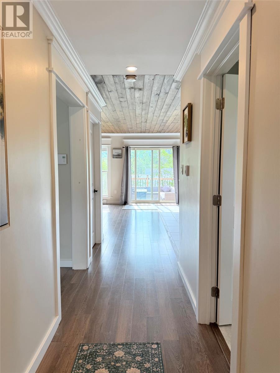
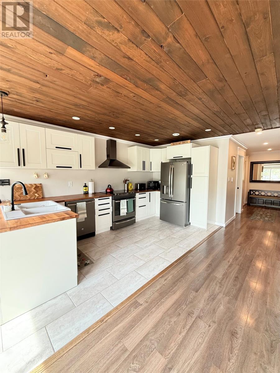
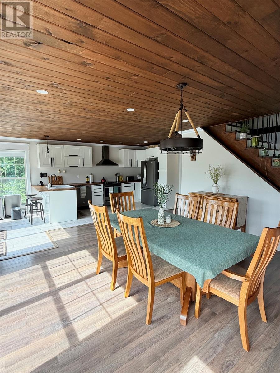
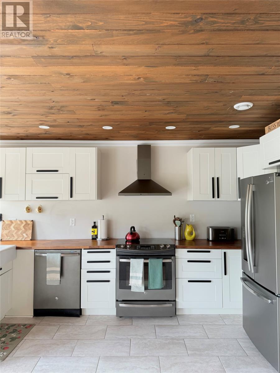
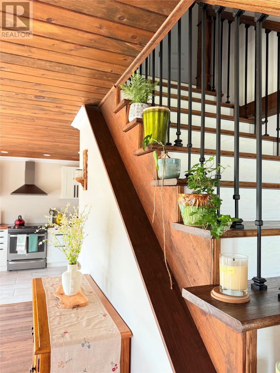
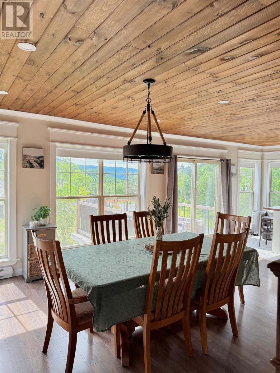
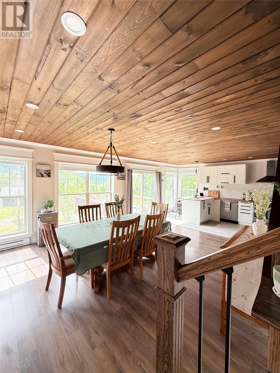
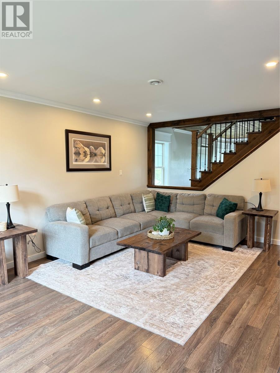
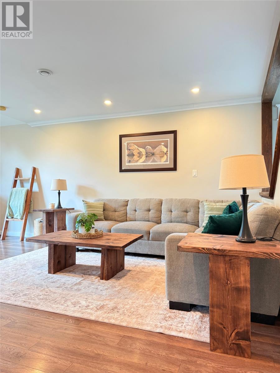
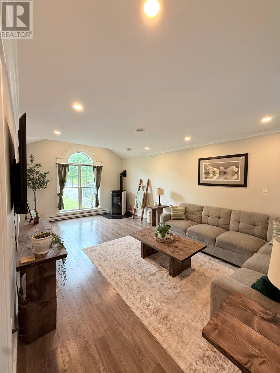
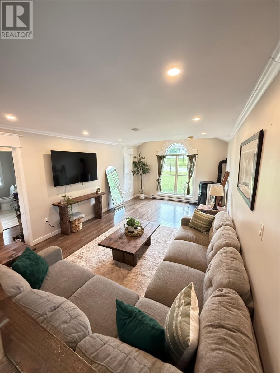
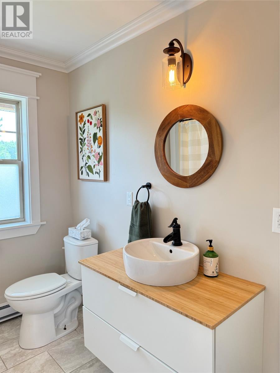
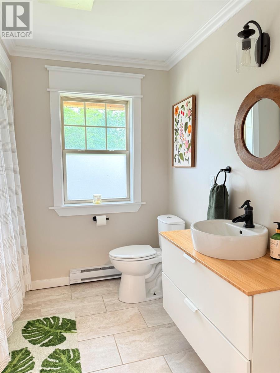
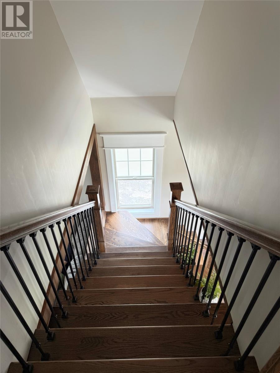
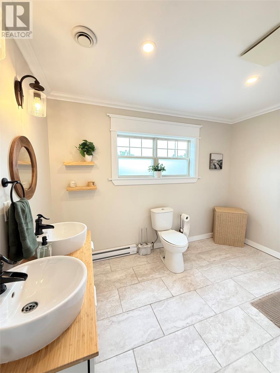
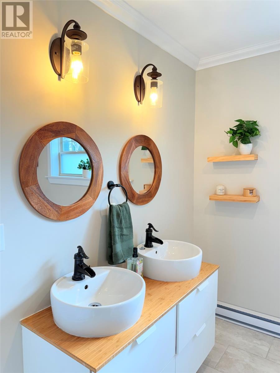
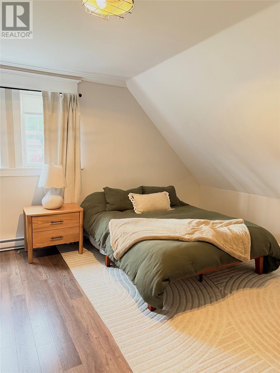
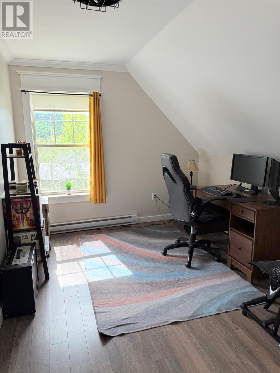
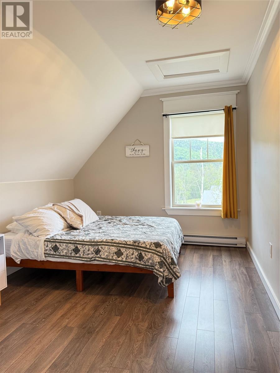
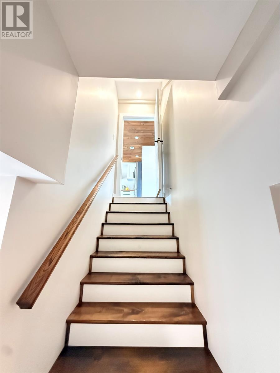
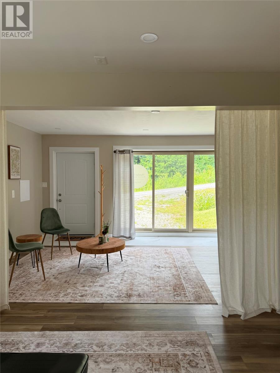
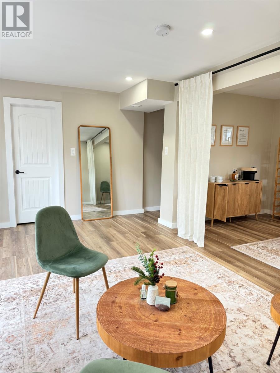
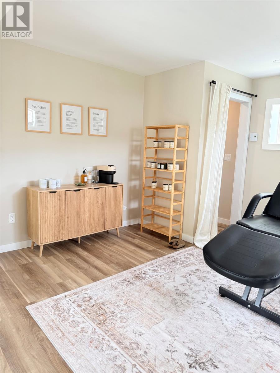
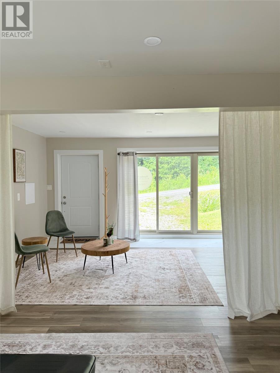
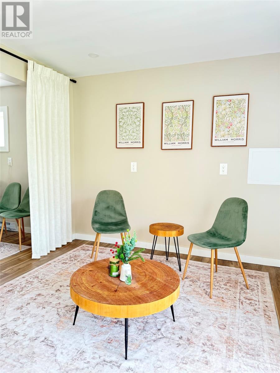
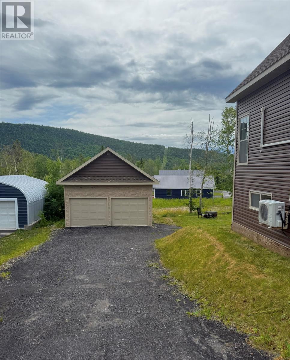
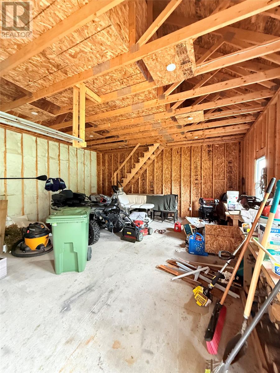
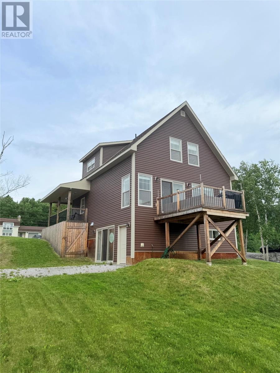
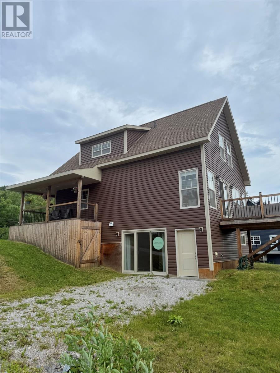
Welcome to 101 Main Street, Irishtown-Summerside, a beautifully crafted two-storey home that perfectly blends modern comfort with timeless character. Built in 2016 this impressive home offers over 2,400 sq. ft. of thoughtfully designed living space, featuring 3 bedrooms and 2.5 bathrooms. Step inside and you’ll immediately appreciate the warmth and charm created by the beautiful wood finishes throughout the home. The spacious main level offers a bright and inviting living room, a generous dining area, and a stunning kitchen that’s ideal for both everyday living and entertaining. A cozy pellet stove adds warmth and comfort, making this space especially inviting during the colder months. Upstairs, you’ll find three spacious bedrooms, and large bathroom for everyday convenience. The walkout basement is a standout feature, offering an abundance of additional space ready to suit your lifestyle. Whether you’re dreaming of a large family room, games room, home gym, office, guest space, or extra storage, this level provides endless possibilities to make it your own. Situated on a desirable corner lot, this property also features a 20’ x 24’ detached double-door garage, a double paved driveway, a welcoming front porch, and a private back patio that’s perfect for relaxing or entertaining. Built on a durable ICF foundation, this home offers quality craftsmanship, energy efficiency, and peace of mind. Combining beautiful character, modern finishes, generous living space, and exceptional functionality, 101 Main Street is a home you’ll be proud to own. There is a sellers direction in place and no conveyance of any written offers prior to 2:00pm July 29th, 2026. Offers to remain open for acceptance until 5:00 PM, July 29th, 2026 (id:51189)
Property Details
| MLS® Number | 1300865 |
| Property Type | Single Family |
| EquipmentType | None |
| RentalEquipmentType | None |
Building
| BathroomTotal | 3 |
| BedroomsAboveGround | 3 |
| BedroomsTotal | 3 |
| Appliances | Dishwasher, Refrigerator, Microwave, Washer, Dryer |
| ArchitecturalStyle | 2 Level |
| ConstructedDate | 2016 |
| ConstructionStyleAttachment | Detached |
| CoolingType | Air Exchanger |
| ExteriorFinish | Other, Shingles, Vinyl Siding |
| Fixture | Drapes/window Coverings |
| FlooringType | Marble, Ceramic, Laminate, Other |
| HalfBathTotal | 1 |
| HeatingFuel | Electric, Wood |
| HeatingType | Baseboard Heaters, Heat Pump, Mini-split |
| StoriesTotal | 2 |
| SizeInterior | 2470 Sqft |
| Type | House |
| UtilityWater | Municipal Water |
Parking
| Detached Garage | |
| Garage | 2 |
Land
| Acreage | No |
| Sewer | Municipal Sewage System |
| SizeIrregular | 85 X 125 |
| SizeTotalText | 85 X 125|under 1/2 Acre |
| ZoningDescription | Residential |
Rooms
| Level | Type | Length | Width | Dimensions |
|---|---|---|---|---|
| Second Level | Bath (# Pieces 1-6) | B5 | ||
| Second Level | Bedroom | 14.6 x 9.6 | ||
| Second Level | Bedroom | 14.6 x 9.6 | ||
| Second Level | Primary Bedroom | 14.6 x 14.6 | ||
| Basement | Utility Room | 9 x 5 | ||
| Basement | Family Room | 20 x 11 | ||
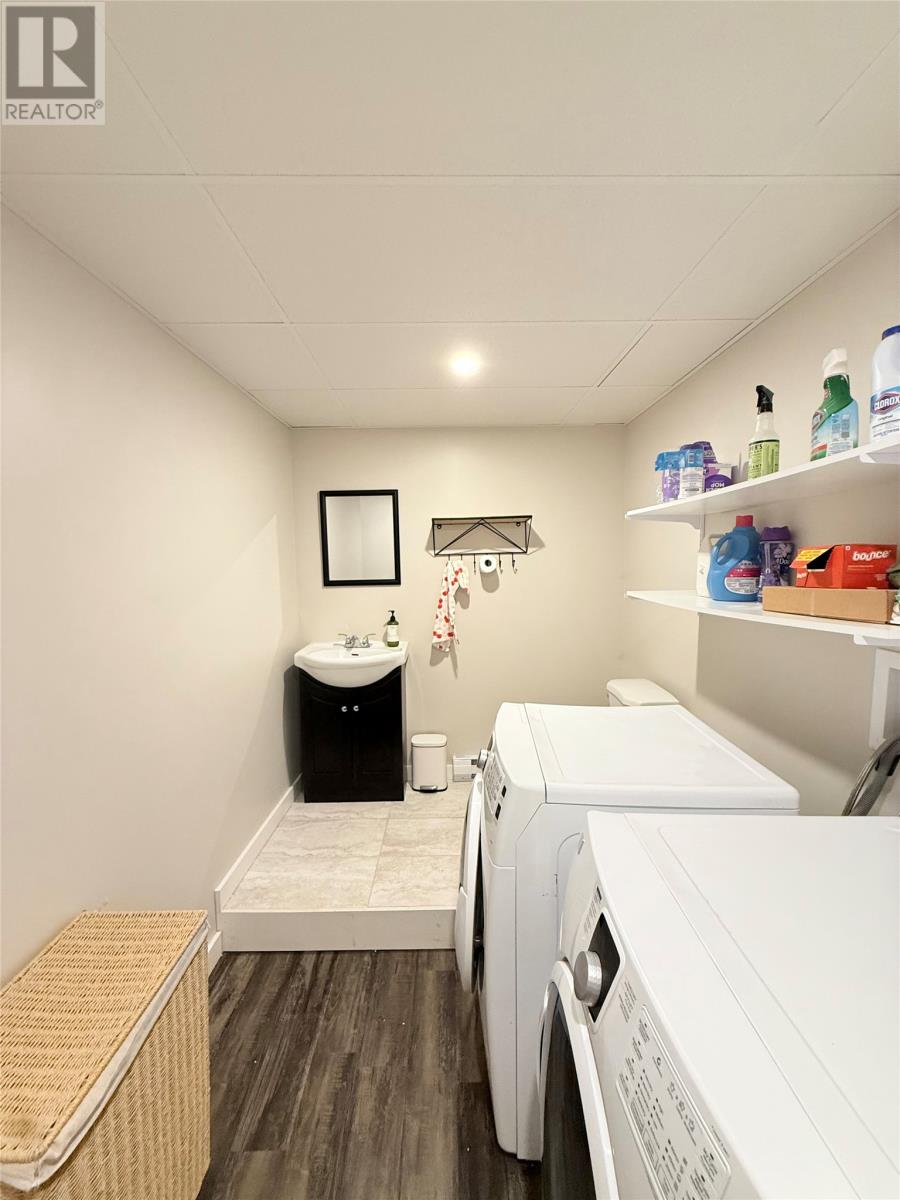
| Basement | Laundry Room | 10.8 x 6.7 | ||
| Basement | Recreation Room | 17.5 x 24 | ||
| Main Level | Bath (# Pieces 1-6) | B4 | ||
| Main Level | Eat In Kitchen | 26.2 x 14.6 | ||
| Main Level | Porch | 5 x 9.7 | ||
| Main Level | Living Room/fireplace | 12.4 x 20.4 |
https://www.realtor.ca/real-estate/30074202/101-main-street-irishtown-summerside
Interested?
Contact us for more information

Michael Samson
(709) 522-6350
33 Pippy Place, Suite 304
St. John's, Newfoundland & Labrador A1B 3X2
(709) 800-0412

Justin Hollett
(709) 522-6350
33 Pippy Place, Suite 304
St. John's, Newfoundland & Labrador A1B 3X2
(709) 800-0412

The trademarks REALTOR®, REALTORS®, and the REALTOR® logo are controlled by The Canadian Real Estate Association (CREA) and identify real estate professionals who are members of CREA. The trademarks MLS®, Multiple Listing Service® and the associated logos are owned by The Canadian Real Estate Association (CREA) and identify the quality of services provided by real estate professionals who are members of CREA. The trademark DDF® is owned by The Canadian Real Estate Association (CREA) and identifies CREA's Data Distribution Facility (DDF®)
July 24 2026 12:01:51
The Newfoundland & Labrador Association of REALTORS®
Royal LePage Property Consultants Limited

