
10 Seabreeze Drive Holyrood, Newfoundland & Labrador A0A 2R0

$439,900
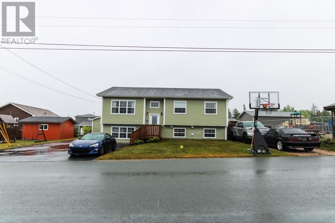
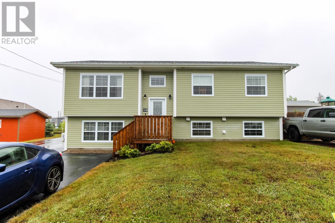
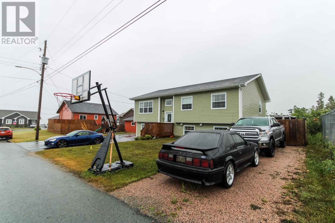
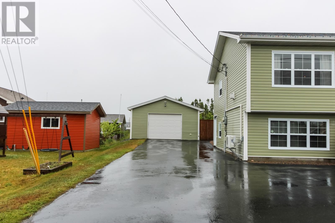
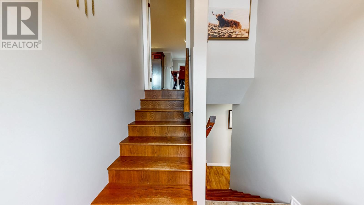
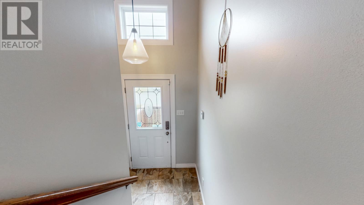
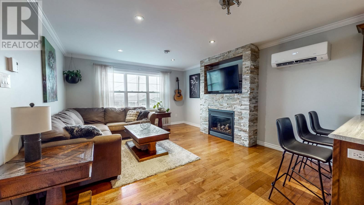
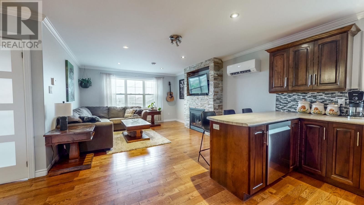
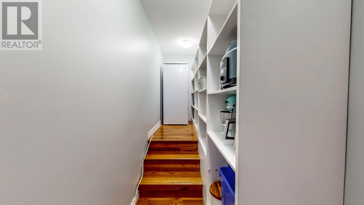
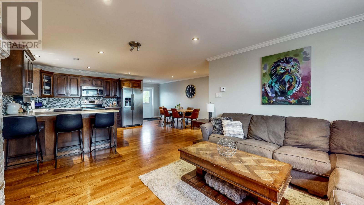
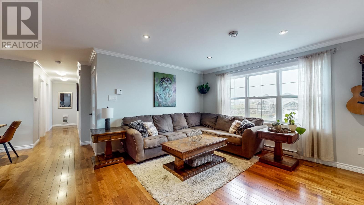
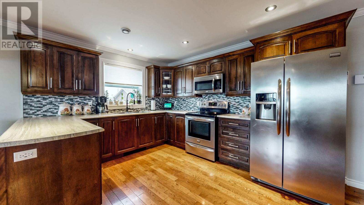
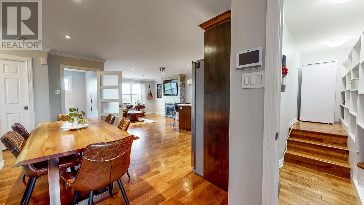
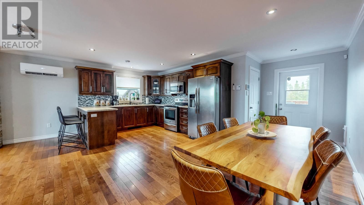
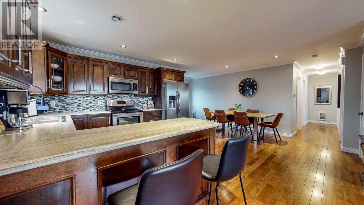
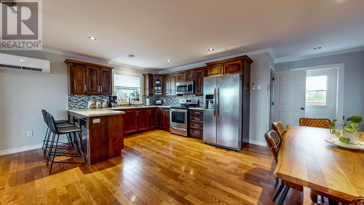
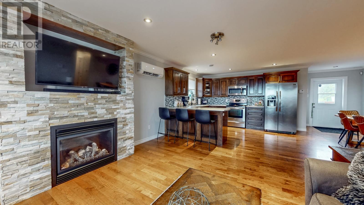
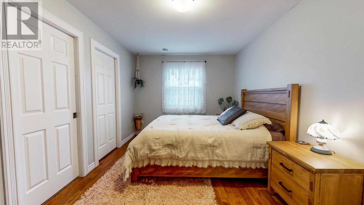
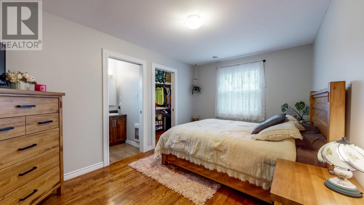
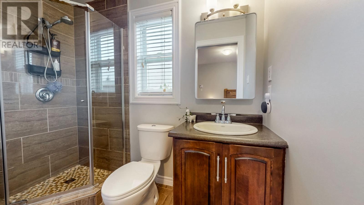
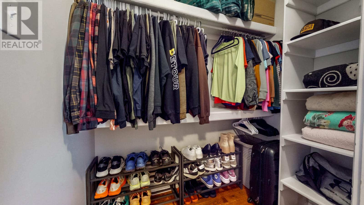
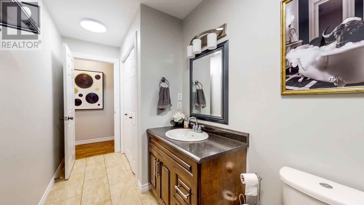
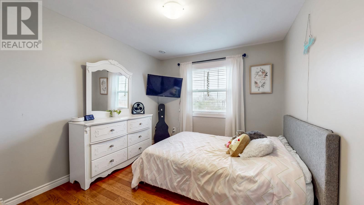
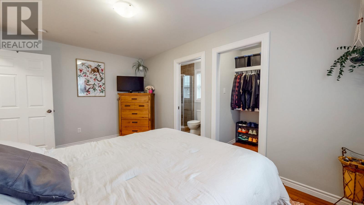
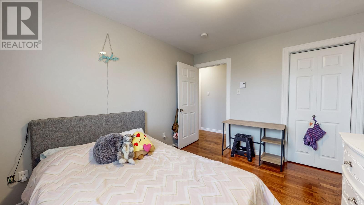
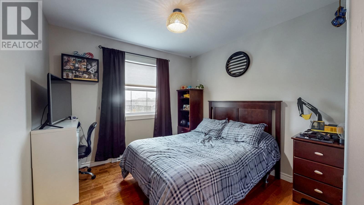
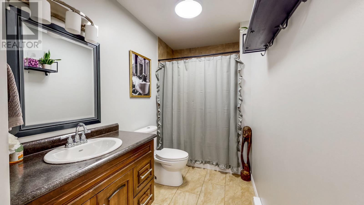
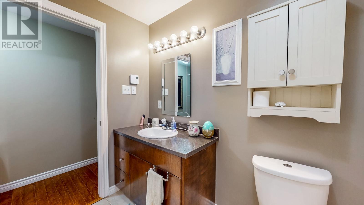
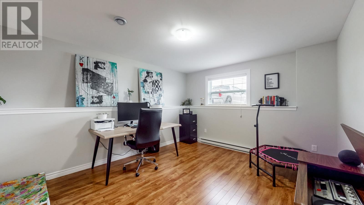
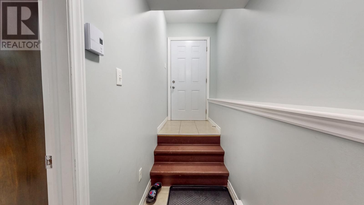
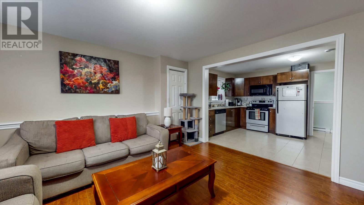
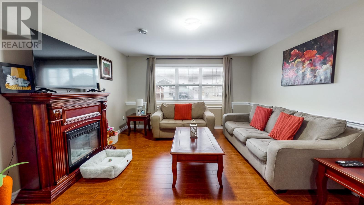
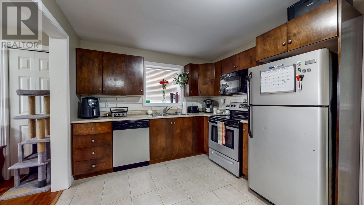
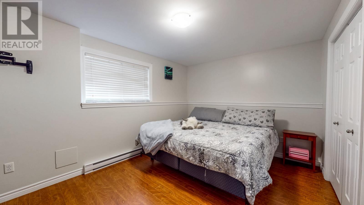
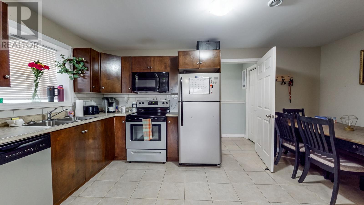
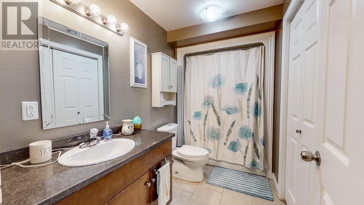
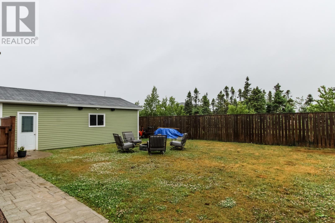
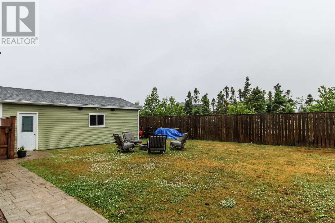
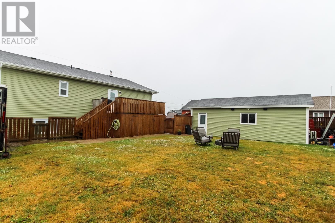
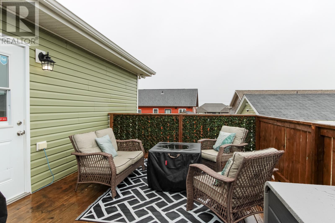
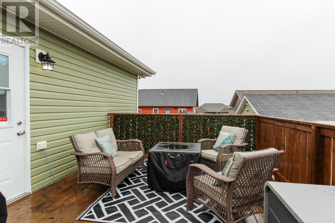
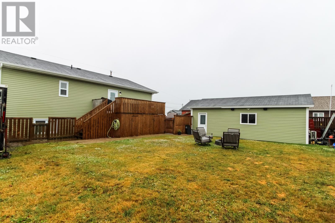
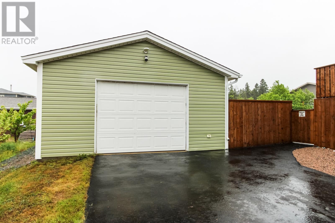
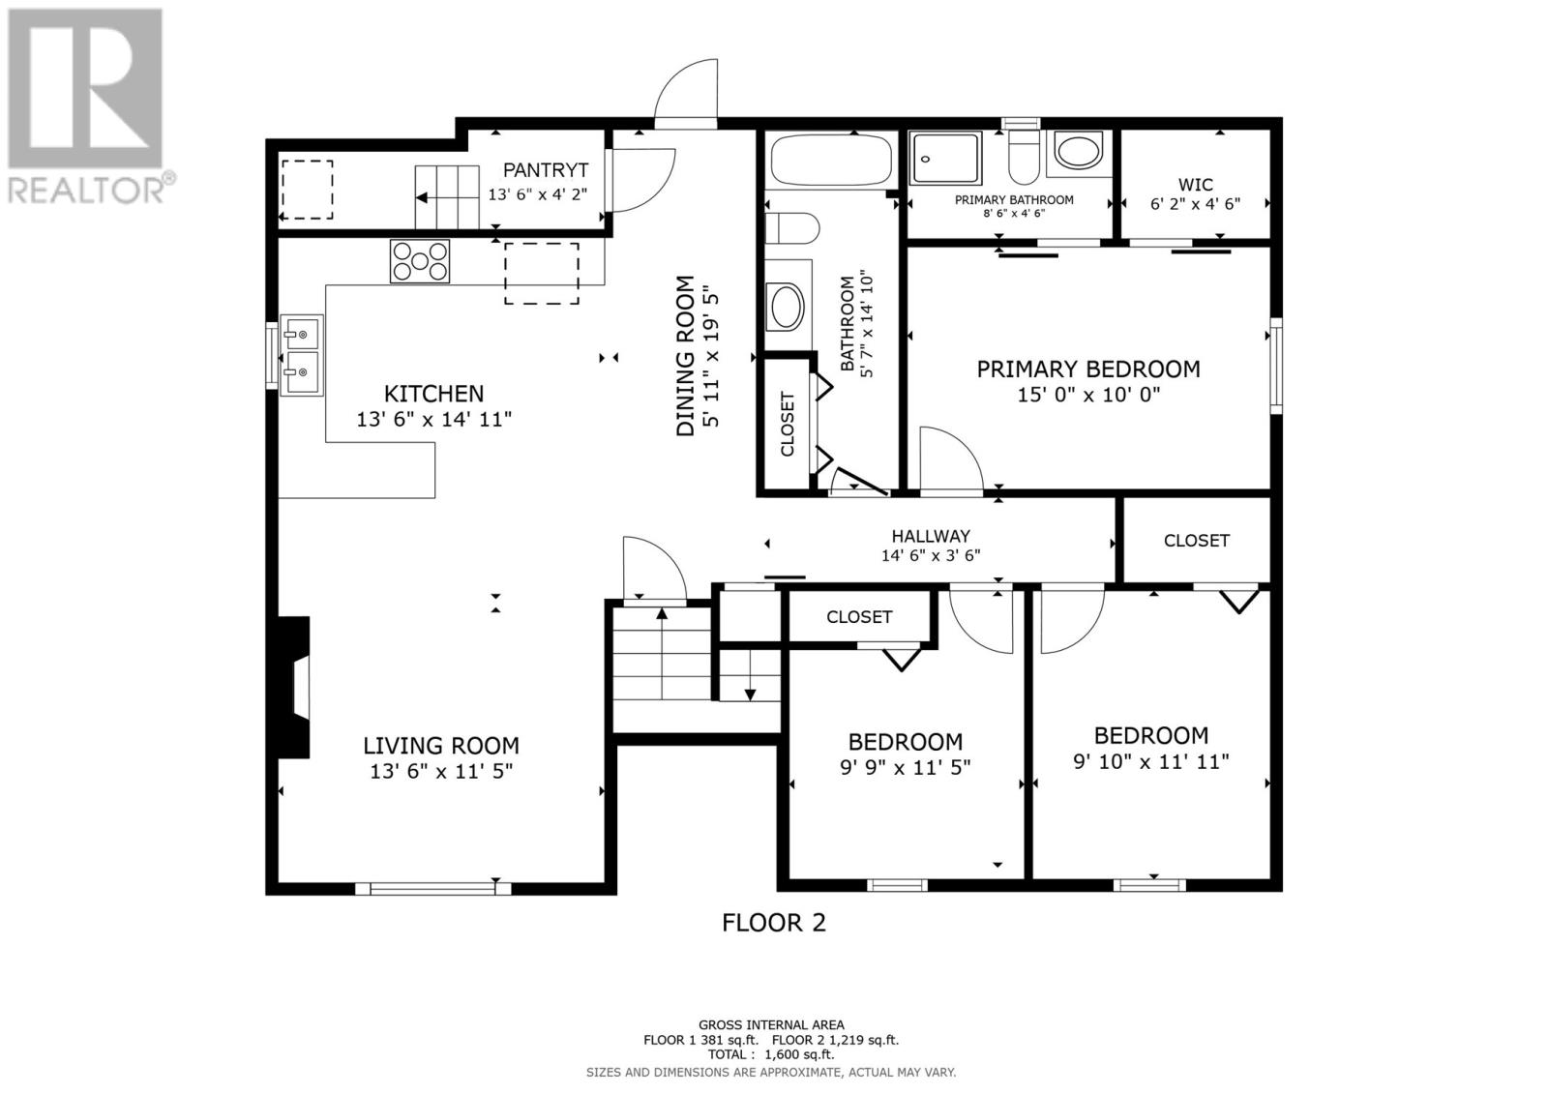
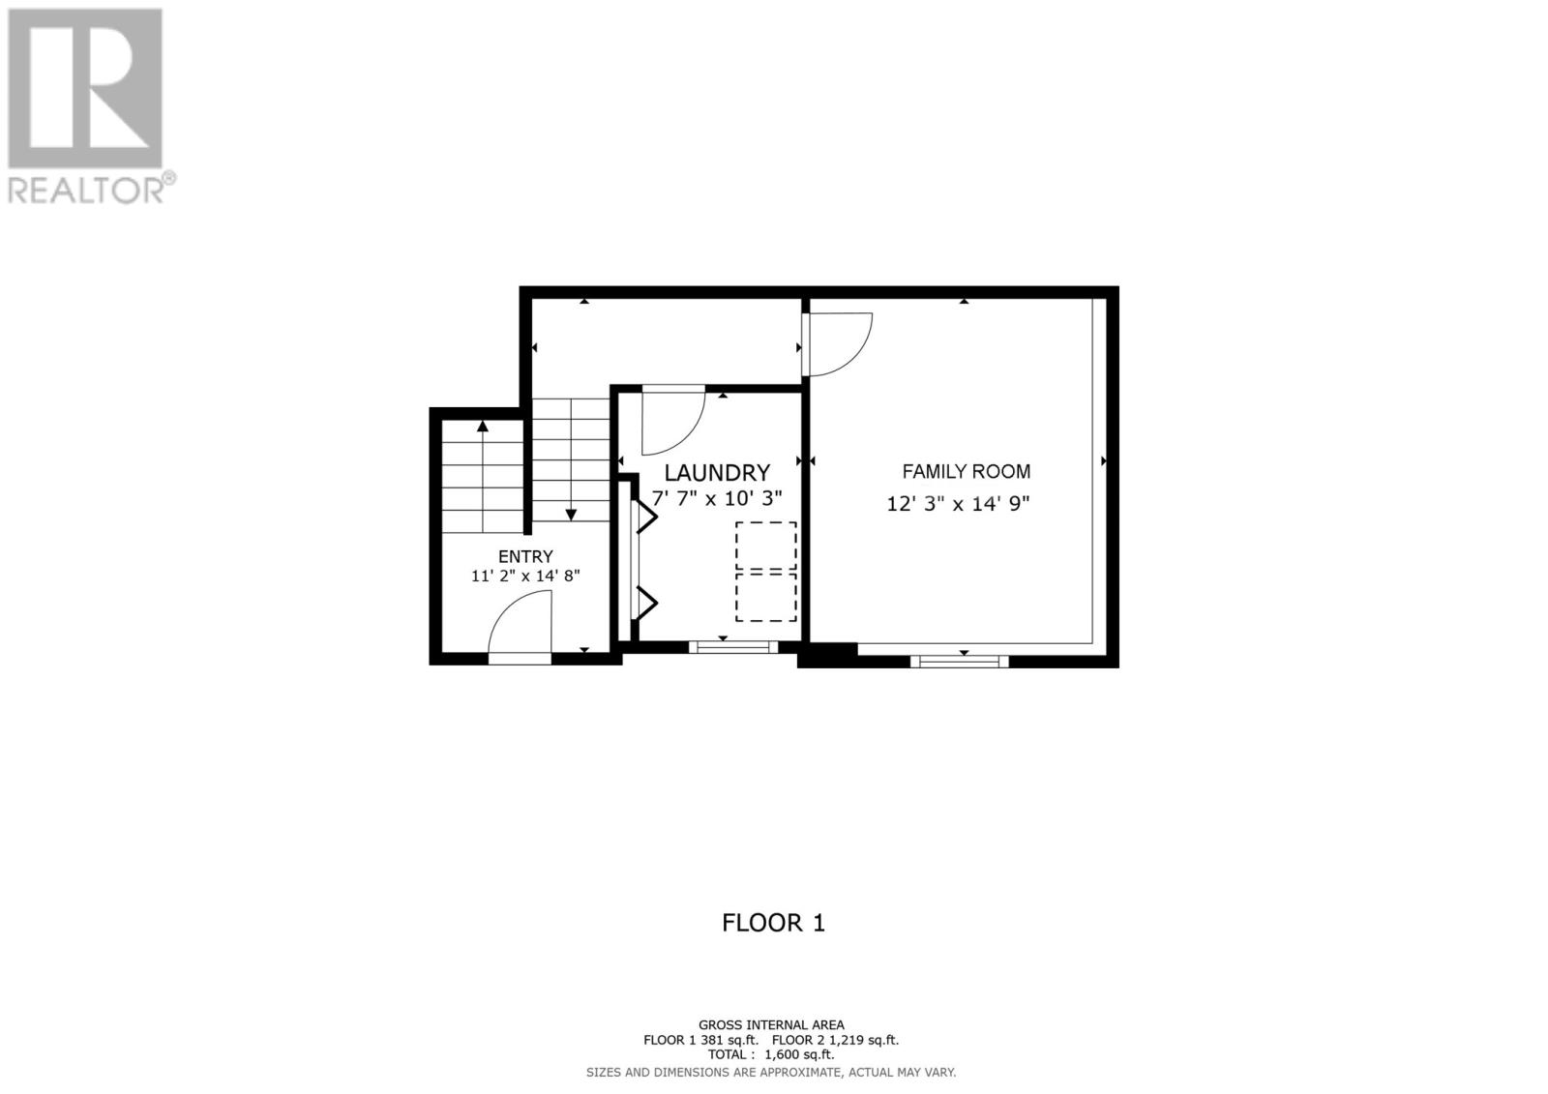
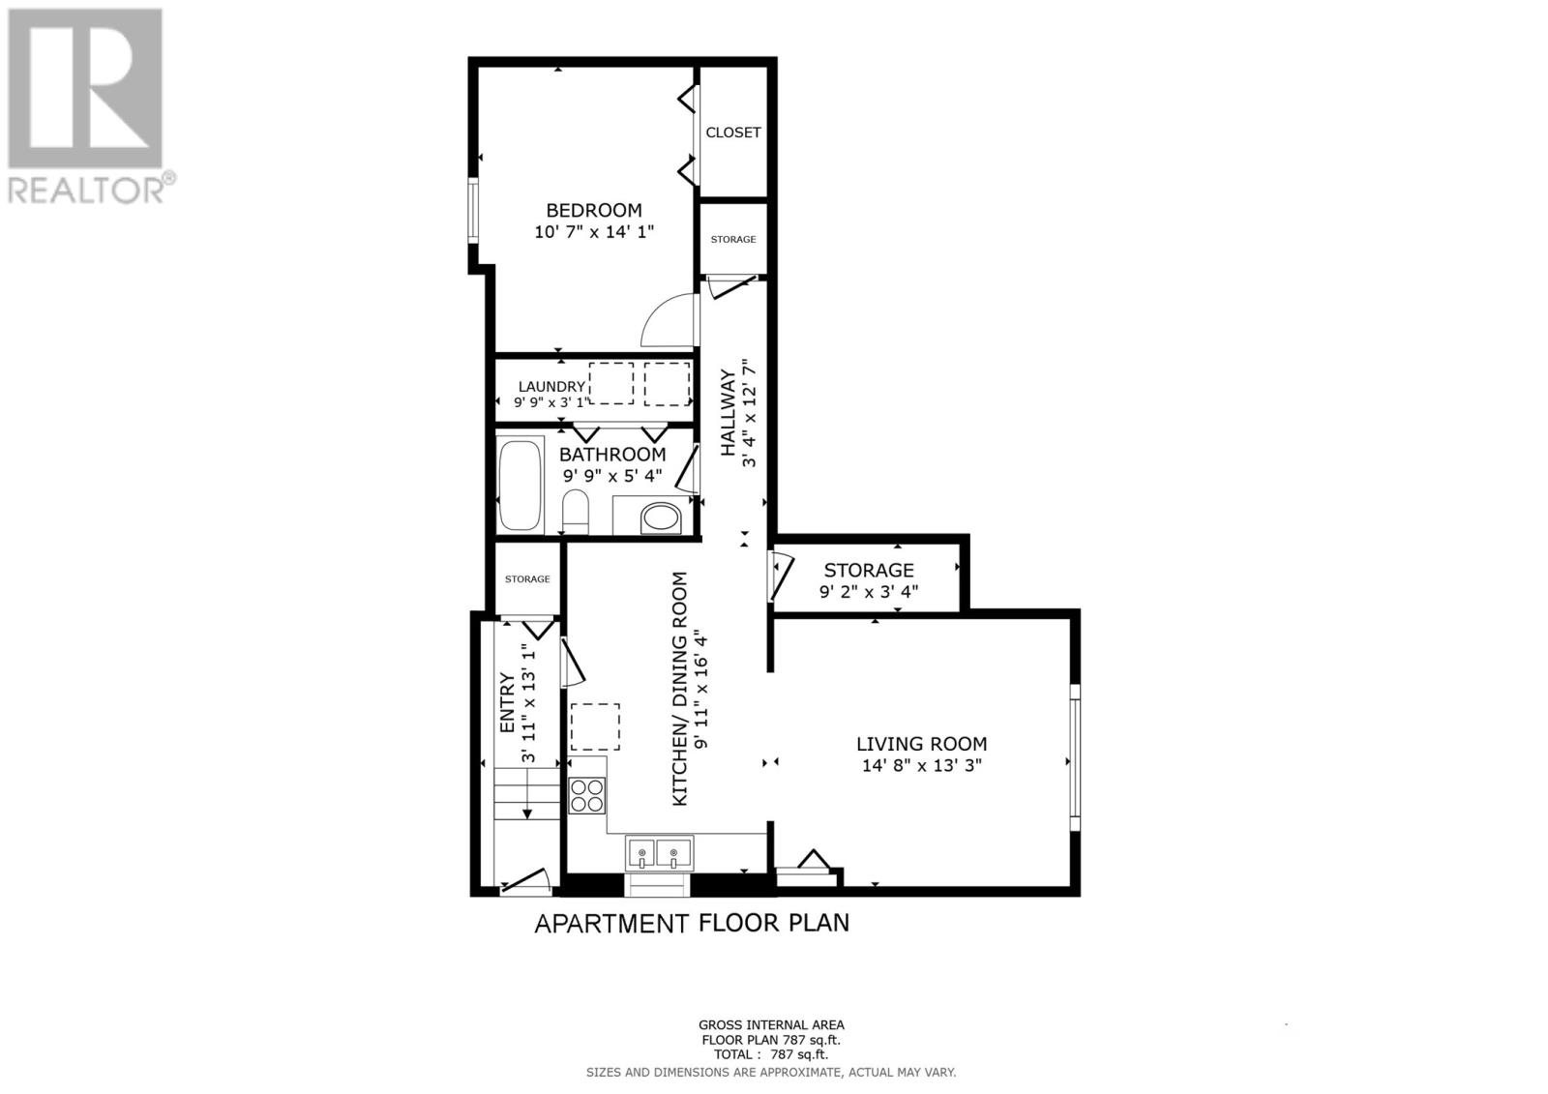
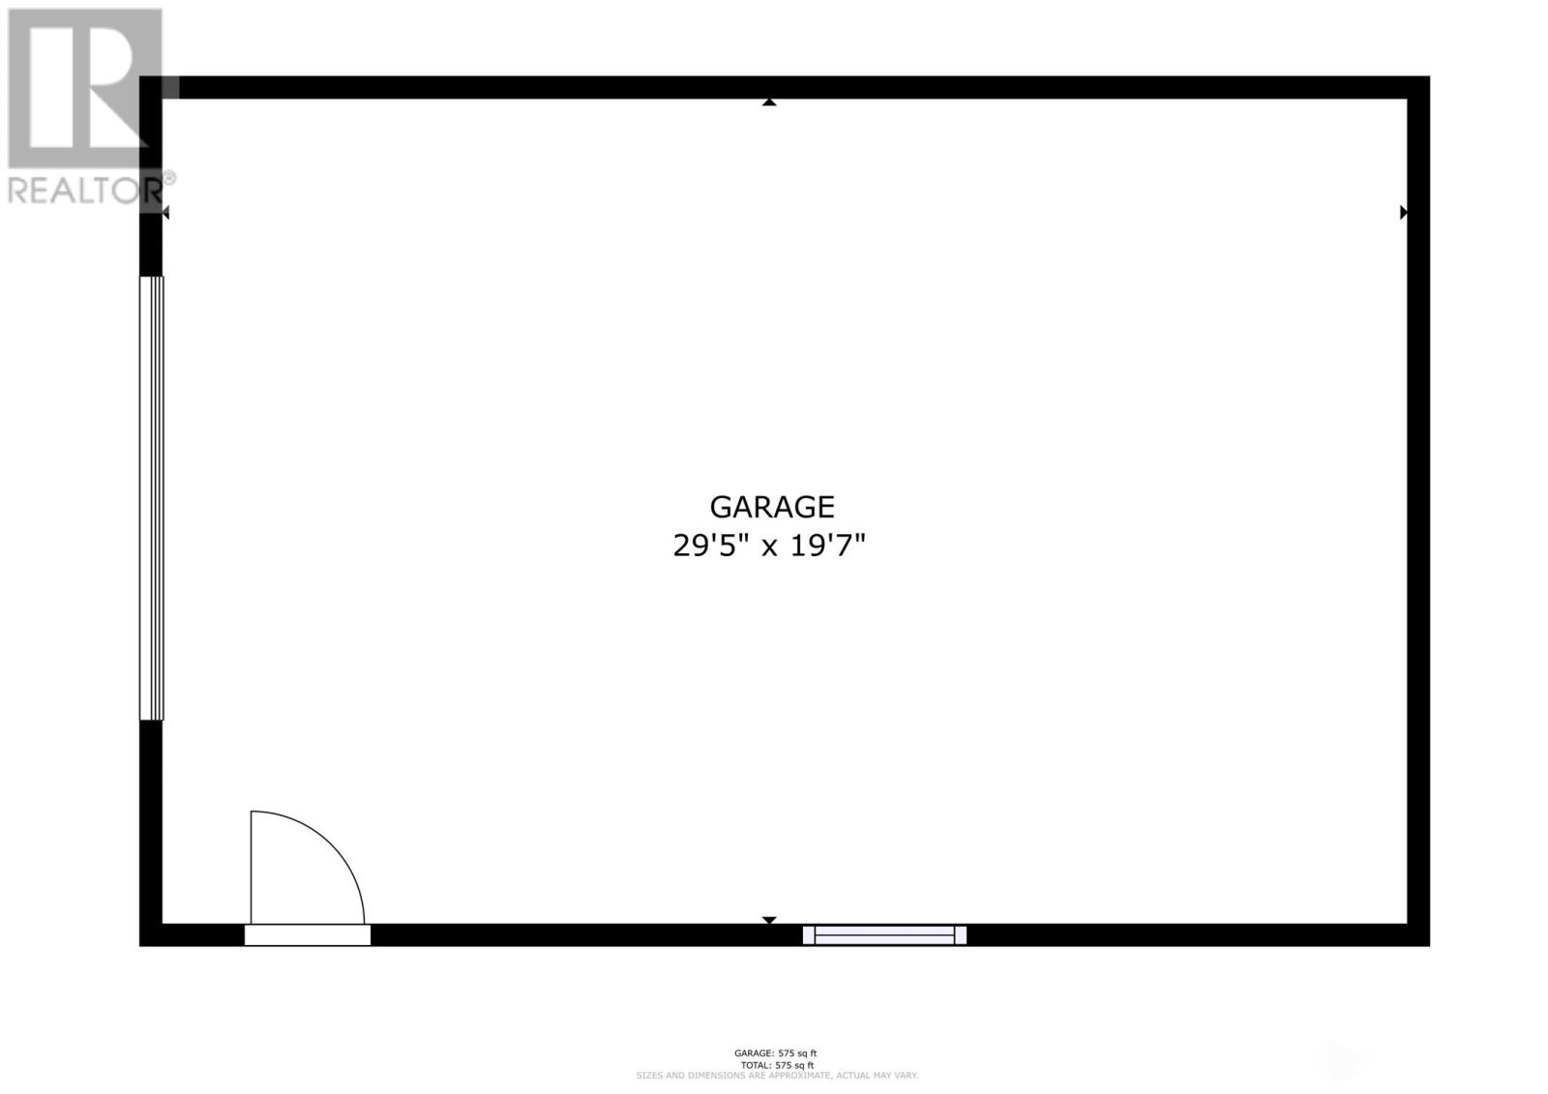
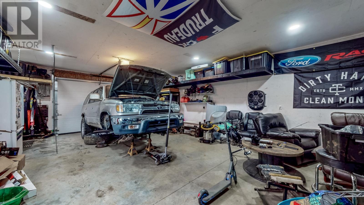
Sometimes a fabulous two apartment home comes on the market and has just the right amount of extras that make it stand out. 10 Seabreeze Drive located in the Mariana Shores Subdivision in Holyrood is that home. This split entry has an inviting entrance with a frosted porch door at the top of the stairs, hardwood floors throughout the main. The living room has an eye catching stone wall propane fireplace, mini split (2025) and the custom cabinetry in the kitchen just gets better with the pantry of your dreams right around the corner. The primary bedroom has a custom tile stand up shower, and walk in closet, and there are two other good sized bedrooms and main bath. The basement has a family room/den which could also be used as a fourth bedroom or office. The one bedroom apartment is a showstopper that's bright and spacious, with an open concept floor plan, large kitchen with a dishwasher, covered stairwell, that is protected from the elements. Outside, enjoy the treed backyard on a large sized lot, fully fenced backyard, and the extra bonus of rear yard access to a detached wired/heated 20x30 garage with its own mini split, and an extra driveway to the right of the home with more access into the rear yard. To finish things up you can take leisurely walks on the trailway, with access just moments from your doorstep, which will take you along the Marina and to one of the most visited waterfronts in the province. Walking, Hiking, Biking, Fishing, Golfing, Recreational Watercrafts and only 20 mins to Mount Pearl, 30 mins from St. John’s.As per the Sellers Direction there will be no conveyance of offers until 4pm on July 18th 2026 and offers are to remain open for consideration until 8pm that same day. (id:51189)
Property Details
| MLS® Number | 1300389 |
| Property Type | Single Family |
| EquipmentType | None |
| RentalEquipmentType | None |
Building
| BathroomTotal | 3 |
| BedroomsTotal | 4 |
| Appliances | Dishwasher, Stove, Washer, Dryer |
| ConstructedDate | 2015 |
| ConstructionStyleAttachment | Detached |
| CoolingType | Air Exchanger |
| ExteriorFinish | Vinyl Siding |
| FireplaceFuel | Propane |
| FireplacePresent | Yes |
| FireplaceType | Insert |
| FlooringType | Hardwood, Laminate |
| FoundationType | Concrete |
| HeatingFuel | Electric, Propane |
| HeatingType | Baseboard Heaters, Mini-split |
| SizeInterior | 2387 Sqft |
| Type | Two Apartment House |
| UtilityWater | Municipal Water |
Parking
| Detached Garage |
Land
| Acreage | No |
| FenceType | Fence |
| Sewer | Municipal Sewage System |
| SizeIrregular | 72x114x82x114 |
| SizeTotalText | 72x114x82x114|under 1/2 Acre |
| ZoningDescription | Res |
Rooms
| Level | Type | Length | Width | Dimensions |
|---|---|---|---|---|
| Basement | Not Known | 9.9x3.1 | ||
| Basement | Bath (# Pieces 1-6) | 9.9x5.4 | ||
| Basement | Not Known | 10.7x14.1 | ||
| Basement | Storage | 9.2x3.4 | ||
| Basement | Not Known | 14.8x13.3 | ||
| Basement | Not Known | 9.11x16.4 | ||
| Basement | Porch | 3.11x13.1 | ||
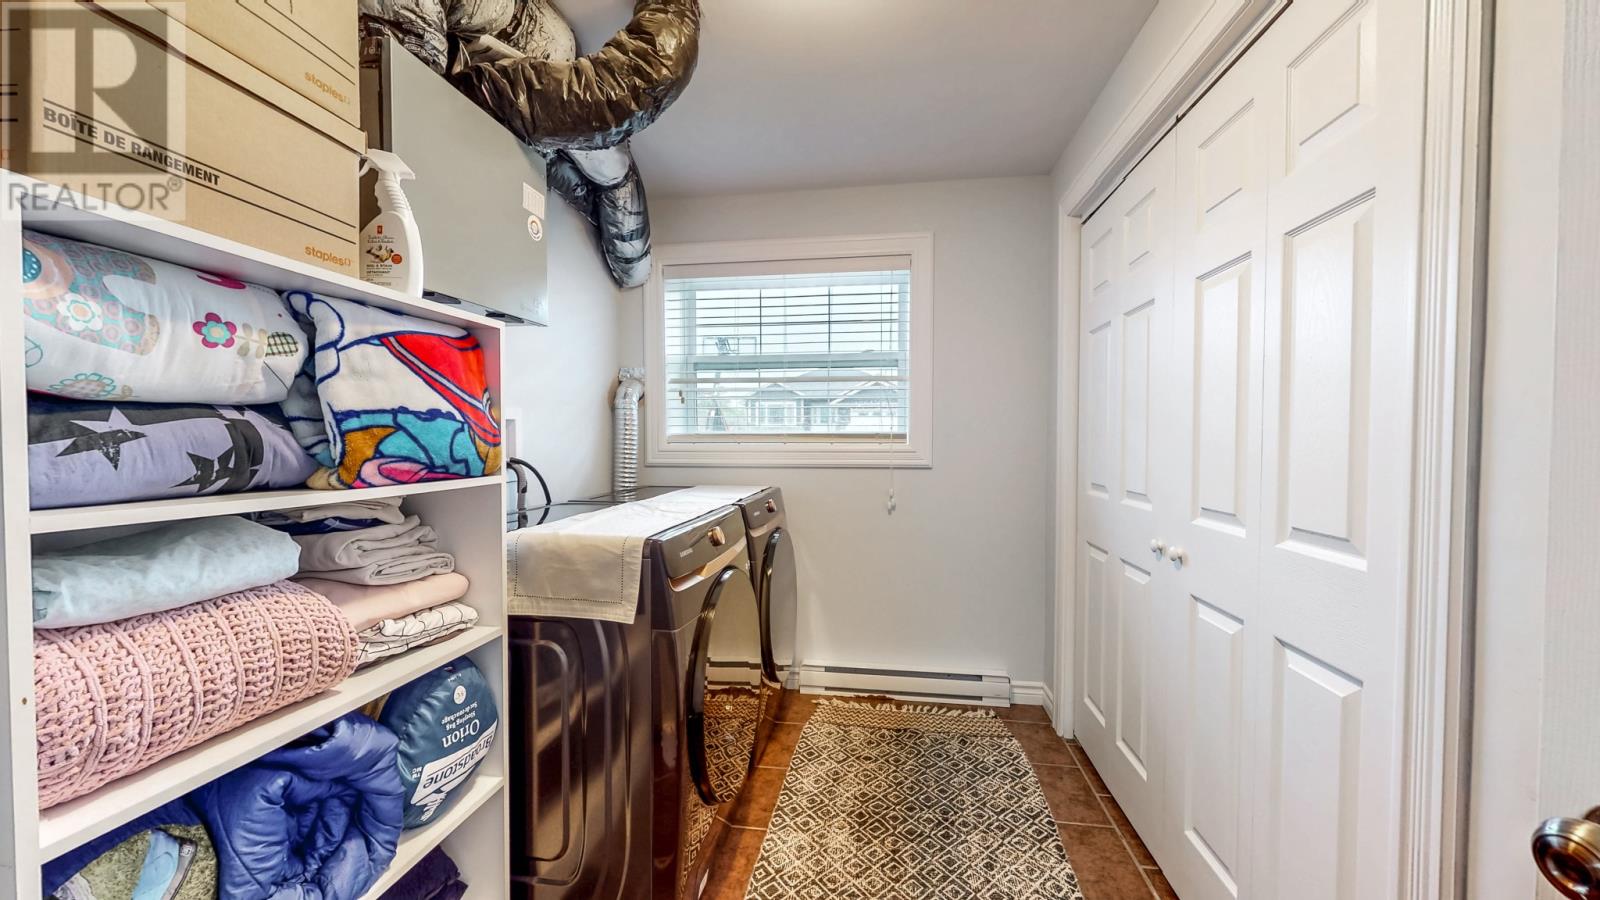
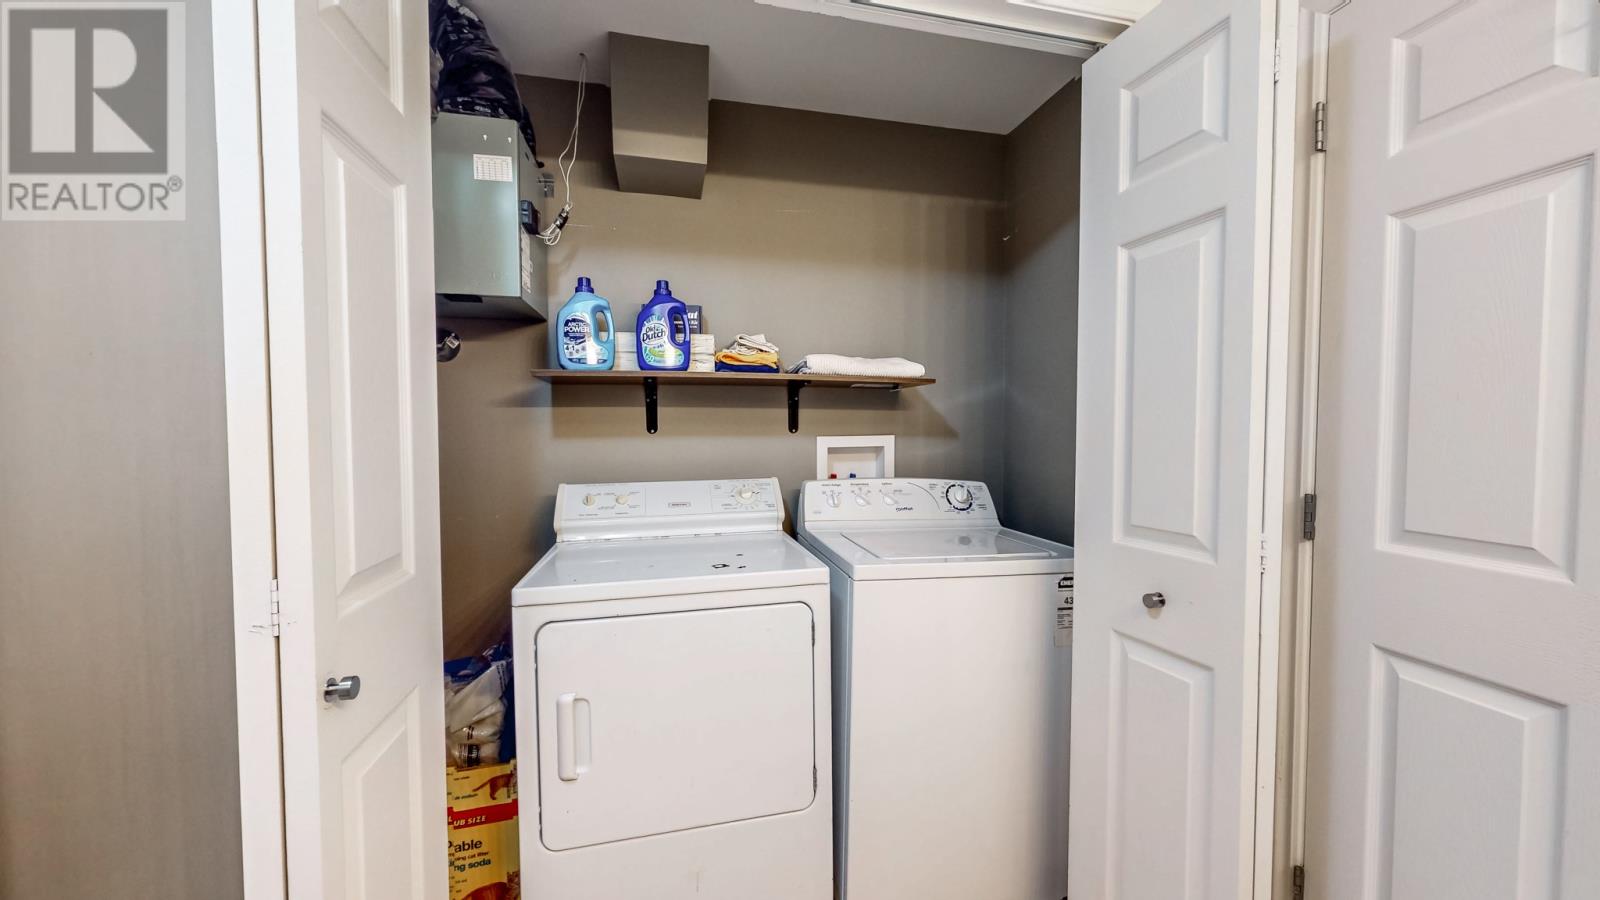
| Basement | Laundry Room | 7.7x10.3 | ||
| Basement | Family Room | 12.3x14.9 | ||
| Main Level | Ensuite | 8.6x4.9 | ||
| Main Level | Primary Bedroom | 15.0x10.0 | ||
| Main Level | Bath (# Pieces 1-6) | 5.7x14.10 | ||
| Main Level | Bedroom | 9.10x11.11 | ||
| Main Level | Bedroom | 9.9x11.5 | ||
| Main Level | Not Known | 13.6x4.2 | ||
| Main Level | Dining Nook | 5.11x19.5 | ||
| Main Level | Kitchen | 13.6x14.11 | ||
| Main Level | Living Room/fireplace | 13.6x11.5 |
https://www.realtor.ca/real-estate/30046381/10-seabreeze-drive-holyrood
Interested?
Contact us for more information

Michael Samson
(709) 522-6350
33 Pippy Place, Suite 304
St. John's, Newfoundland & Labrador A1B 3X2
(709) 800-0412

Justin Hollett
(709) 522-6350
33 Pippy Place, Suite 304
St. John's, Newfoundland & Labrador A1B 3X2
(709) 800-0412

The trademarks REALTOR®, REALTORS®, and the REALTOR® logo are controlled by The Canadian Real Estate Association (CREA) and identify real estate professionals who are members of CREA. The trademarks MLS®, Multiple Listing Service® and the associated logos are owned by The Canadian Real Estate Association (CREA) and identify the quality of services provided by real estate professionals who are members of CREA. The trademark DDF® is owned by The Canadian Real Estate Association (CREA) and identifies CREA's Data Distribution Facility (DDF®)
July 17 2026 11:52:13
The Newfoundland & Labrador Association of REALTORS®
Keller Williams Platinum Realty

