
10 Sackville Street St. Johns, Newfoundland & Labrador A1A 4R3

$1,080,000
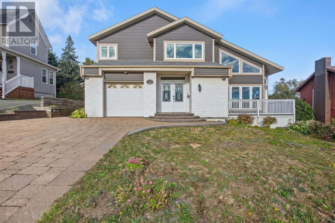
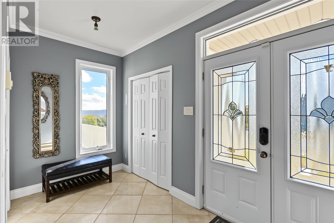
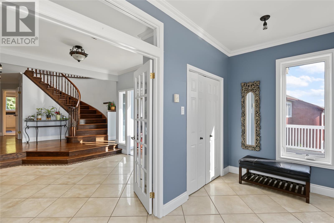
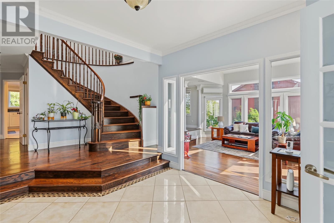
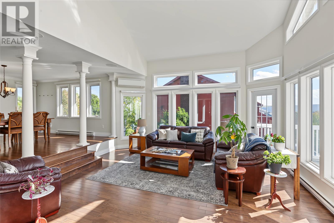
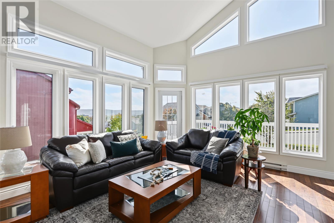
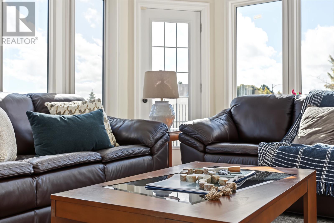
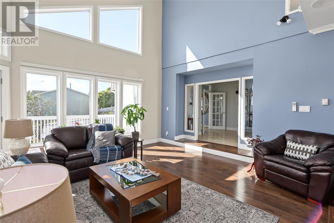
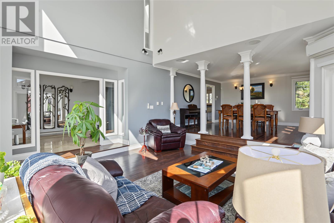
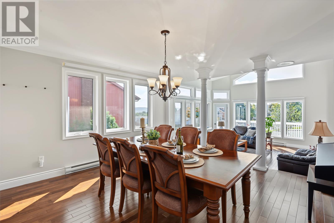
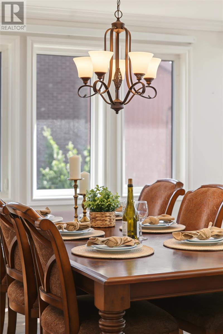
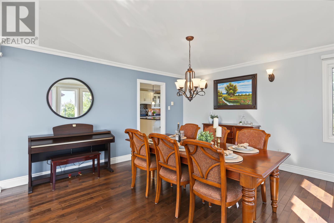
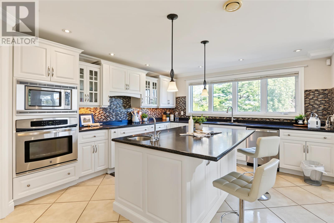
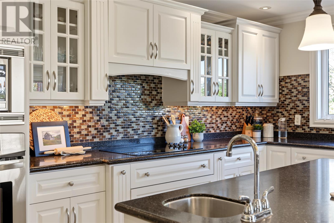
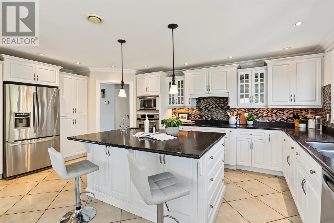
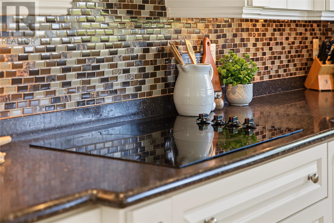
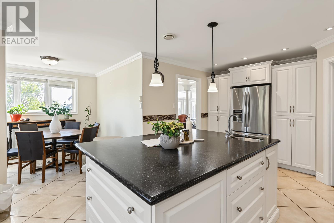
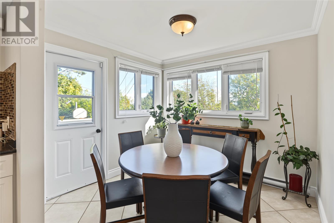
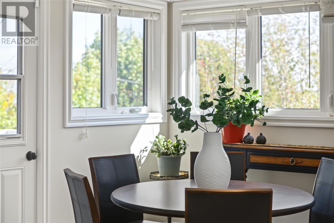
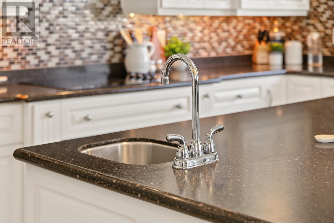
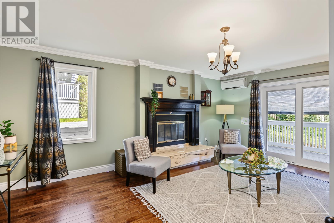
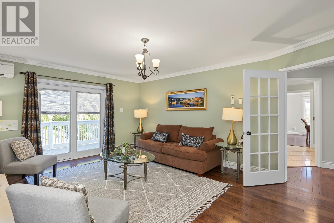
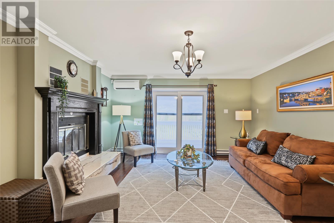
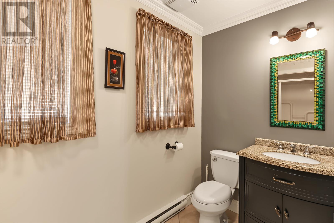
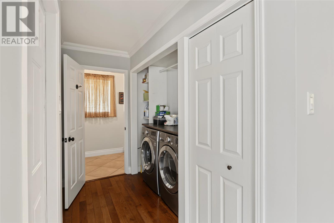
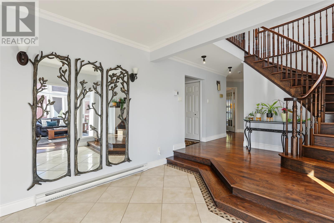
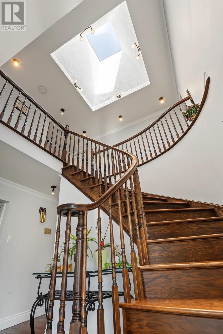
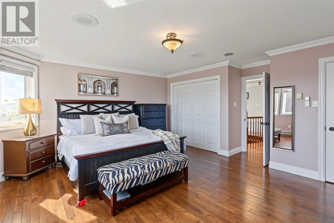
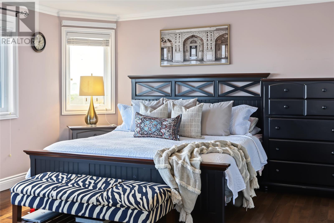
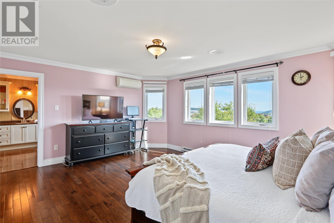
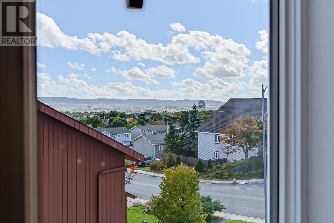
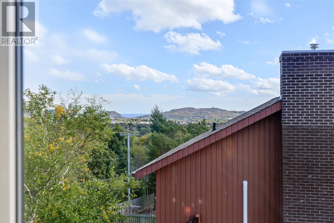
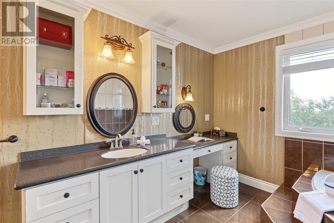
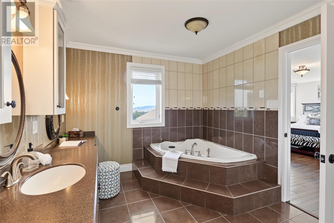
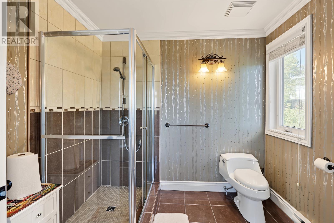
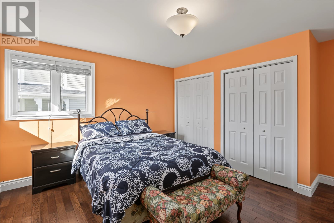
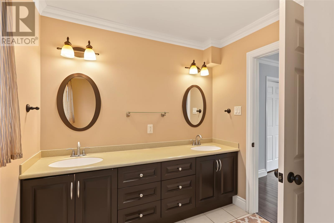
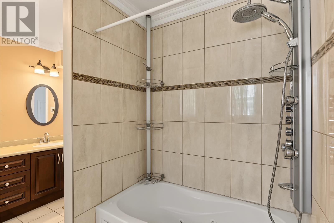
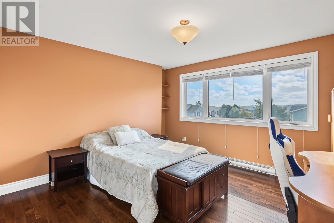
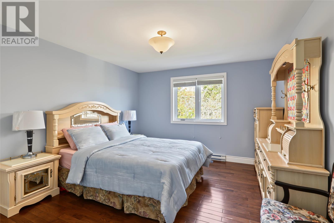
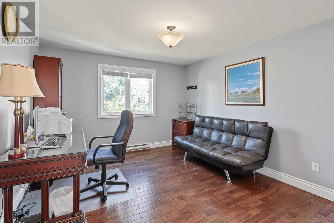
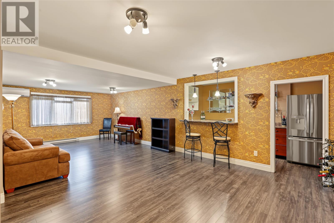
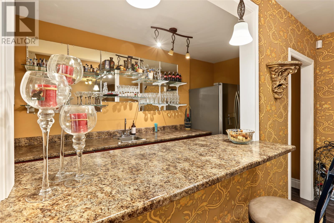
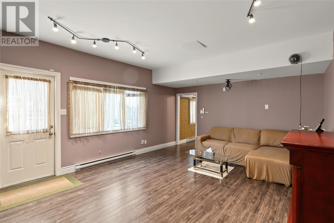
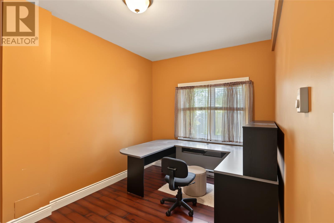
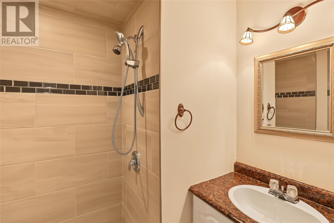
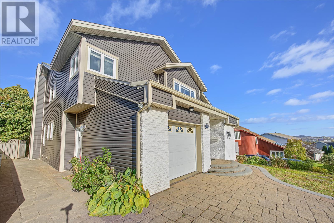
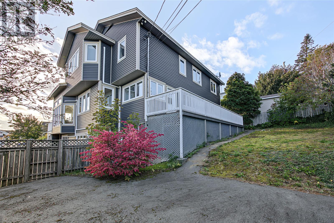
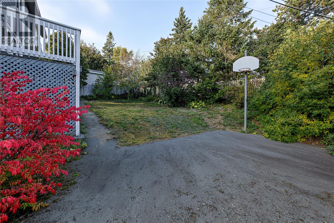
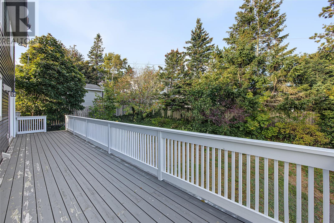
Distinguished in presence and generous in proportion, 10 Sackville Street offers nearly 5,000 square feet of traditional grandeur, beautifully renewed for contemporary living. A magnificent foyer introduces expansive, light-filled interiors where classic elegance and gracious hospitality take centre stage. The magnificent living room is the residence’s pièce de résistance, its grand proportions bathed in glorious light. Opening into the dining room, it creates a luminous setting for sumptuous dinners and unforgettable gatherings. The expansive custom kitchen boasts a grand island, ample storage and Corian countertops, with a sunlit eating area opening to the backyard. A tucked-away family room invites quieter indulgence, while hardwood floors and stairs lend enduring elegance. Five generous upper-floor bedrooms, each with two closets, enjoy distinct cityscape outlooks encompassing the Confederation Building, Signal Hill and the distant ocean. The primary suite is a sanctuary unto itself, with a walk-in among its two closets and an indulgent ensuite featuring a double vanity, glass-enclosed tiled shower and Jacuzzi soaker tub. The walkout lower level offers further spaces for leisure and entertaining, with a wet bar, separate recreation room, sixth bedroom and bath with tiled walk-in shower. A fenced backyard, paved basketball court and two driveways complete this substantial offering. Lavishly renewed with no expense spared, this residence’s transformation reaches far beyond its beautiful finishes. Improvements span the kitchen, bathrooms, flooring, walls, ceilings, lighting, electrical, plumbing, windows, doors, siding, insulation, heat pumps and main roof, reflecting a commitment to comfort, quality and enduring elegance. Convenient to Memorial University, the Health Sciences Centre and downtown, this is a distinguished city residence for those with an appreciation for grandeur, a passion for entertaining and a taste for living beautifully. (id:51189)
Open House
This property has open houses!
2:00 pm
Ends at:4:00 pm
Property Details
| MLS® Number | 1304180 |
| Property Type | Single Family |
| AmenitiesNearBy | Recreation, Shopping |
Building
| BathroomTotal | 4 |
| BedroomsAboveGround | 5 |
| BedroomsBelowGround | 1 |
| BedroomsTotal | 6 |
| Appliances | Dishwasher, Refrigerator, Stove, Washer, Wet Bar, Dryer |
| ArchitecturalStyle | 2 Level |
| ConstructedDate | 2015 |
| ConstructionStyleAttachment | Detached |
| ExteriorFinish | Vinyl Siding |
| FlooringType | Marble, Ceramic, Hardwood, Laminate |
| HeatingFuel | Electric |
| HeatingType | Baseboard Heaters, Heat Pump, Mini-split |
| RoofMaterial | Asphalt Shingle |
| RoofStyle | Unknown |
| StoriesTotal | 2 |
| SizeInterior | 4985 Sqft |
| Type | House |
| UtilityWater | Municipal Water |
Parking
| Garage | 1 |
| Attached Garage |
Land
| Acreage | No |
| FenceType | Fence |
| LandAmenities | Recreation, Shopping |
| LandscapeFeatures | Landscaped |
| Sewer | Municipal Sewage System |
| SizeIrregular | 61 X 119 X 77 X 137 |
| SizeTotalText | 61 X 119 X 77 X 137|4,051 - 7,250 Sqft |
| ZoningDescription | Residential |
Rooms
| Level | Type | Length | Width | Dimensions |
|---|---|---|---|---|
| Second Level | Ensuite | 4pc | ||
| Second Level | Primary Bedroom | 14.3 x 14.3 | ||
| Second Level | Bedroom | 13.6 x 13.2 | ||
| Second Level | Bedroom | 13.7 x 12.0 | ||
| Second Level | Bath (# Pieces 1-6) | 4pc | ||
| Second Level | Bedroom | 14.3 x 14.3 | ||
| Second Level | Bedroom | 12.9 x 12.4 | ||
| Second Level | Other | 15.4 x 13.0 | ||
| Basement | Bedroom | 8.10 x 13.6 | ||
| Basement | Recreation Room | 19.4 x 14.0 | ||
| Basement | Bath (# Pieces 1-6) | 3pc | ||
| Basement | Utility Room | 9.0 x 8.10 | ||
| Basement | Hobby Room | 26.9 x 13.7 | ||
| Basement | Other | 18.10 x 4.9 | ||
| Main Level | Bath (# Pieces 1-6) | 3pc | ||
| Main Level | Laundry Room | 9.0 x 6.0 | ||
| Main Level | Family Room | 20.6 x 14.3 | ||
| Main Level | Foyer | 17.6 x 11.8 | ||
| Main Level | Dining Nook | 10.7 x 9.8 | ||
| Main Level | Kitchen | 17.4 x 12.0 | ||
| Main Level | Dining Room | 16.1 x 14.1 | ||
| Main Level | Living Room | 16.0 x 14.8 | ||
| Main Level | Porch | 13.8 x 6.4 |
https://www.realtor.ca/real-estate/30385421/10-sackville-street-st-johns
Interested?
Contact us for more information

Michael Samson
(709) 522-6350
33 Pippy Place, Suite 304
St. John's, Newfoundland & Labrador A1B 3X2
(709) 800-0412

Justin Hollett
(709) 522-6350
33 Pippy Place, Suite 304
St. John's, Newfoundland & Labrador A1B 3X2
(709) 800-0412

The trademarks REALTOR®, REALTORS®, and the REALTOR® logo are controlled by The Canadian Real Estate Association (CREA) and identify real estate professionals who are members of CREA. The trademarks MLS®, Multiple Listing Service® and the associated logos are owned by The Canadian Real Estate Association (CREA) and identify the quality of services provided by real estate professionals who are members of CREA. The trademark DDF® is owned by The Canadian Real Estate Association (CREA) and identifies CREA's Data Distribution Facility (DDF®)
October 09 2026 03:02:30
The Newfoundland & Labrador Association of REALTORS®
RE/MAX Realty Specialists

