
10 Ball Street Deer Lake, Newfoundland & Labrador A8A 2K7

$429,000
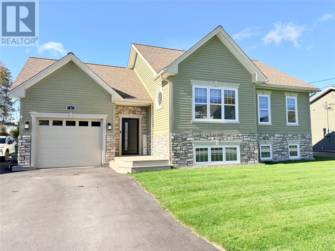
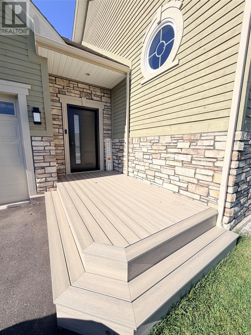
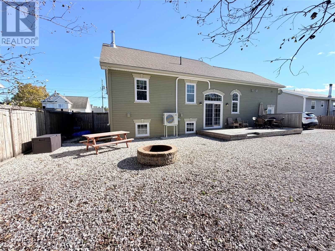
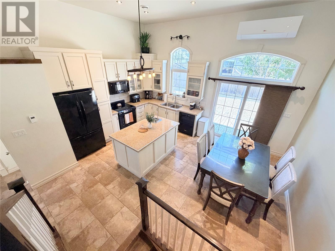
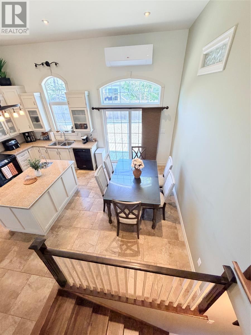
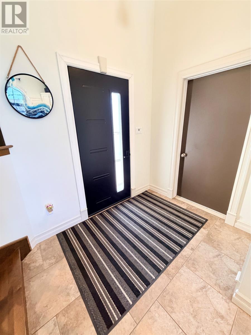
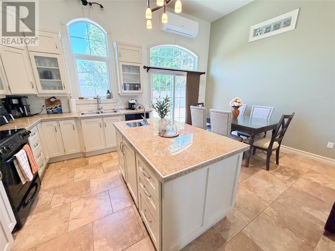
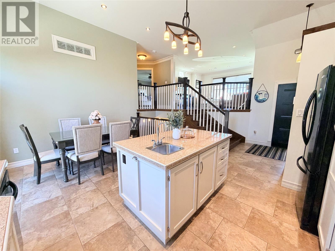
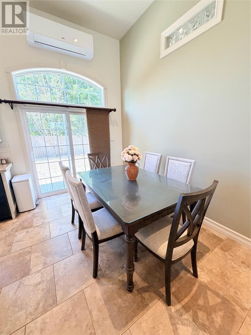
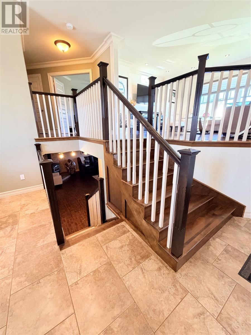
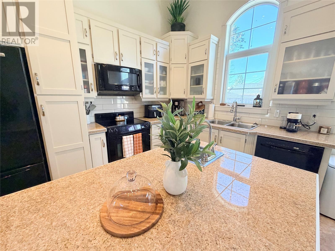
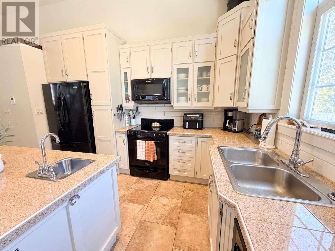
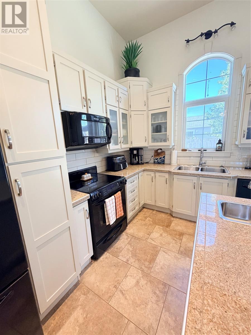
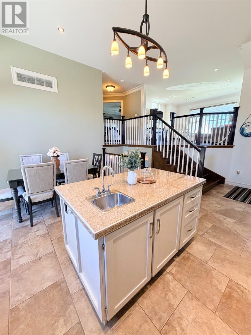
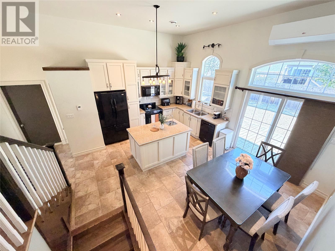
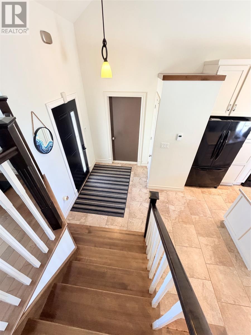
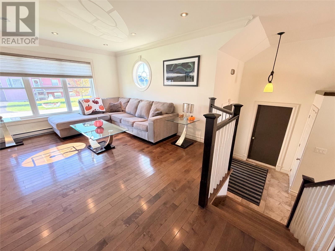
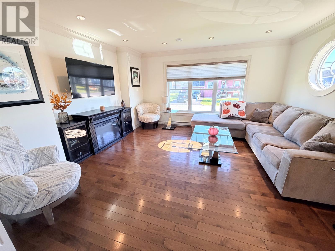
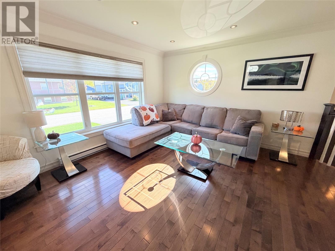
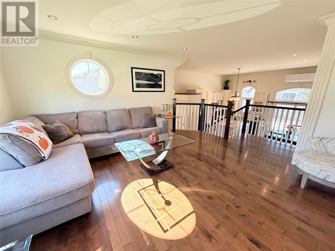
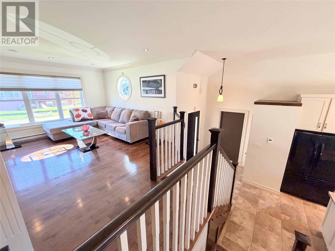
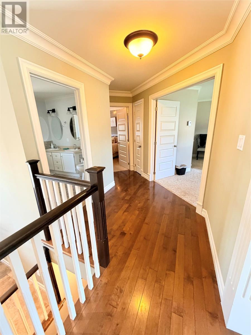
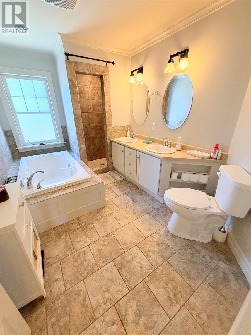
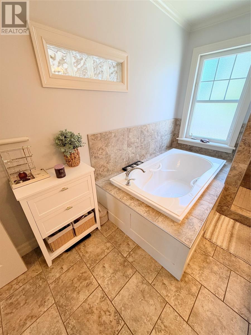
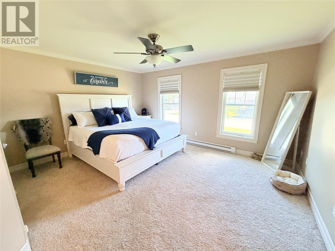
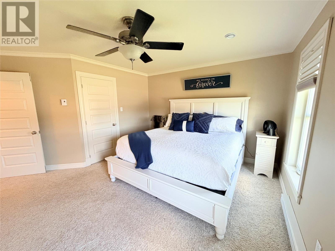
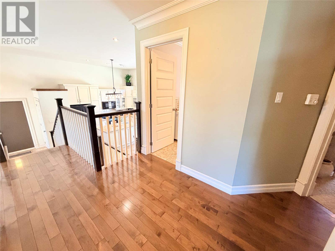
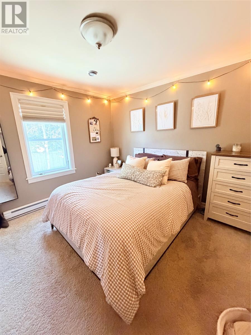
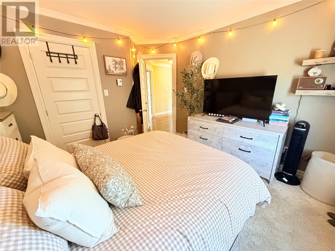
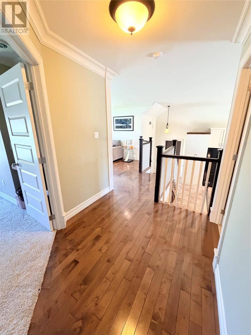
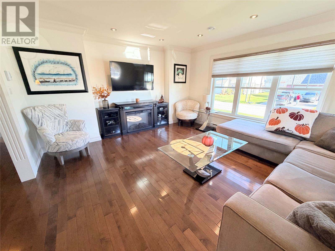
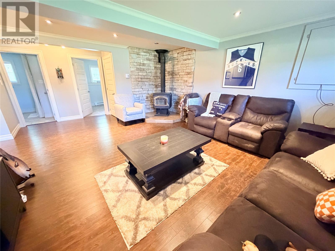
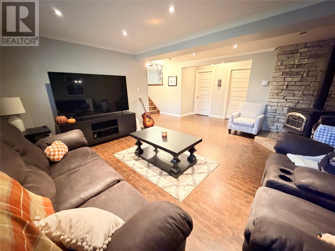
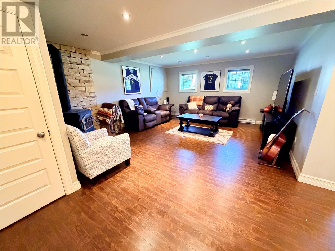
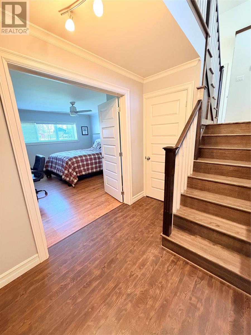
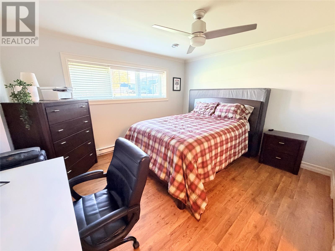
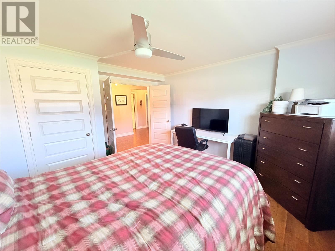
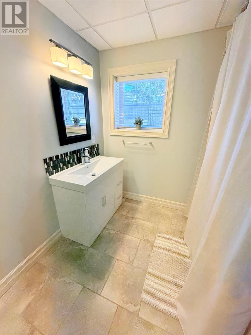
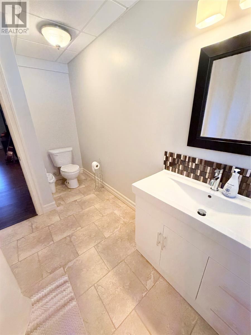
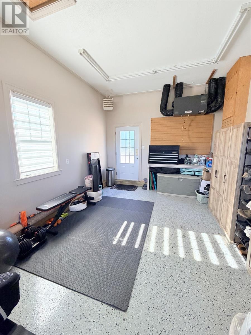
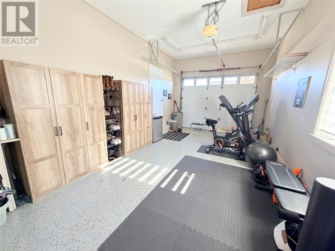
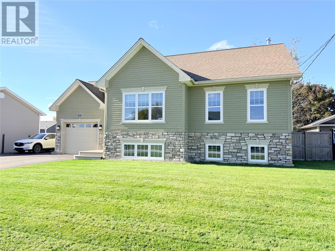
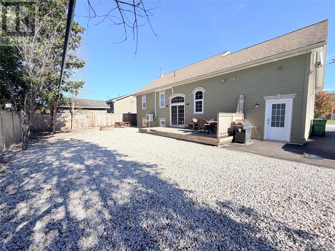
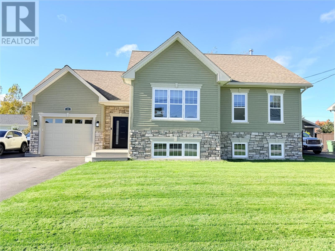
Welcome to 10 Ball Street! This beautifully designed three bedroom, two bathroom home combines modern style, inviting living spaces and year round comfort. The stunning kitchen and dining area features high ceilings, a tiled backsplash and a large island workspace with a sink/garburator, heated tiled floors for added comfort, while access to the backyard and attached garage with loft storage provides everyday convenience. The upper level offers a bright welcoming living room with hardwood floors, a spacious primary bedroom with a walk in closet and a second bedroom. The main bathroom features a tiled shower, double sinks, a soaker tub and heated tile flooring. On the lower level, you'll find a cozy family room with access to a crawl space for all your storage needs, a third bedroom, full bathroom and a seperate laundry room - providing plenty of space for family and guests. Baseboard heating, a heat pump, a wood stove and infloor heating beneath all tiled floors keep the home comfortable throughout the seasons. Outside, the ample paved parking and relaxing backyard complement the homes attractive wood and stone exterior. A new front door and composite front deck, installed in 2026 - further enhance the curb appeal. With its beautiful layout and stylish finishes, this beautiful home and layout is ready to welcome its new owners. Call today to arrange your private viewing! (id:51189)
Property Details
| MLS® Number | 1304283 |
| Property Type | Single Family |
| EquipmentType | None |
| RentalEquipmentType | None |
Building
| BathroomTotal | 2 |
| BedroomsAboveGround | 2 |
| BedroomsBelowGround | 1 |
| BedroomsTotal | 3 |
| Appliances | Dishwasher, Refrigerator, Microwave, Stove |
| ConstructedDate | 2010 |
| CoolingType | Air Exchanger |
| ExteriorFinish | Other, Stone |
| FlooringType | Carpeted, Hardwood, Laminate, Other |
| HeatingFuel | Electric |
| HeatingType | Baseboard Heaters, Heat Pump, Floor Heat |
| RoofMaterial | Asphalt Shingle |
| RoofStyle | Unknown |
| StoriesTotal | 1 |
| SizeInterior | 2235 Sqft |
| Type | House |
| UtilityWater | Municipal Water |
Parking
| Attached Garage |
Land
| Acreage | No |
| LandscapeFeatures | Landscaped |
| Sewer | Municipal Sewage System |
| SizeIrregular | 80x100 |
| SizeTotalText | 80x100|under 1/2 Acre |
| ZoningDescription | Res. |
Rooms
| Level | Type | Length | Width | Dimensions |
|---|---|---|---|---|
| Second Level | Bath (# Pieces 1-6) | 4pc 8x11 | ||
| Second Level | Bedroom | 11.02x11.01 | ||
| Second Level | Primary Bedroom | 15.02x13.02 | ||
| Second Level | Living Room | 14.10x13.11 | ||
| Lower Level | Bath (# Pieces 1-6) | 4pc | ||
| Lower Level | Laundry Room | 7.01x10.11 | ||
| Lower Level | Bedroom | 11.02x11.02 | ||
| Lower Level | Family Room | 17.07x15.02 | ||
| Main Level | Other | 12x23 | ||
| Main Level | Eat In Kitchen | 17.09x14.10 |
https://www.realtor.ca/real-estate/30393863/10-ball-street-deer-lake
Interested?
Contact us for more information

Michael Samson
(709) 522-6350
33 Pippy Place, Suite 304
St. John's, Newfoundland & Labrador A1B 3X2
(709) 800-0412

Justin Hollett
(709) 522-6350
33 Pippy Place, Suite 304
St. John's, Newfoundland & Labrador A1B 3X2
(709) 800-0412

The trademarks REALTOR®, REALTORS®, and the REALTOR® logo are controlled by The Canadian Real Estate Association (CREA) and identify real estate professionals who are members of CREA. The trademarks MLS®, Multiple Listing Service® and the associated logos are owned by The Canadian Real Estate Association (CREA) and identify the quality of services provided by real estate professionals who are members of CREA. The trademark DDF® is owned by The Canadian Real Estate Association (CREA) and identifies CREA's Data Distribution Facility (DDF®)
October 13 2026 02:52:28
The Newfoundland & Labrador Association of REALTORS®
RE/MAX Realty Professionals Ltd. - Deer Lake

