
1 Warren Drive Pasadena, Newfoundland & Labrador A0L 1K0


$559,000
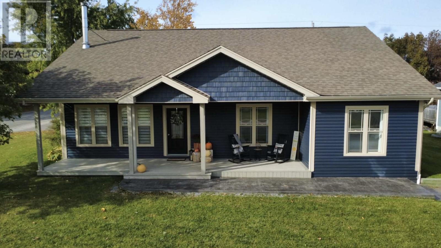
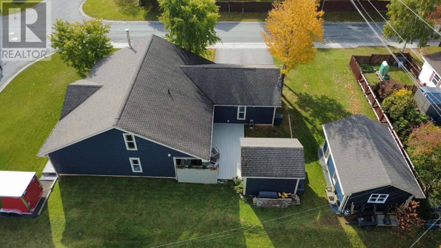
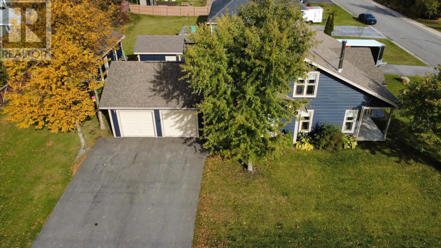
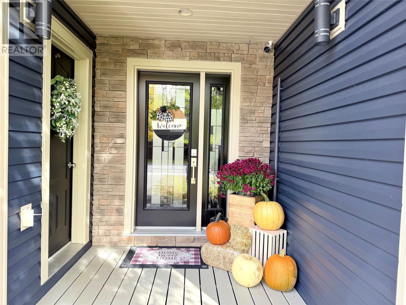
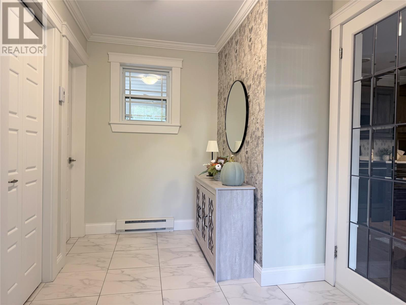
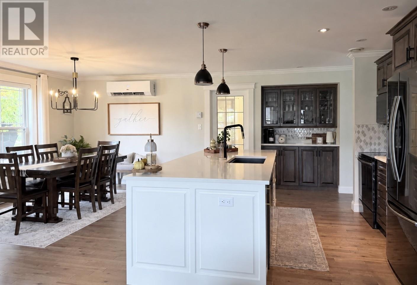
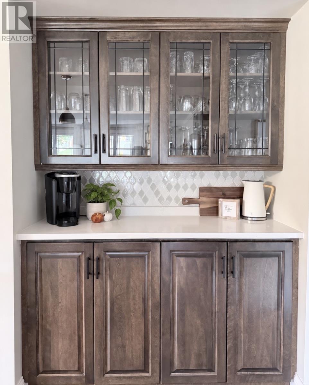
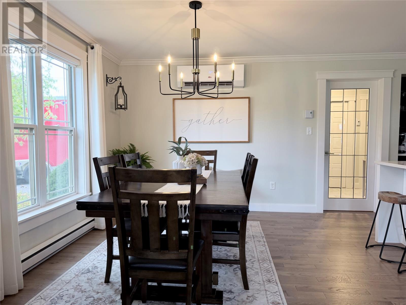
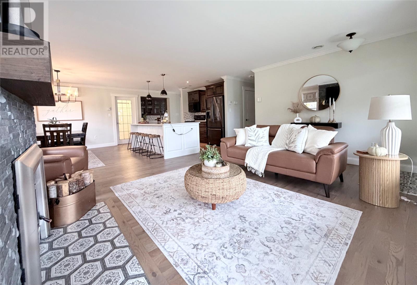
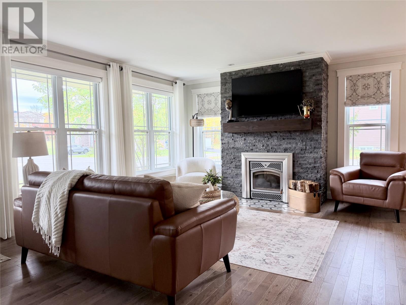
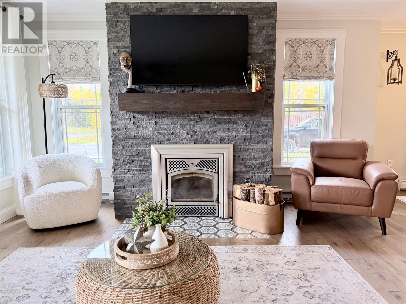
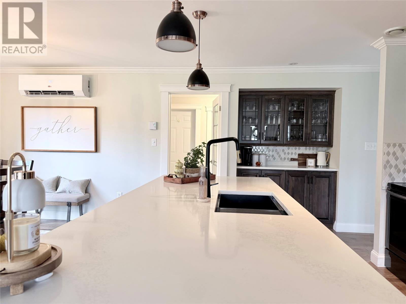
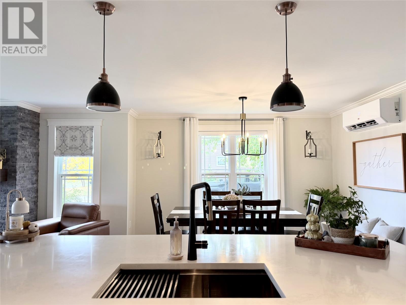
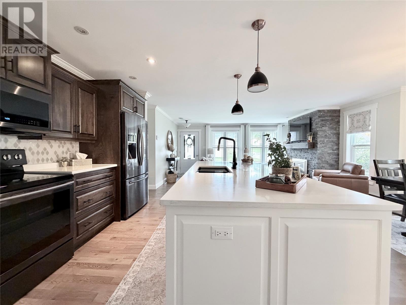
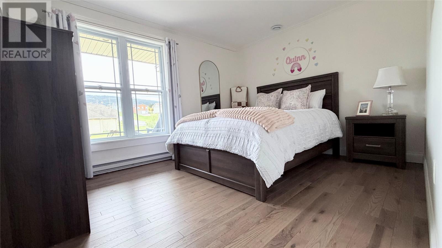
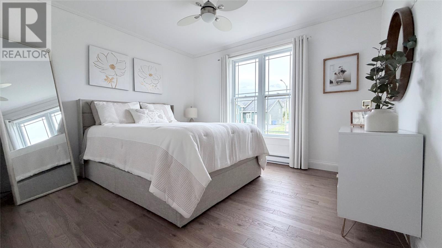
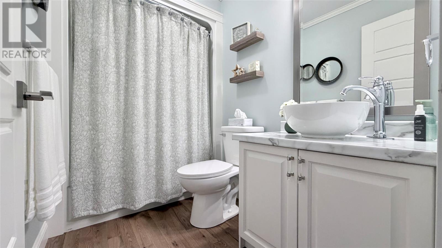
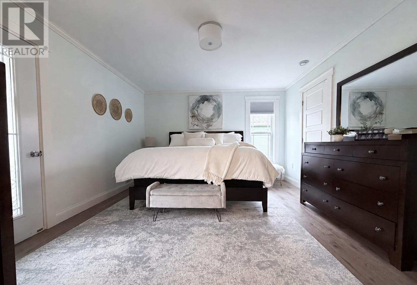
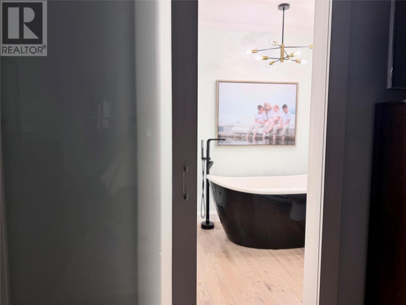
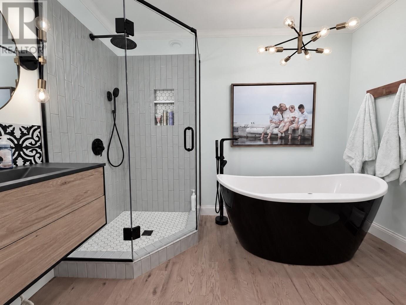
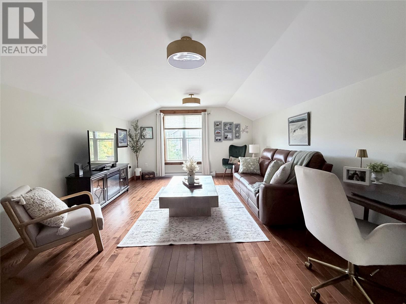
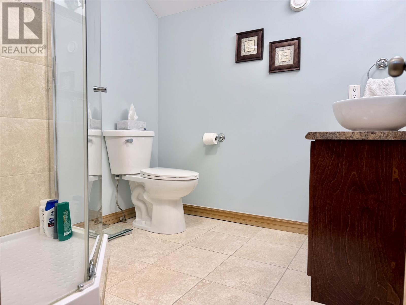
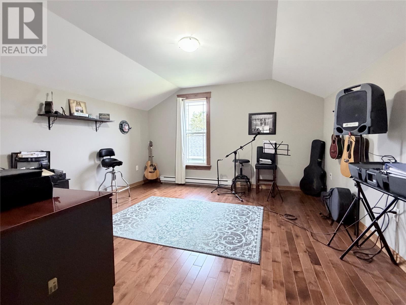
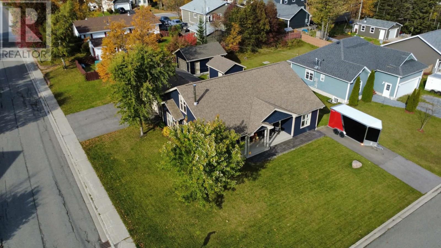
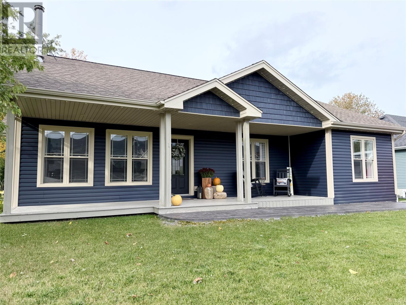
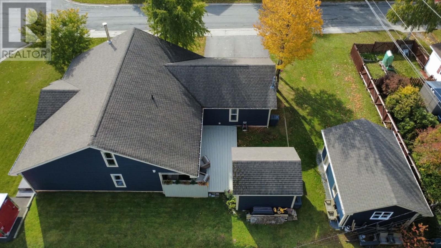
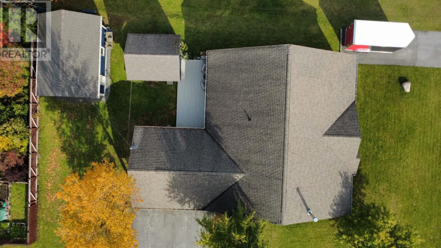
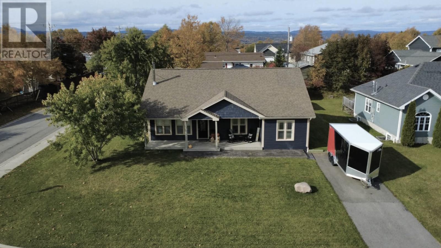
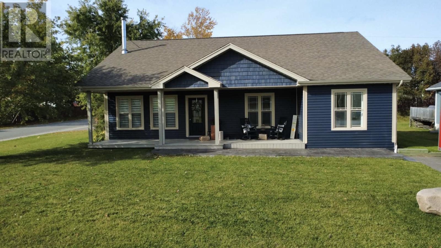
Welcome to a home that brings together beautiful finishes with space for the whole family. The open-concept kitchen, dining, and living area is ideal for everyday living and entertaining, featuring quartz countertops, a large island, and wire-brushed oak floors with a matte finish. Four bedrooms, three full bathrooms, and a family room provide plenty of room to spread out. The primary ensuite offers a relaxing retreat with a soaker tub and separate shower. Set on a corner lot with two driveways, the property features a double attached garage, a new detached garage, and a storage shed—offering exceptional space for parking, storage, and hobbies. As per Sellers Direction: No offers to be submitted prior to 5PM October 19th, 2026 and to be left open for acceptance until 10 PM October 19th, 2026 (id:51189)
Property Details
| MLS® Number | 1304466 |
| Property Type | Single Family |
| EquipmentType | None |
| RentalEquipmentType | None |
| StorageType | Storage Shed |
Building
| BathroomTotal | 3 |
| BedroomsAboveGround | 4 |
| BedroomsTotal | 4 |
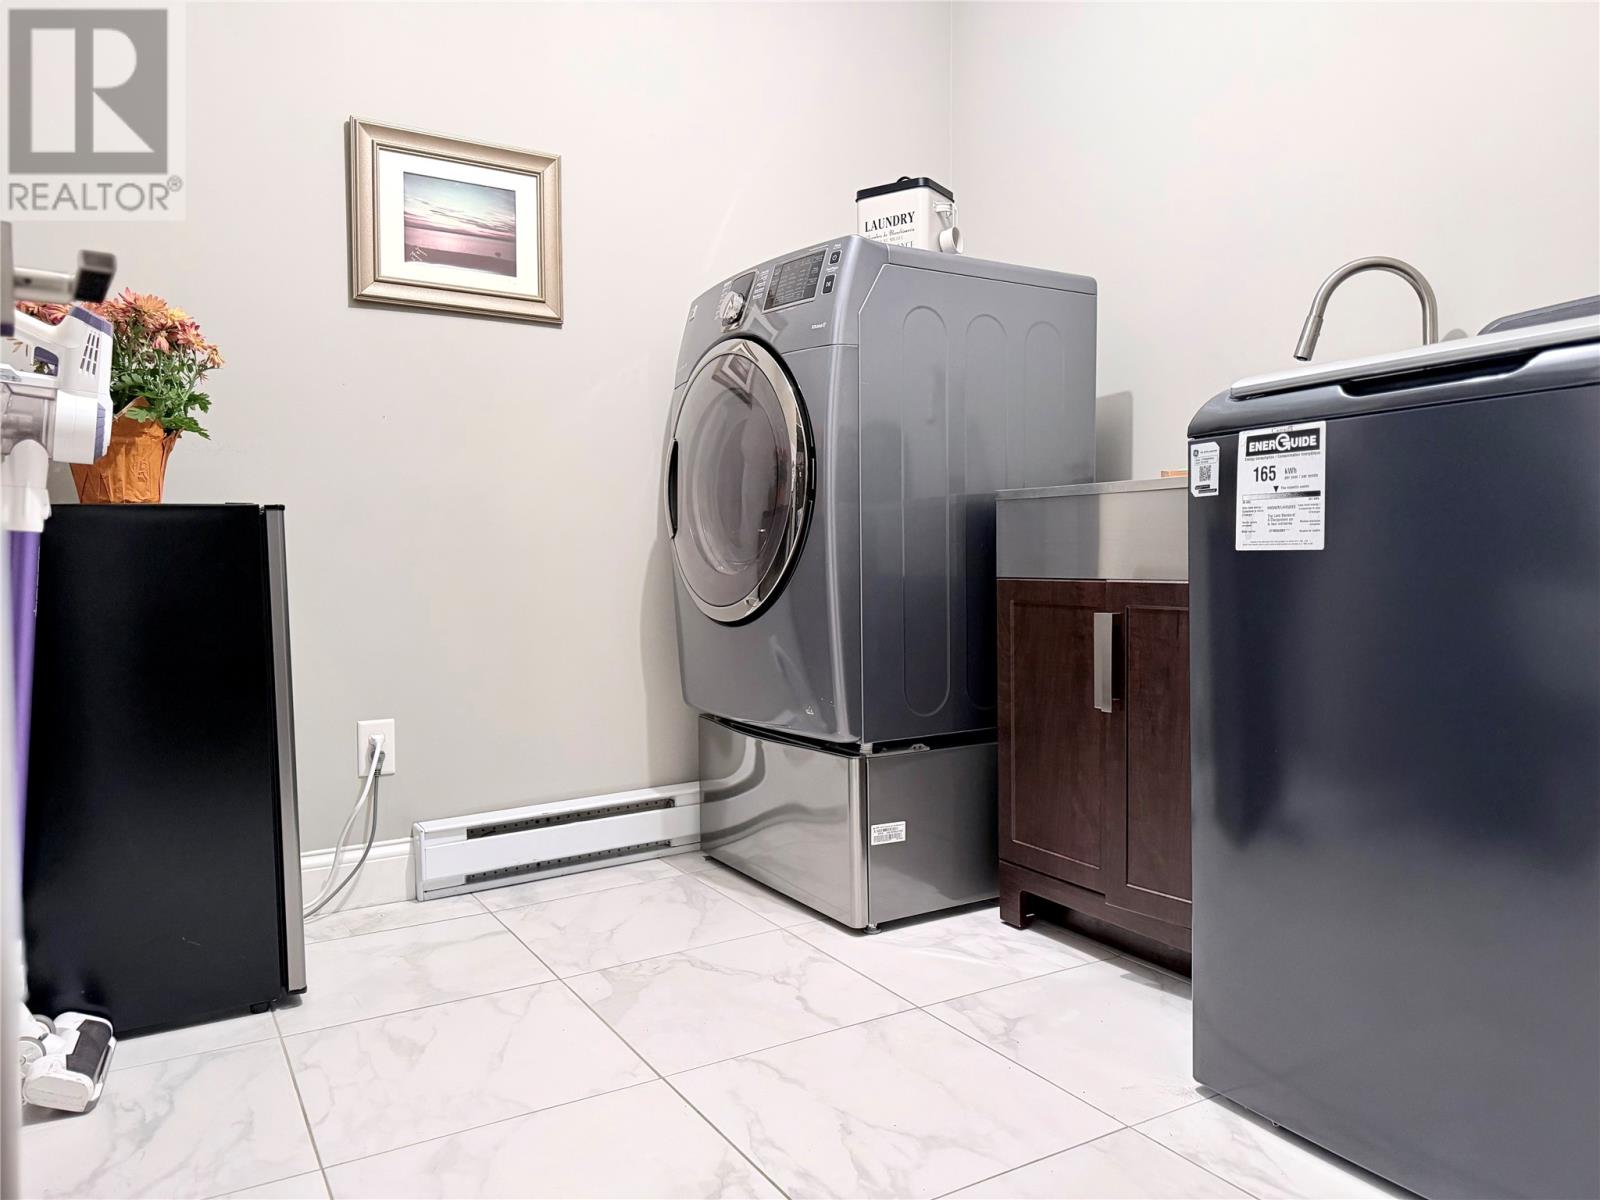
| Appliances | Dishwasher, Refrigerator, Microwave, Stove, Washer, Dryer |
| ArchitecturalStyle | Bungalow |
| ConstructedDate | 2010 |
| CoolingType | Air Exchanger |
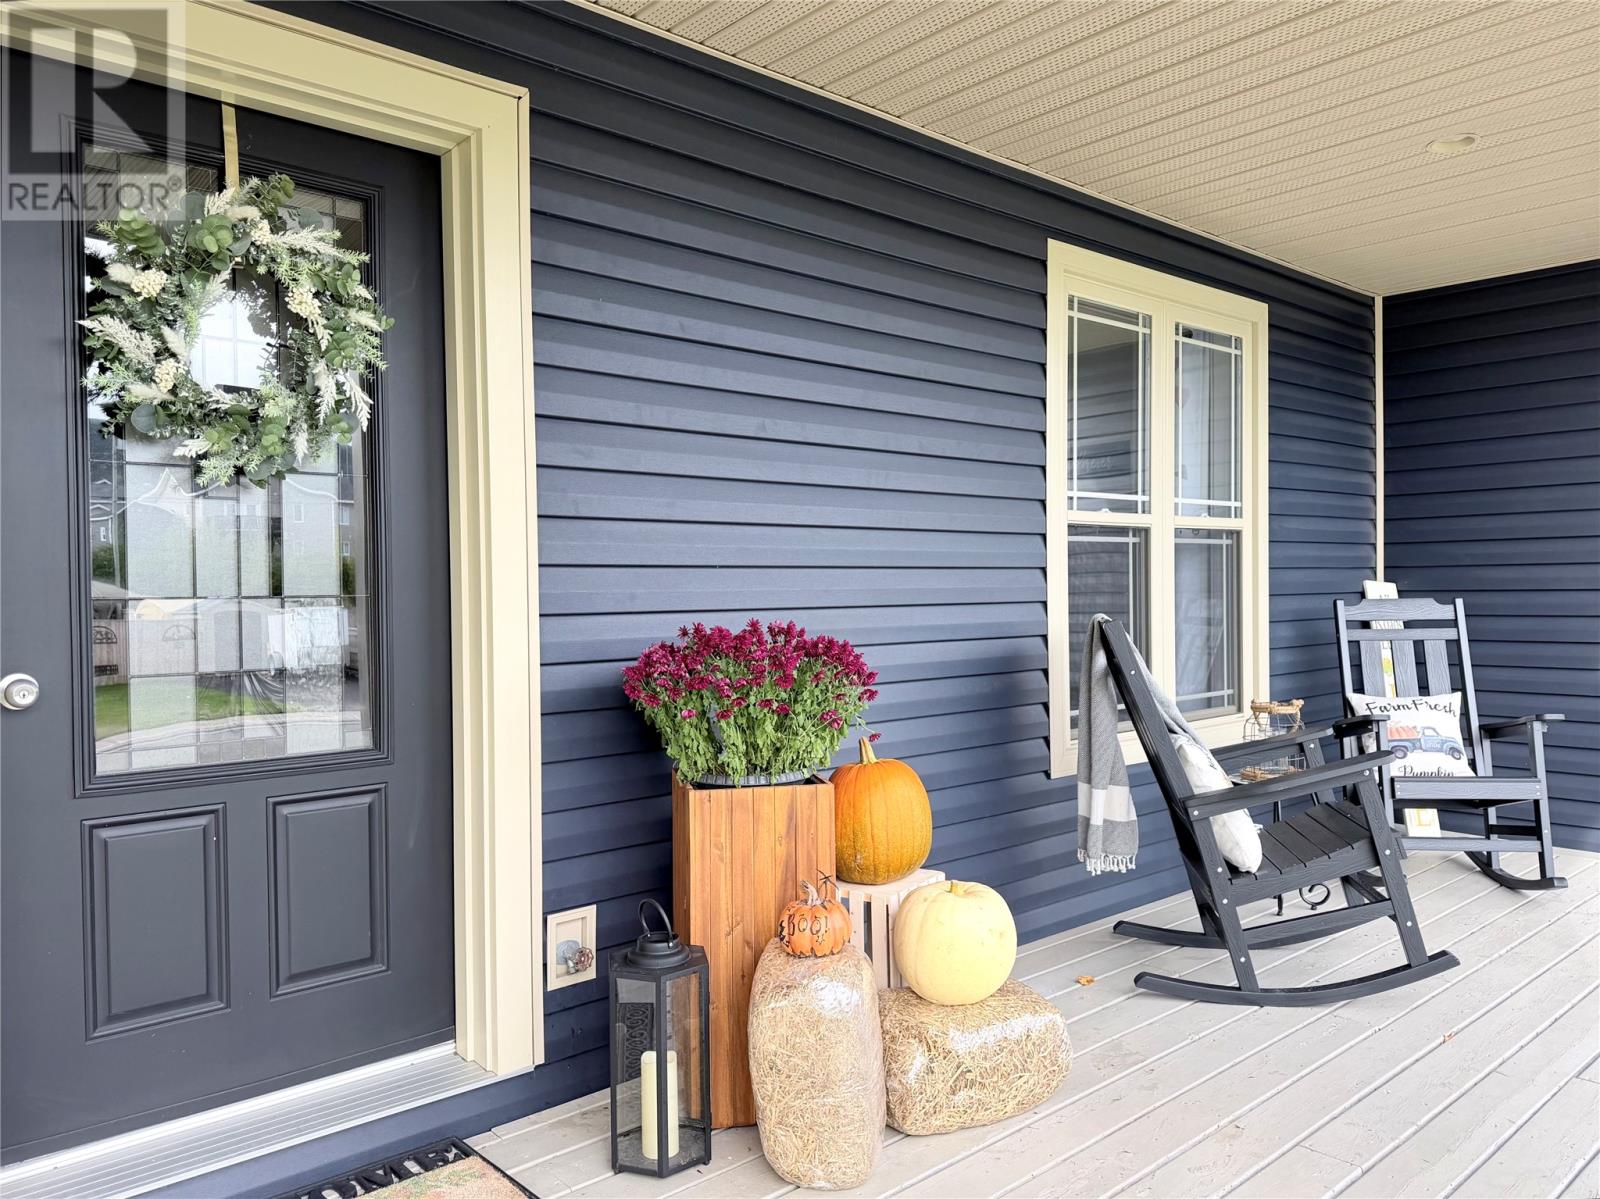
| ExteriorFinish | Stone, Vinyl Siding |
| FireplacePresent | Yes |
| FlooringType | Marble, Ceramic, Hardwood |
| FoundationType | Concrete Slab |
| HeatingFuel | Electric, Wood |
| HeatingType | Baseboard Heaters, Heat Pump |
| RoofMaterial | Asphalt Shingle |
| RoofStyle | Unknown |
| StoriesTotal | 1 |
| SizeInterior | 2084 Sqft |
| Type | House |
| UtilityWater | Municipal Water |
Parking
| Attached Garage | |
| Detached Garage | |
| Garage | 2 |
Land
| Acreage | No |
| LandscapeFeatures | Landscaped |
| Sewer | Municipal Sewage System |
| SizeIrregular | 85 X 130 X 110 X 65 |
| SizeTotalText | 85 X 130 X 110 X 65|7,251 - 10,889 Sqft |
| ZoningDescription | Res |
Rooms
| Level | Type | Length | Width | Dimensions |
|---|---|---|---|---|
| Second Level | Bath (# Pieces 1-6) | 3 PCE | ||
| Second Level | Family Room | 20 x 13.6 | ||
| Second Level | Bedroom | 25 x 13.6 | ||
| Main Level | Other | 21 x 21 | ||
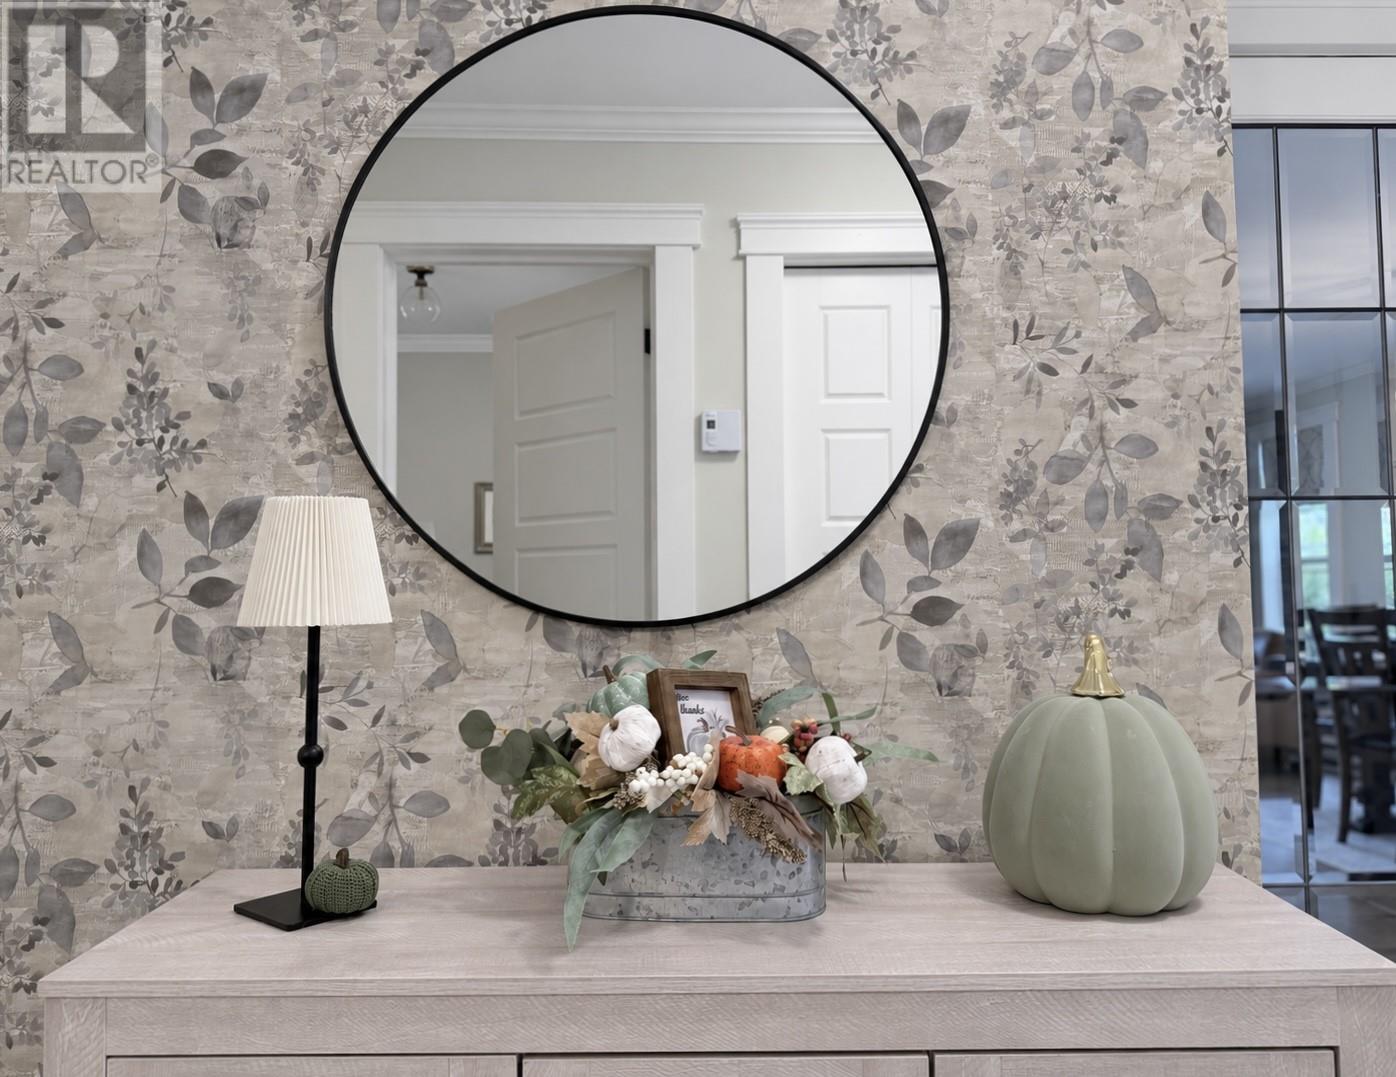
| Main Level | Foyer | 7.4 x 11 | ||
| Main Level | Bath (# Pieces 1-6) | FULL | ||
| Main Level | Bedroom | 12 x 10.6 | ||
| Main Level | Bedroom | 12.4 x 10.6 | ||
| Main Level | Ensuite | 4 PCE | ||
| Main Level | Primary Bedroom | 14.4 x 12.6 | ||
| Main Level | Laundry Room | 7.8 x 5 | ||
| Main Level | Eat In Kitchen | 19 x 12.8 | ||
| Main Level | Living Room/fireplace | 19 x 14.6 |
https://www.realtor.ca/real-estate/30412152/1-warren-drive-pasadena
Interested?
Contact us for more information

Michael Samson
(709) 522-6350
33 Pippy Place, Suite 304
St. John's, Newfoundland & Labrador A1B 3X2
(709) 800-0412

Justin Hollett
(709) 522-6350
33 Pippy Place, Suite 304
St. John's, Newfoundland & Labrador A1B 3X2
(709) 800-0412

The trademarks REALTOR®, REALTORS®, and the REALTOR® logo are controlled by The Canadian Real Estate Association (CREA) and identify real estate professionals who are members of CREA. The trademarks MLS®, Multiple Listing Service® and the associated logos are owned by The Canadian Real Estate Association (CREA) and identify the quality of services provided by real estate professionals who are members of CREA. The trademark DDF® is owned by The Canadian Real Estate Association (CREA) and identifies CREA's Data Distribution Facility (DDF®)
October 17 2026 11:51:51
The Newfoundland & Labrador Association of REALTORS®
Keller Williams Platinum Realty

