
1 Douglas Street Stephenville, Newfoundland & Labrador A2N 0H1

$360,000
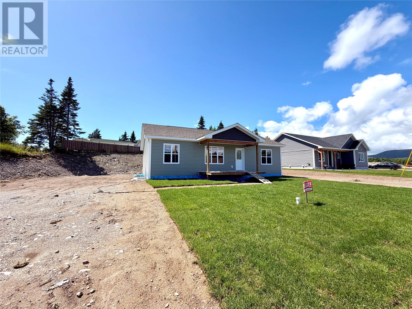
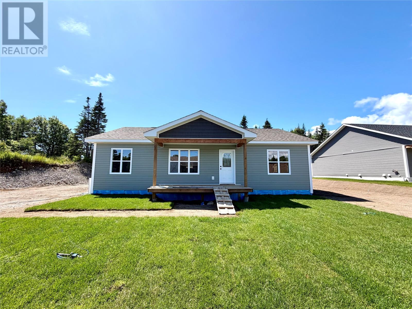
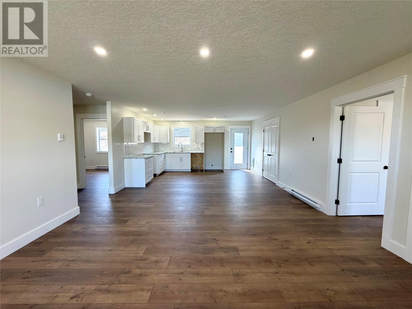
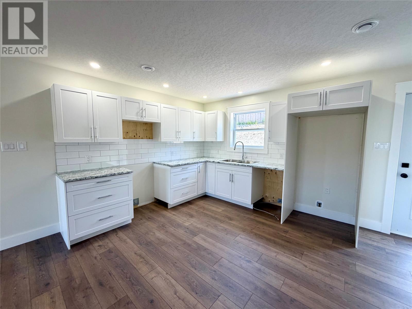
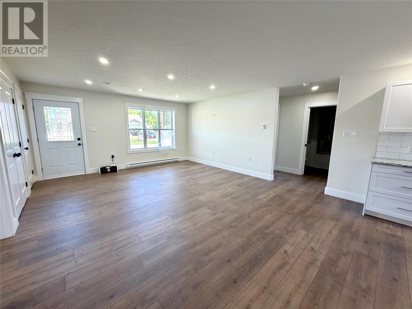
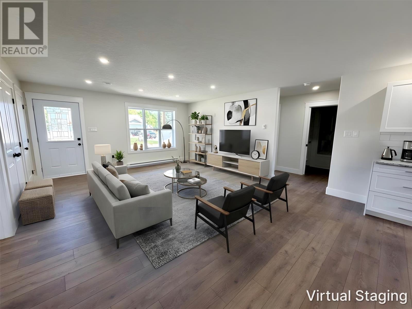
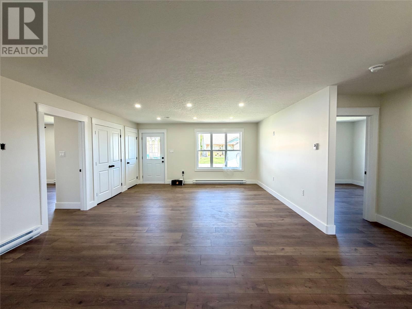
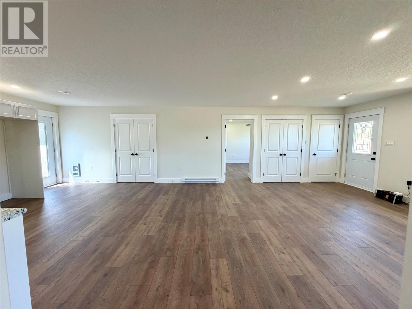
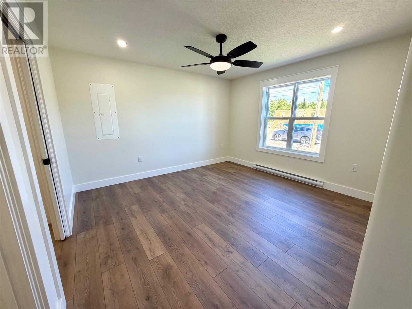
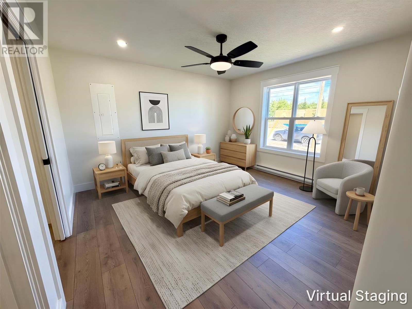
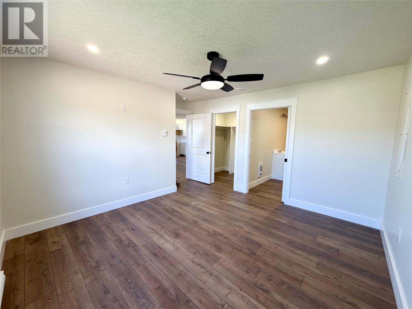
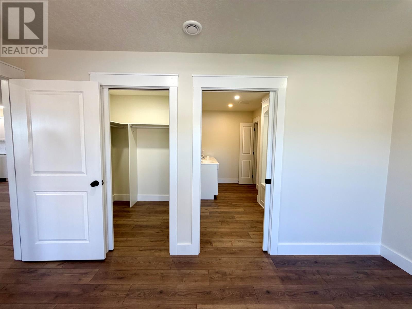
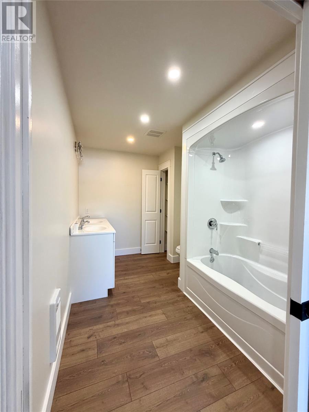
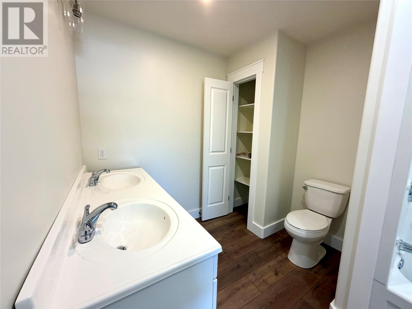
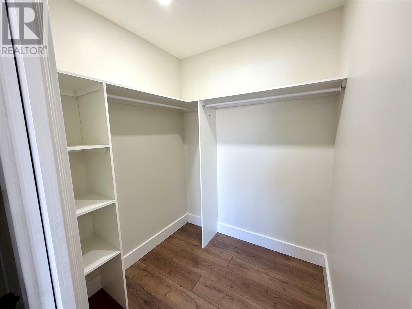
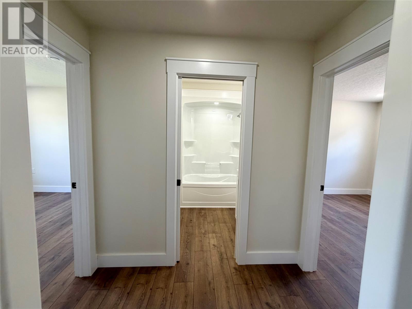
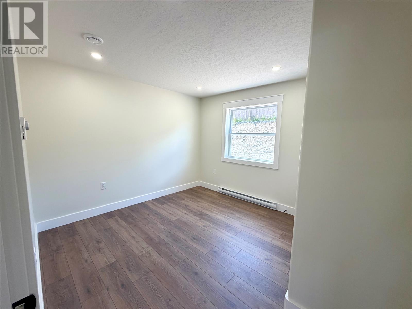
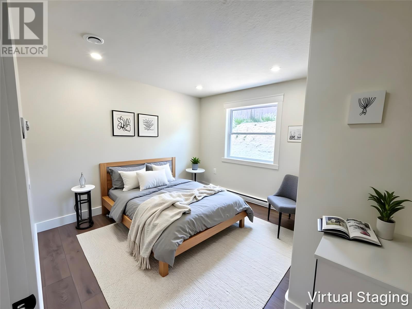
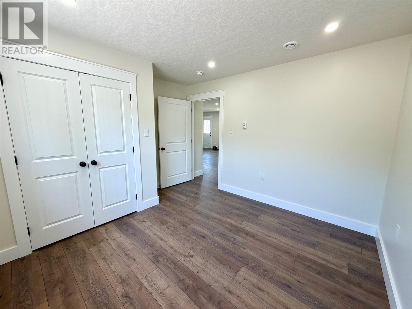
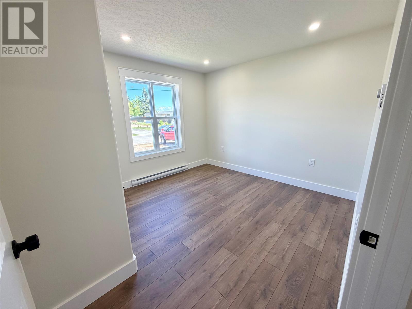
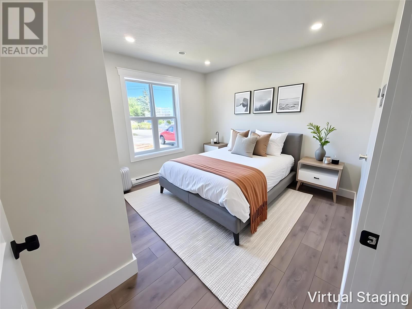
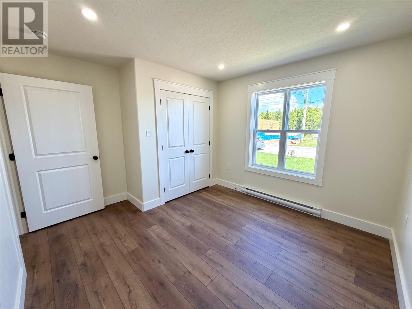
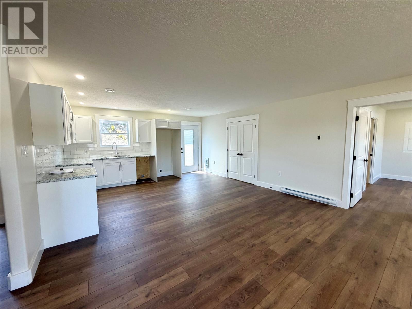
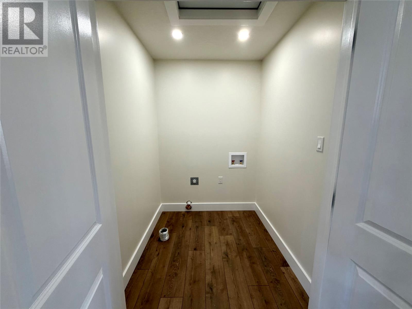
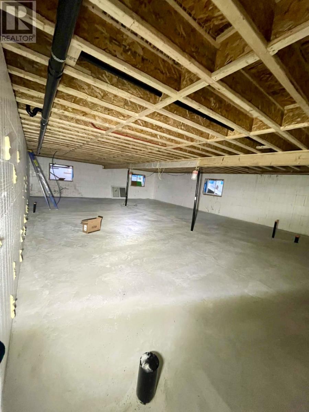
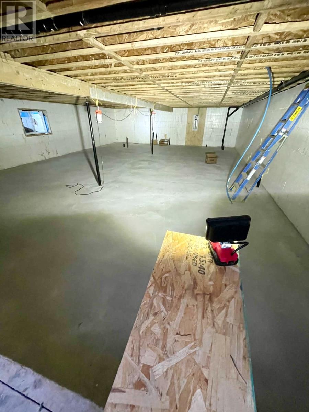
Welcome to this beautiful bungalow, just built in a brand new subdivision. This thoughtfully designed home offers modern finishes, a functional layout, and the convenience of one-level living. The main level features 3 bedrooms and 2 full bathrooms, including a spacious primary bedroom complete with a walk-in closet and private ensuite. The kitchen showcases beautiful cabinetry and modern finishes, creating a warm and welcoming space for everyday living and entertaining. The home also features a convenient laundry room and plenty of functional living space. Built on an ICF (Insulated Concrete Form) foundation, this home offers quality construction and peace of mind. The front and back decks will be completed shortly, and a class A gravel driveway will be installed on both sides of the house, adding the finishing touches to this beautiful new home. A side entrance leads to the full undeveloped basement, offering approximately 1,400 square feet of additional space with endless possibilities. Whether you envision a future apartment to help supplement mortgage payments, additional living space, a home gym, office, or recreation area, the opportunity is there to make it your own. The spacious property also provides room to build a garage in the future. Located in a desirable new subdivision, this beautiful bungalow is a fantastic opportunity for anyone looking for a modern, low-maintenance home with room to grow. Some photos have been virtually staged for display purposes only. Please note: The purchase price is plus HST. (id:51189)
Property Details
| MLS® Number | 1300717 |
| Property Type | Single Family |
| AmenitiesNearBy | Shopping |
Building
| BathroomTotal | 2 |
| BedroomsAboveGround | 3 |
| BedroomsTotal | 3 |
| ConstructedDate | 2026 |
| ConstructionStyleAttachment | Detached |
| CoolingType | Air Exchanger |
| ExteriorFinish | Vinyl Siding |
| FlooringType | Laminate |
| HeatingFuel | Electric |
| HeatingType | Baseboard Heaters |
| StoriesTotal | 1 |
| SizeInterior | 2364 Sqft |
| Type | House |
| UtilityWater | Municipal Water |
Land
| AccessType | Year-round Access |
| Acreage | No |
| LandAmenities | Shopping |
| Sewer | Municipal Sewage System |
| SizeIrregular | 152' X 121' X 127' X 67 |
| SizeTotalText | 152' X 121' X 127' X 67|10,890 - 21,799 Sqft (1/4 - 1/2 Ac) |
| ZoningDescription | Res |
Rooms
| Level | Type | Length | Width | Dimensions |
|---|---|---|---|---|
| Basement | Not Known | 31' x 44' | ||
| Main Level | Other | 10'1"" x 4'8"" | ||
| Main Level | Laundry Room | 5'5"" x 5'10"" | ||
| Main Level | Bath (# Pieces 1-6) | 7'6"" x 7'5"" | ||
| Main Level | Bedroom | 12'1"" x 9'8"" | ||
| Main Level | Bedroom | 9'8"" x 10'10"" | ||
| Main Level | Storage | 5'10"" x 5'8"" | ||
| Main Level | Bath (# Pieces 1-6) | 7'7"" x 11'5"" | ||
| Main Level | Primary Bedroom | 12'10"" x 12' | ||
| Main Level | Living Room | 12'8"" x 12'10"" | ||
| Main Level | Kitchen | 12'11"" x 11'4"" |
https://www.realtor.ca/real-estate/30066515/1-douglas-street-stephenville
Interested?
Contact us for more information

Michael Samson
(709) 522-6350
33 Pippy Place, Suite 304
St. John's, Newfoundland & Labrador A1B 3X2
(709) 800-0412

Justin Hollett
(709) 522-6350
33 Pippy Place, Suite 304
St. John's, Newfoundland & Labrador A1B 3X2
(709) 800-0412

The trademarks REALTOR®, REALTORS®, and the REALTOR® logo are controlled by The Canadian Real Estate Association (CREA) and identify real estate professionals who are members of CREA. The trademarks MLS®, Multiple Listing Service® and the associated logos are owned by The Canadian Real Estate Association (CREA) and identify the quality of services provided by real estate professionals who are members of CREA. The trademark DDF® is owned by The Canadian Real Estate Association (CREA) and identifies CREA's Data Distribution Facility (DDF®)
July 22 2026 06:21:51
The Newfoundland & Labrador Association of REALTORS®
Century 21 Seller's Choice Inc.

