
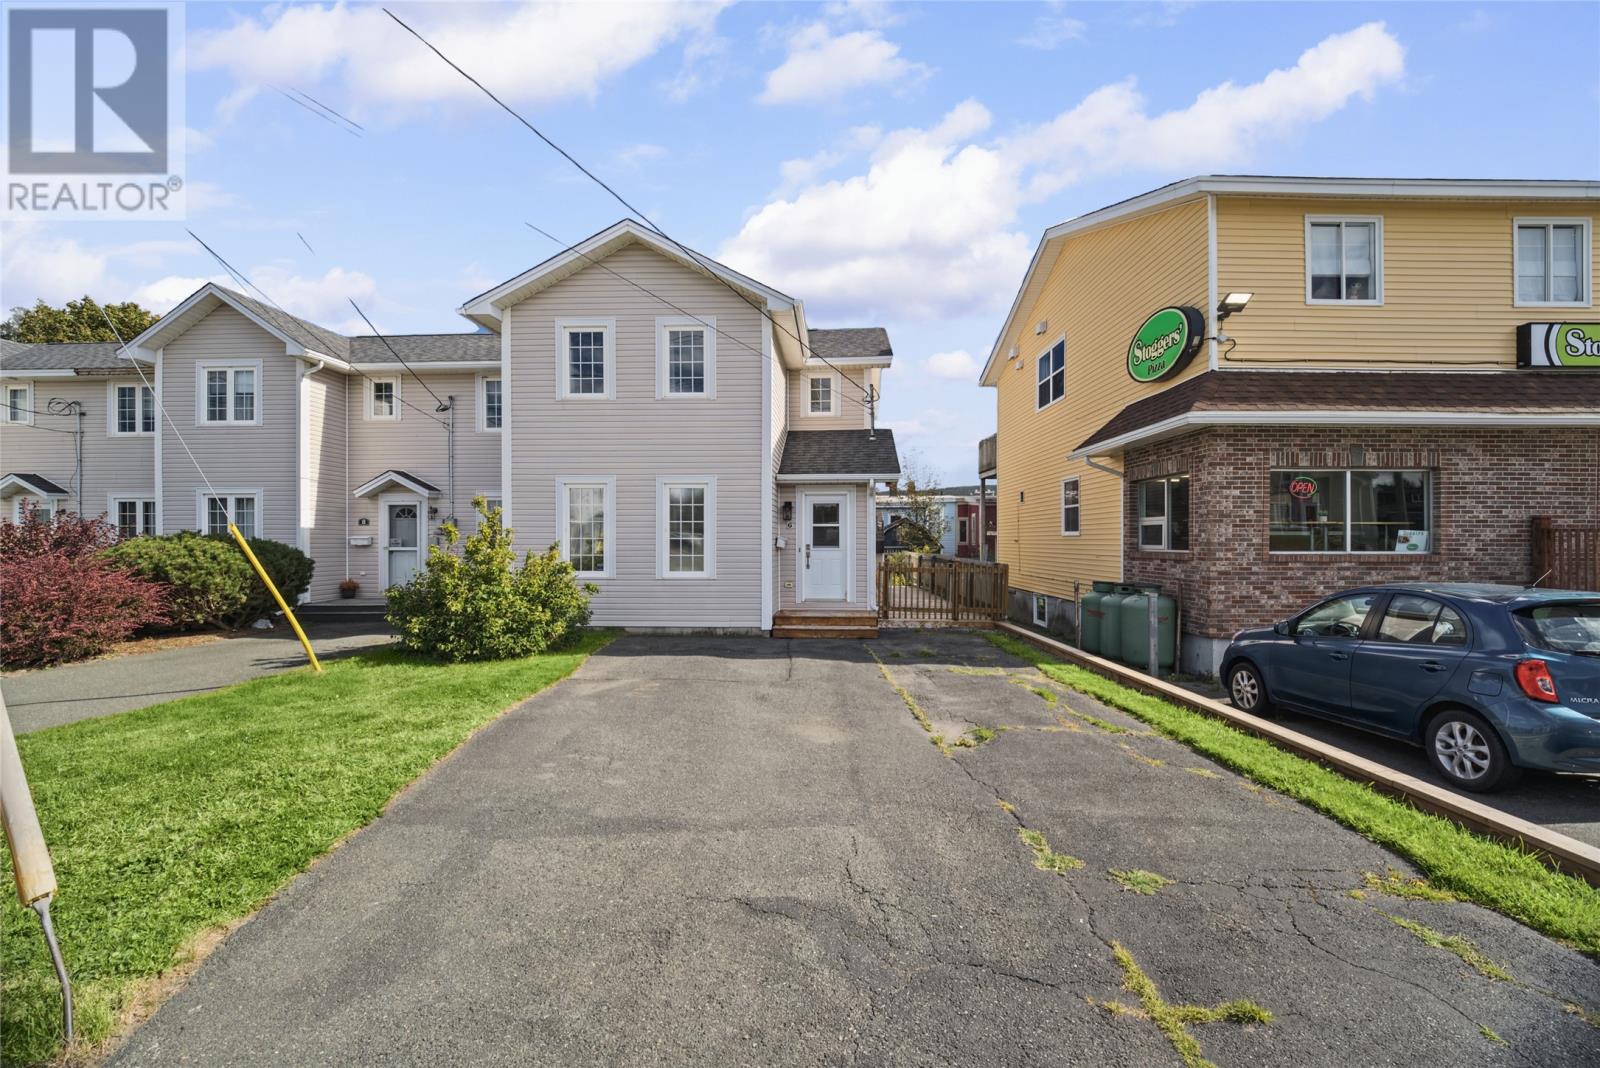
6 Ricketts Road St. John's, Newfoundland & Labrador A1C 6M5

$259,900
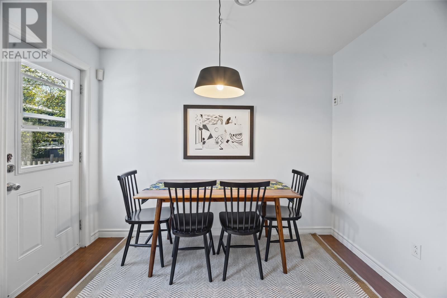
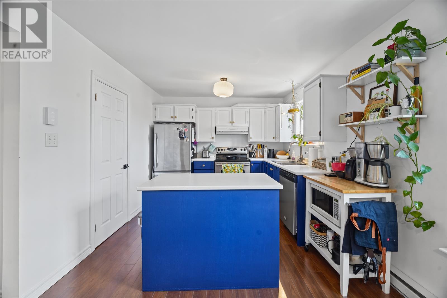
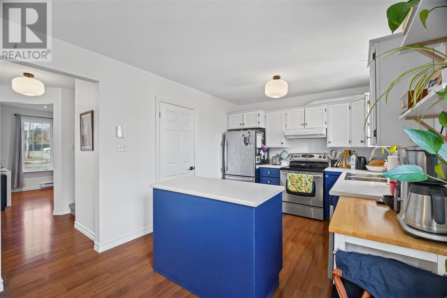
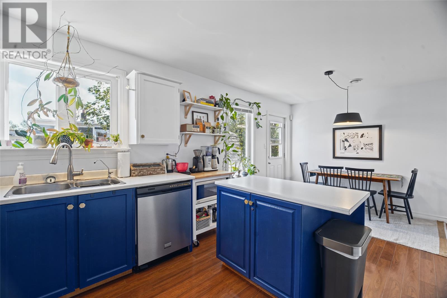
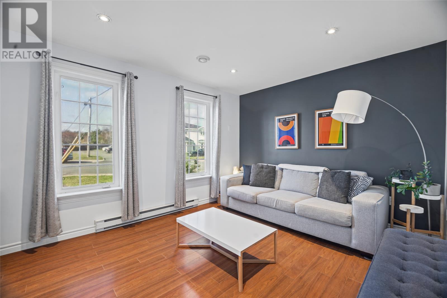
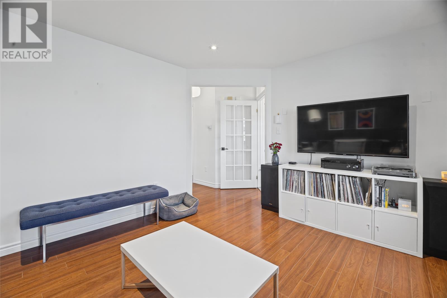
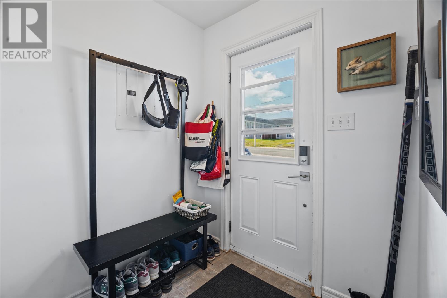
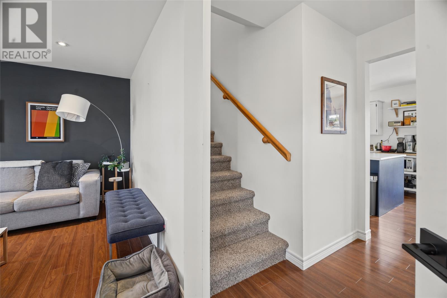
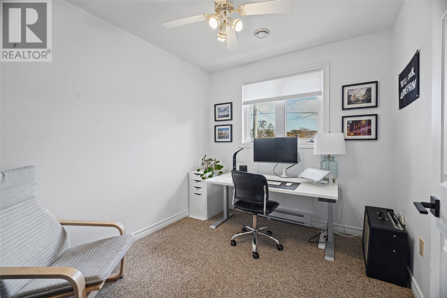
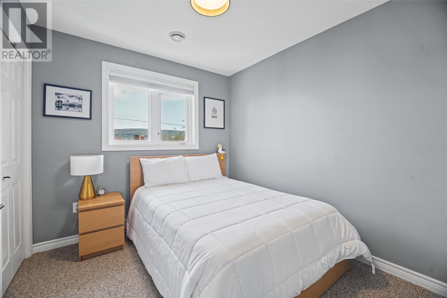
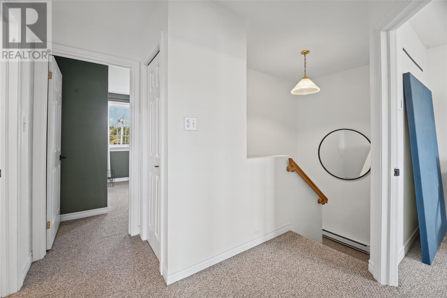
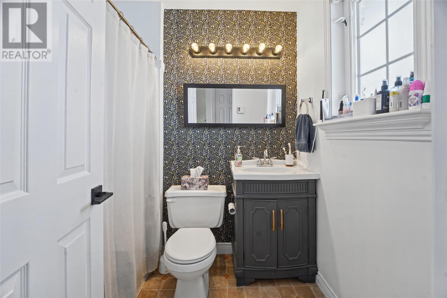
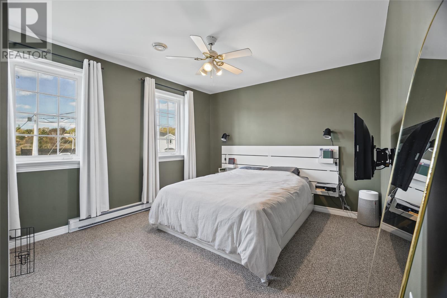
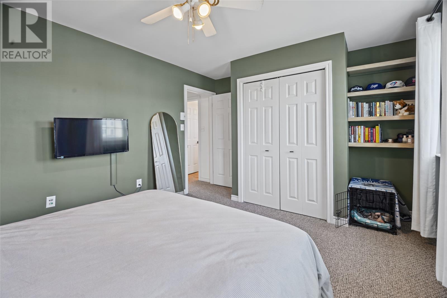
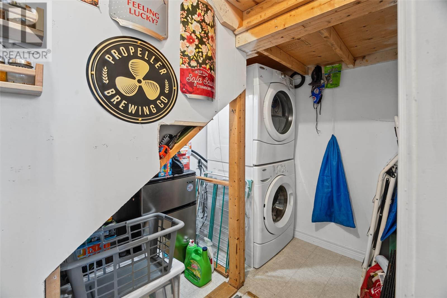
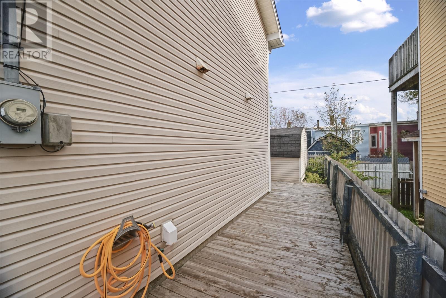
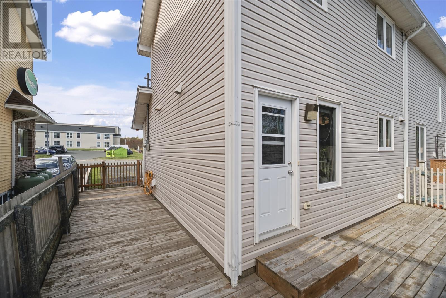
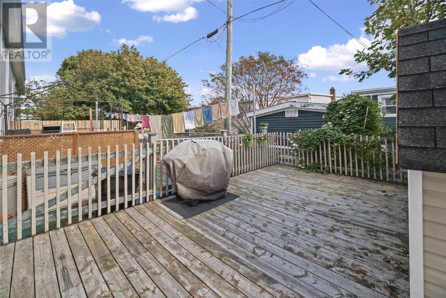
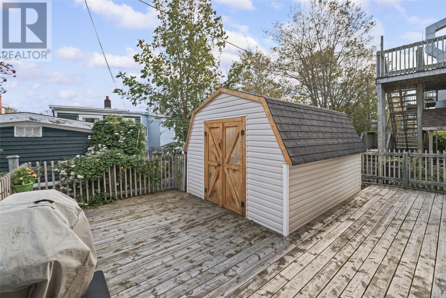
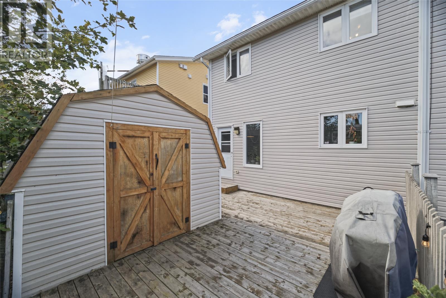
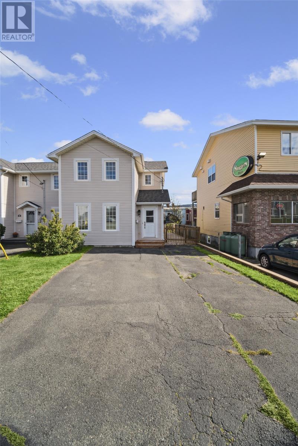
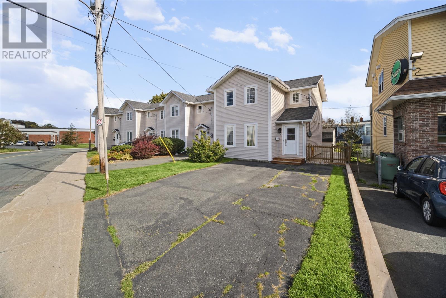
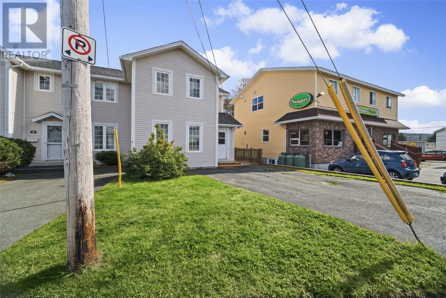
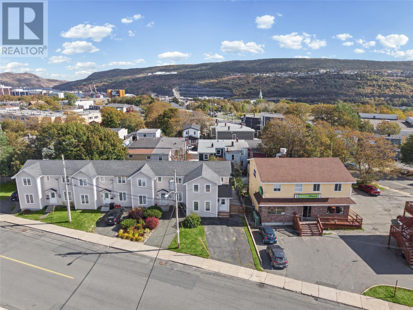
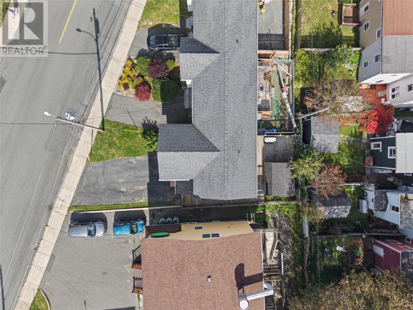
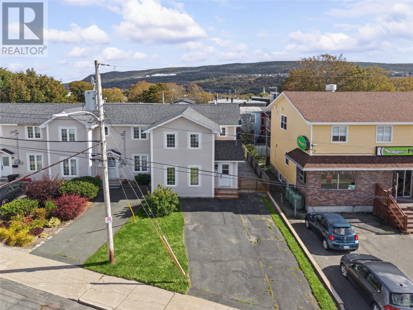
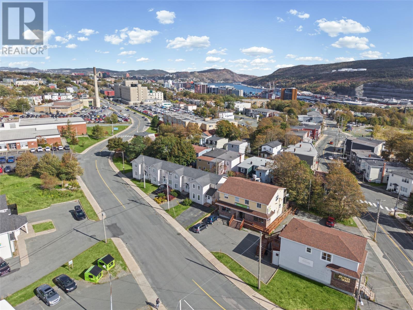
Welcome to 6 Ricketts Place! This thoughtfully updated home offers a wonderful blend of comfort, functionality, and modern style, all in a convenient central location. Inside, you’ll find bright, inviting living spaces, complemented by modern paint colours, updated light fixtures, and refreshed hardware throughout. The kitchen offers plenty of cabinetry and dining space, with a convenient pantry and laundry room just off the kitchen to keep everyday living organized and practical. The home also features Mysa smart thermostats, in-floor heating in the porch, and CAT6 cabling throughout, allowing for hardwired internet access in any room. Outside, enjoy a fully fenced side and rear yard, complete with a deck and storage shed, offering plenty of room to relax, entertain, or enjoy the outdoors. There’s also an abundance of insulated crawl-space storage, providing valuable extra room for seasonal items and belongings. Located in a central area with a daycare directly across the street and the hospital just down the road, this property offers everyday convenience right at your doorstep. With its thoughtful updates, practical features, and move-in-ready condition, this is truly a bring-your-bags-and-unpack kind of home that is ready for its next owners to settle in and make it their own! As per the sellers direction, offers will not be presented until Tuesday October 13th, 2026 at 6:00pm and to be left open until Tuesday October 13th, 2026 at 8:00pm. (id:51189)
Property Details
| MLS® Number | 1303892 |
| Property Type | Single Family |
| AmenitiesNearBy | Recreation |
| StorageType | Storage Shed |
Building
| BathroomTotal | 2 |
| BedroomsAboveGround | 3 |
| BedroomsTotal | 3 |
| Appliances | Dishwasher, Refrigerator, Stove, Washer, Dryer |
| ArchitecturalStyle | 2 Level |
| ConstructedDate | 1999 |
| ConstructionStyleAttachment | Semi-detached |
| ExteriorFinish | Vinyl Siding |
| FlooringType | Mixed Flooring |
| HalfBathTotal | 1 |
| HeatingFuel | Electric |
| HeatingType | Baseboard Heaters, Floor Heat |
| RoofMaterial | Asphalt Shingle |
| RoofStyle | Unknown |
| StoriesTotal | 2 |
| SizeInterior | 1063 Sqft |
| Type | House |
| UtilityWater | Municipal Water |
Land
| Acreage | No |
| FenceType | Fence |
| LandAmenities | Recreation |
| Sewer | Municipal Sewage System |
| SizeIrregular | 33x89x26x77 |
| SizeTotalText | 33x89x26x77|0-4,050 Sqft |
| ZoningDescription | Res. |
Rooms
| Level | Type | Length | Width | Dimensions |
|---|---|---|---|---|
| Second Level | Bedroom | 8.4x10 | ||
| Second Level | Bedroom | 8.2x9.11 | ||
| Second Level | Bath (# Pieces 1-6) | 5.8x6.4 | ||
| Second Level | Primary Bedroom | 13.7x10.10 | ||
| Main Level | Living Room | 13.7x10.10 | ||
| Main Level | Foyer | 5.8x5.2 | ||
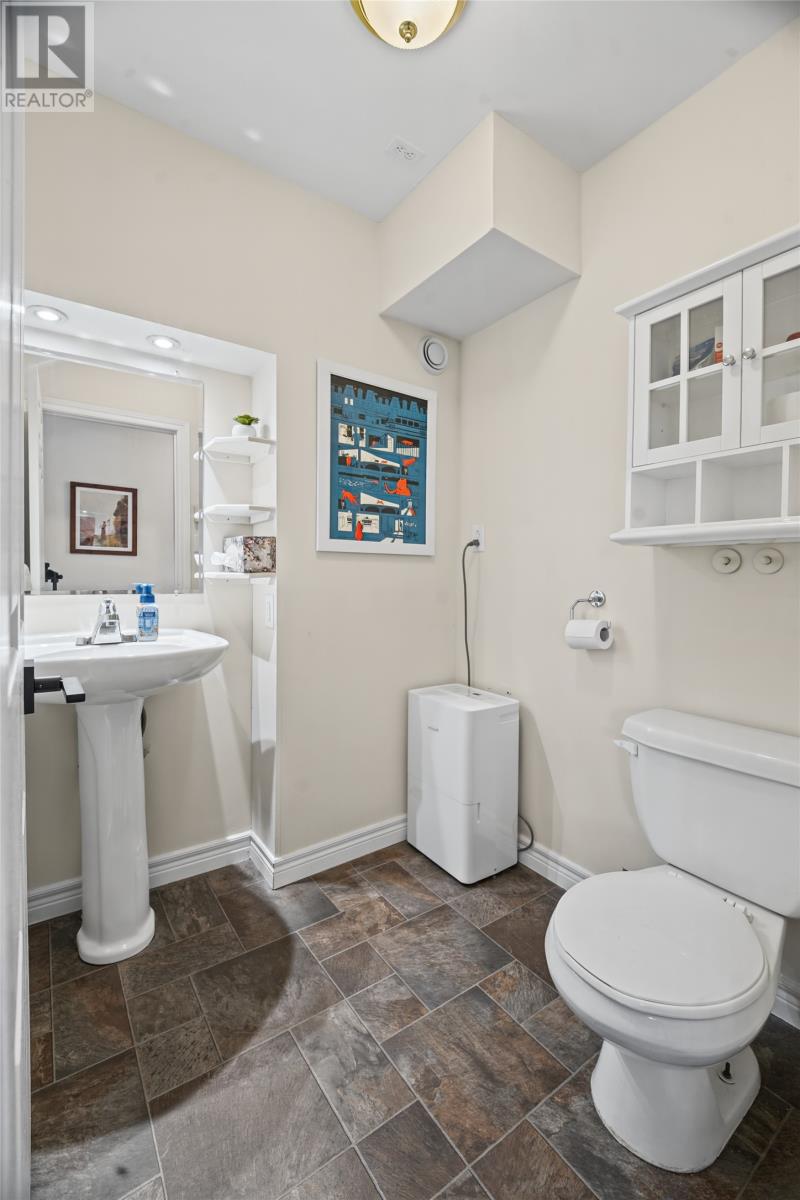
| Main Level | Bath (# Pieces 1-6) | 5.6x5.4 | ||
| Main Level | Dining Room | 9.3 x 10 | ||
| Main Level | Kitchen | 10.3 x 10 |
https://www.realtor.ca/real-estate/30385522/6-ricketts-road-st-johns
Interested?
Contact us for more information

Michael Samson
(709) 522-6350
33 Pippy Place, Suite 304
St. John's, Newfoundland & Labrador A1B 3X2
(709) 800-0412

Justin Hollett
(709) 522-6350
33 Pippy Place, Suite 304
St. John's, Newfoundland & Labrador A1B 3X2
(709) 800-0412

The trademarks REALTOR®, REALTORS®, and the REALTOR® logo are controlled by The Canadian Real Estate Association (CREA) and identify real estate professionals who are members of CREA. The trademarks MLS®, Multiple Listing Service® and the associated logos are owned by The Canadian Real Estate Association (CREA) and identify the quality of services provided by real estate professionals who are members of CREA. The trademark DDF® is owned by The Canadian Real Estate Association (CREA) and identifies CREA's Data Distribution Facility (DDF®)
October 09 2026 03:21:39
The Newfoundland & Labrador Association of REALTORS®
Exp Realty, Atlantic Team Realty Incorporated

