
56 Lakewynds Drive Paradise, Newfoundland & Labrador A1L 4G1

$619,900
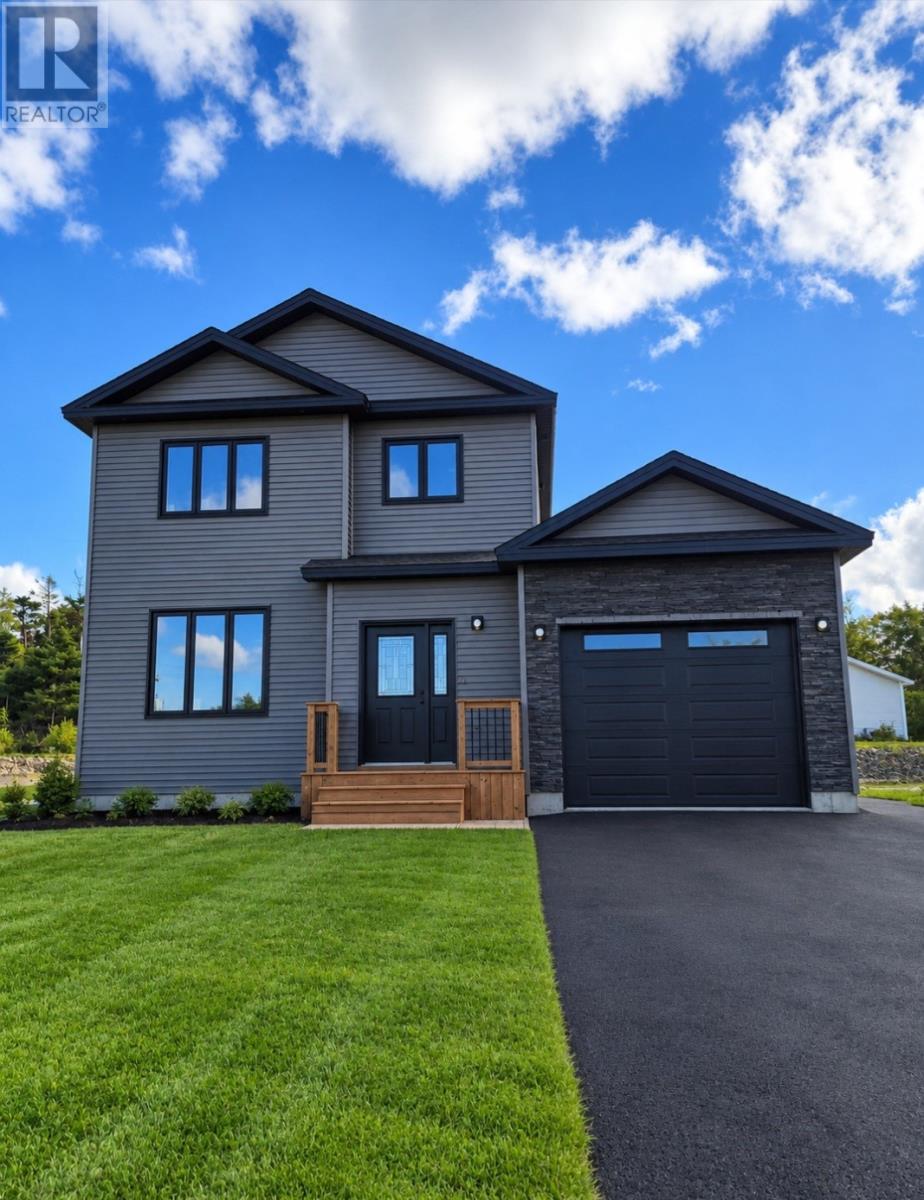
MOVE IN FOR CHRISTMAS IN THIS BEAUTIFUL 2 STORY WITH ATTACHED GARAGE IN THE LOVELY FAMILY FRIENDLY LAKEWYNDS DRIVE SUBDIVISION. QUALITY BUILT BY SYNARD CONSTRUCTION THIS FABULOUS NEW BUILD WILL FEATURE AN OPEN CONCEPT MAIN FLOOR FEATURING 9FT CEILING, DREAM KITCHEN DESIGN WITH FLOOR TO CEILING WHITE CABINETS WITH 6 FT NATURAL WOOD STAIN ISLAND , PANTRY WITH CUSTOM SHELVING , AN OPEN CONCEPT KITCHEN/DINING/ LIVING ROOM THAT WILL MAKE FOR PERFECT SOCIAL GATHERINGS. SECOND FLOOR WILL FEATURE A BRIGHT AND SPACIOUS MASTER WITH WALK IN CLOSET PLUS A LOVELY ENSUITE WITH CUSTOM TILE SHOWER, DB VANITIES, PLUS 2 ADDITIONAL GREAT SIZE BEDROOMS, MAIN BATH PLUS THE ADDED CONVENIENCE OF 2ND FLOOR LAUNDRY. OTHER GREAT FEATURES OF THIS BEAUTY ARE BLACK EXTERIOR WINDOWS, DARK SIDING WITH FAUX BRICK FEATURE AROUND GARAGE DOOR, CERAMIC TILES FOR WET AREAS, MINI SPLIT, FRONT AND BACK LANDSCAPING, DOUBLE PAVED DRIVEWAY, 12 BY 12 REAR DECK, 12 POT LIGHTS, , PLYWOOD CONSTRUCTION, LUX HOME WARRANTY. HST REBATE TO BE ASSIGNED BACK TO BUILDER ON CLOSE (id:51189)
Property Details
| MLS® Number | 1304137 |
| Property Type | Single Family |
| AmenitiesNearBy | Recreation, Shopping |
| EquipmentType | None |
| RentalEquipmentType | None |
Building
| BathroomTotal | 3 |
| BedroomsAboveGround | 3 |
| BedroomsTotal | 3 |
| ArchitecturalStyle | 2 Level |
| ConstructedDate | 2026 |
| ConstructionStyleAttachment | Detached |
| ExteriorFinish | Vinyl Siding |
| FlooringType | Marble, Ceramic, Laminate |
| FoundationType | Poured Concrete |
| HalfBathTotal | 1 |
| HeatingFuel | Electric |
| HeatingType | Mini-split |
| RoofMaterial | Asphalt Shingle |
| RoofStyle | Unknown |
| StoriesTotal | 2 |
| SizeInterior | 2350 Sqft |
| Type | House |
| UtilityWater | Municipal Water |
Parking
| Attached Garage |
Land
| AccessType | Year-round Access |
| Acreage | No |
| LandAmenities | Recreation, Shopping |
| LandscapeFeatures | Landscaped |
| Sewer | Municipal Sewage System |
| SizeIrregular | 50 X100 |
| SizeTotalText | 50 X100|under 1/2 Acre |
| ZoningDescription | Res |
Rooms
| Level | Type | Length | Width | Dimensions |
|---|---|---|---|---|
| Second Level | Laundry Room | x 0 | ||
| Second Level | Bedroom | 9.3 x 10.10 | ||
| Second Level | Bedroom | 9.3 x 10.9 | ||
| Second Level | Bath (# Pieces 1-6) | 4pc | ||
| Second Level | Ensuite | 3pc | ||
| Second Level | Primary Bedroom | 12.5 x 14.8 | ||
| Main Level | Bath (# Pieces 1-6) | 2pc | ||
| Main Level | Foyer | 9.4 x 4.0 | ||
| Main Level | Living Room | 12.4 x 20.0 | ||
| Main Level | Kitchen | 10.0 x 12.8 | ||
| Main Level | Dining Room | 12.0 x 14.8 |
https://www.realtor.ca/real-estate/30375035/56-lakewynds-drive-paradise
Interested?
Contact us for more information

Michael Samson
(709) 522-6350
33 Pippy Place, Suite 304
St. John's, Newfoundland & Labrador A1B 3X2
(709) 800-0412

Justin Hollett
(709) 522-6350
33 Pippy Place, Suite 304
St. John's, Newfoundland & Labrador A1B 3X2
(709) 800-0412

The trademarks REALTOR®, REALTORS®, and the REALTOR® logo are controlled by The Canadian Real Estate Association (CREA) and identify real estate professionals who are members of CREA. The trademarks MLS®, Multiple Listing Service® and the associated logos are owned by The Canadian Real Estate Association (CREA) and identify the quality of services provided by real estate professionals who are members of CREA. The trademark DDF® is owned by The Canadian Real Estate Association (CREA) and identifies CREA's Data Distribution Facility (DDF®)
October 07 2026 03:31:52
The Newfoundland & Labrador Association of REALTORS®
RE/MAX Realty Specialists

