
43 Hillcrest Road Corner Brook, Newfoundland & Labrador A2H 1N5

$189,900
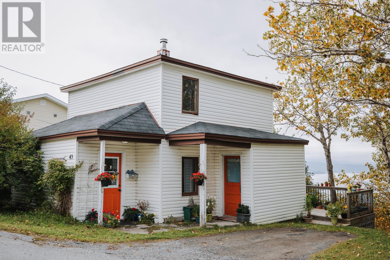
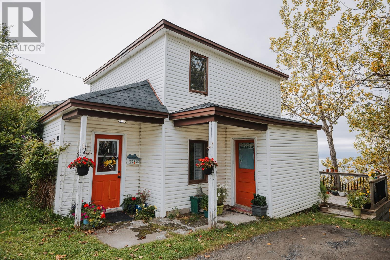
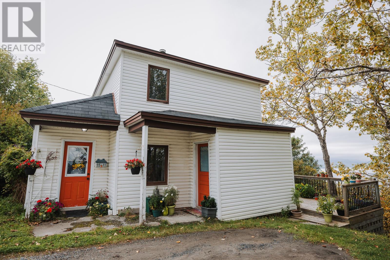
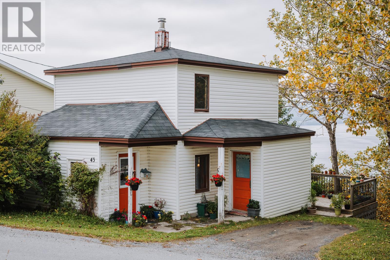
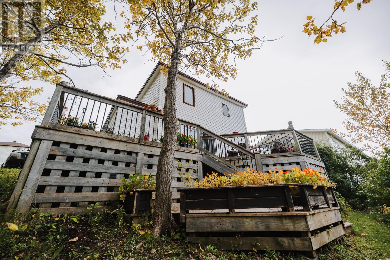
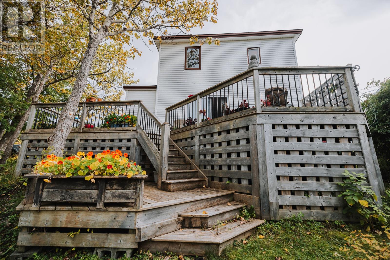
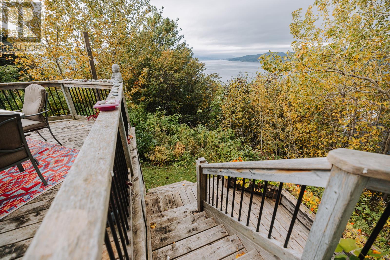
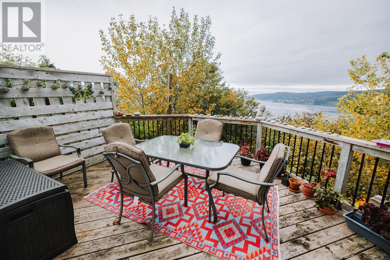
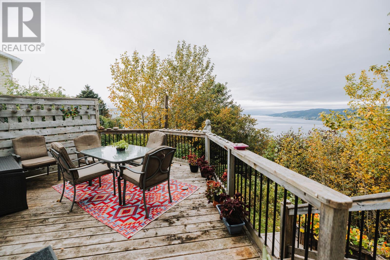
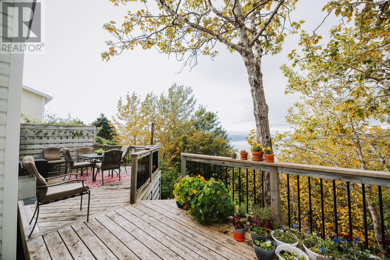
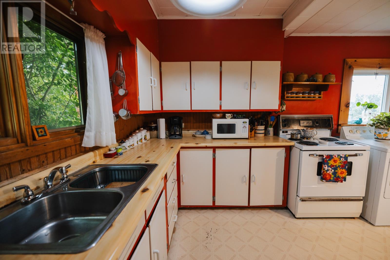
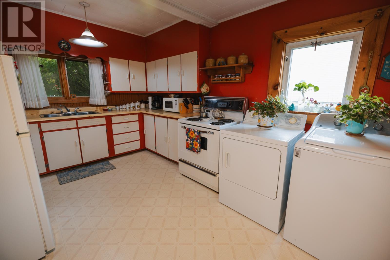
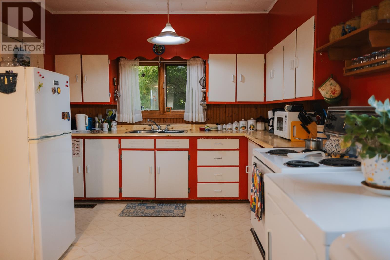
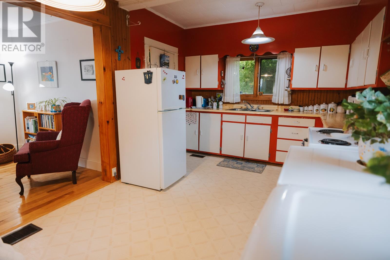
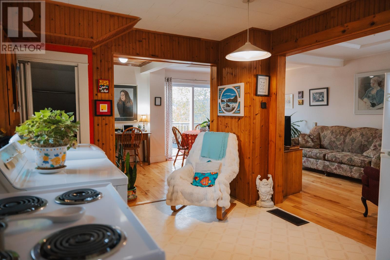
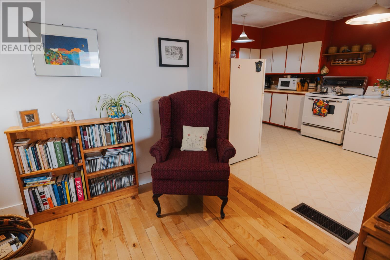
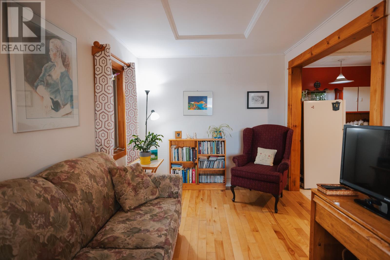
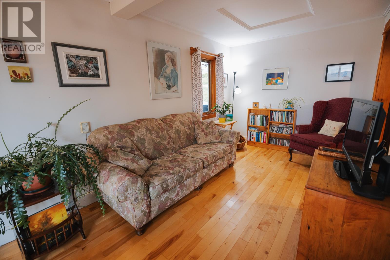
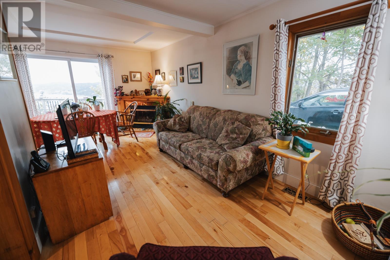
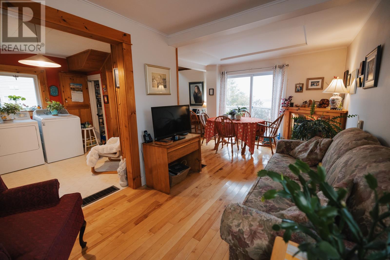
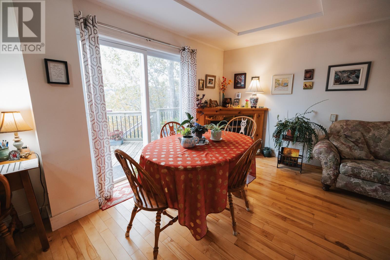
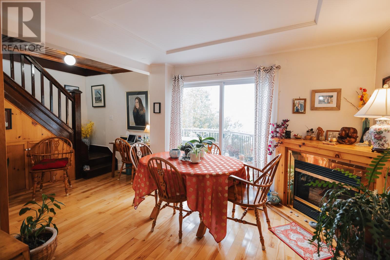
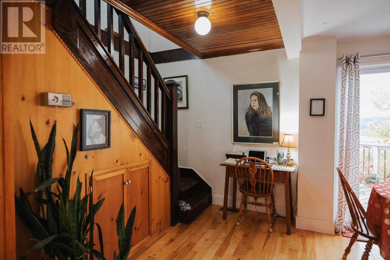
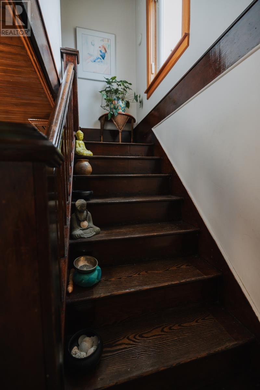
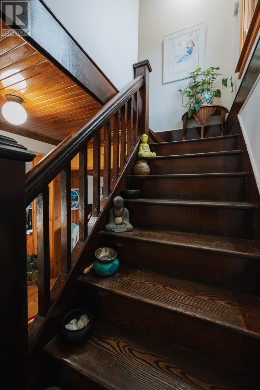
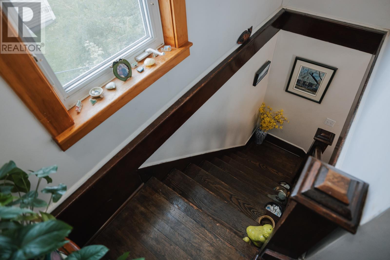
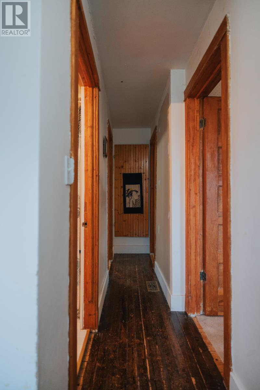
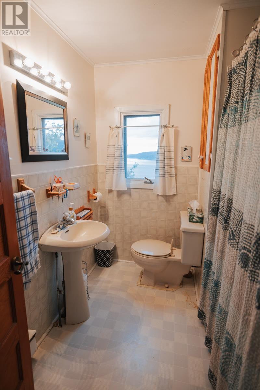
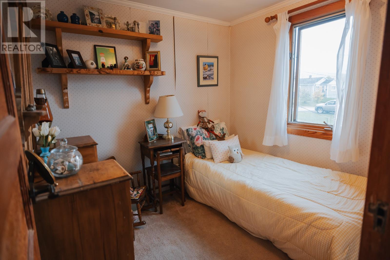
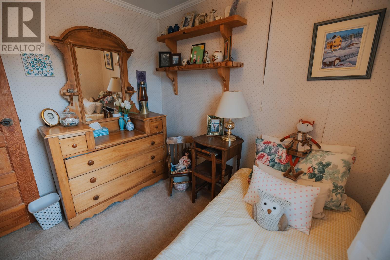
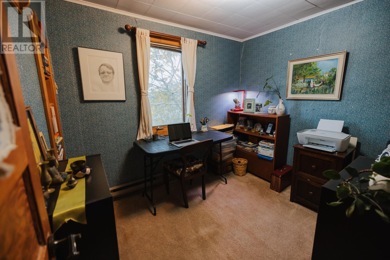
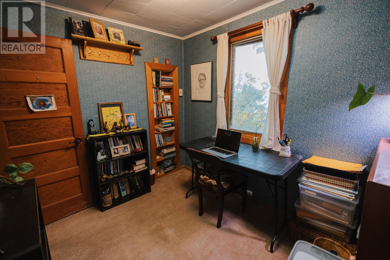
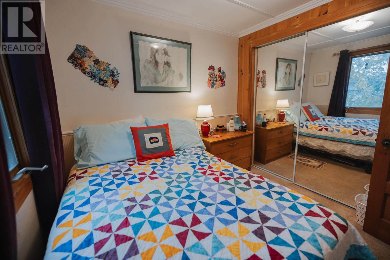
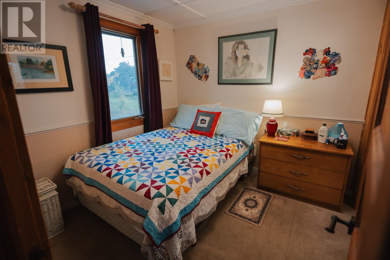
This two story salt-box style home is located on the Humber Heights, and has been much-loved and is full of charm. The main floor flows well, with a kitchen/dining/living area that are all open to each other. Sitting off the dining area is the deck access, which is surrounded by trees and provides a gorgeous view straight out the Bay of Islands. Upstairs, there are three cosy bedrooms and a full bath. Call today to book your appointment. (id:51189)
Property Details
| MLS® Number | 1304021 |
| Property Type | Single Family |
| AmenitiesNearBy | Recreation, Shopping |
| EquipmentType | Propane Tank |
| RentalEquipmentType | Propane Tank |
Building
| BathroomTotal | 1 |
| BedroomsAboveGround | 3 |
| BedroomsTotal | 3 |
| Appliances | Refrigerator, Stove, Washer, Dryer |
| ArchitecturalStyle | 2 Level |
| ConstructedDate | 1930 |
| ConstructionStyleAttachment | Detached |
| ExteriorFinish | Vinyl Siding |
| FireplacePresent | Yes |
| Fixture | Drapes/window Coverings |
| FlooringType | Carpeted, Hardwood, Other |
| FoundationType | Concrete |
| HeatingFuel | Electric, Propane |
| HeatingType | Forced Air |
| RoofMaterial | Asphalt Shingle |
| RoofStyle | Unknown |
| StoriesTotal | 2 |
| SizeInterior | 910 Sqft |
| Type | House |
| UtilityWater | Municipal Water |
Land
| AccessType | Year-round Access |
| Acreage | No |
| LandAmenities | Recreation, Shopping |
| Sewer | Municipal Sewage System |
| SizeIrregular | 7245sq Ft |
| SizeTotalText | 7245sq Ft|4,051 - 7,250 Sqft |
| ZoningDescription | Residential |
Rooms
| Level | Type | Length | Width | Dimensions |
|---|---|---|---|---|
| Second Level | Bath (# Pieces 1-6) | 7.3 x 6.5 | ||
| Second Level | Bedroom | 8 x 8 | ||
| Second Level | Bedroom | 7.3 x 8.10 | ||
| Second Level | Bedroom | 7.7 x 8.3 | ||
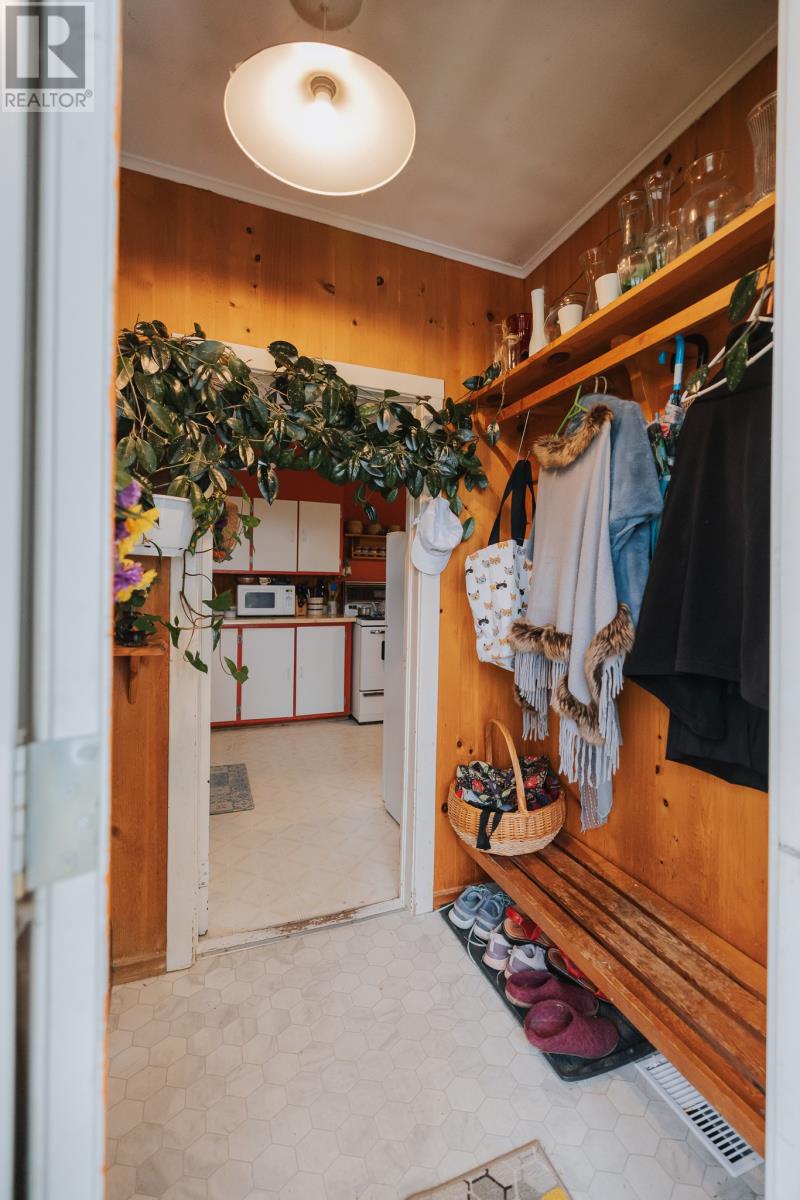
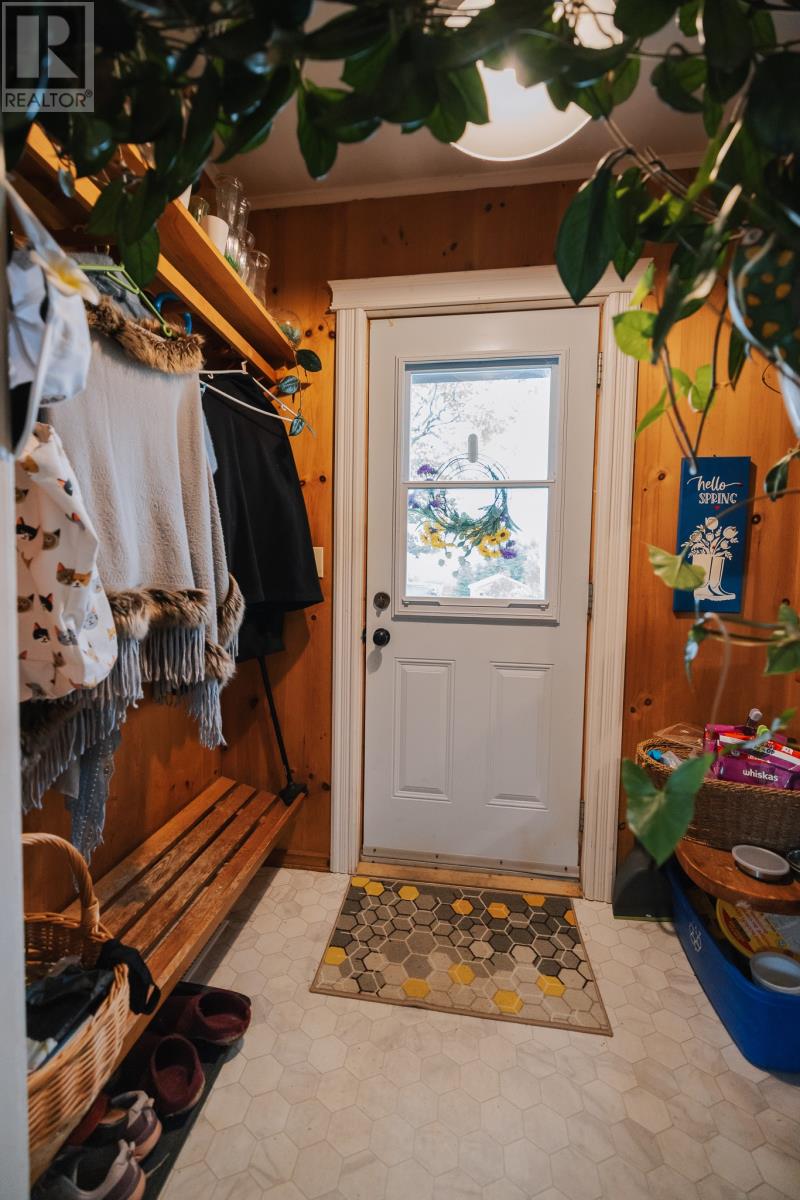
| Main Level | Porch | 6.4 x 4.5 | ||
| Main Level | Dining Room | 16 x 8.6 | ||
| Main Level | Living Room | 8.6 x 9.10 | ||
| Main Level | Kitchen | 15.1 x 10 |
https://www.realtor.ca/real-estate/30365871/43-hillcrest-road-corner-brook
Interested?
Contact us for more information

Michael Samson
(709) 522-6350
33 Pippy Place, Suite 304
St. John's, Newfoundland & Labrador A1B 3X2
(709) 800-0412

Justin Hollett
(709) 522-6350
33 Pippy Place, Suite 304
St. John's, Newfoundland & Labrador A1B 3X2
(709) 800-0412

The trademarks REALTOR®, REALTORS®, and the REALTOR® logo are controlled by The Canadian Real Estate Association (CREA) and identify real estate professionals who are members of CREA. The trademarks MLS®, Multiple Listing Service® and the associated logos are owned by The Canadian Real Estate Association (CREA) and identify the quality of services provided by real estate professionals who are members of CREA. The trademark DDF® is owned by The Canadian Real Estate Association (CREA) and identifies CREA's Data Distribution Facility (DDF®)
October 08 2026 04:31:48
The Newfoundland & Labrador Association of REALTORS®
RE/MAX Realty Professionals Ltd. - Corner Brook

