
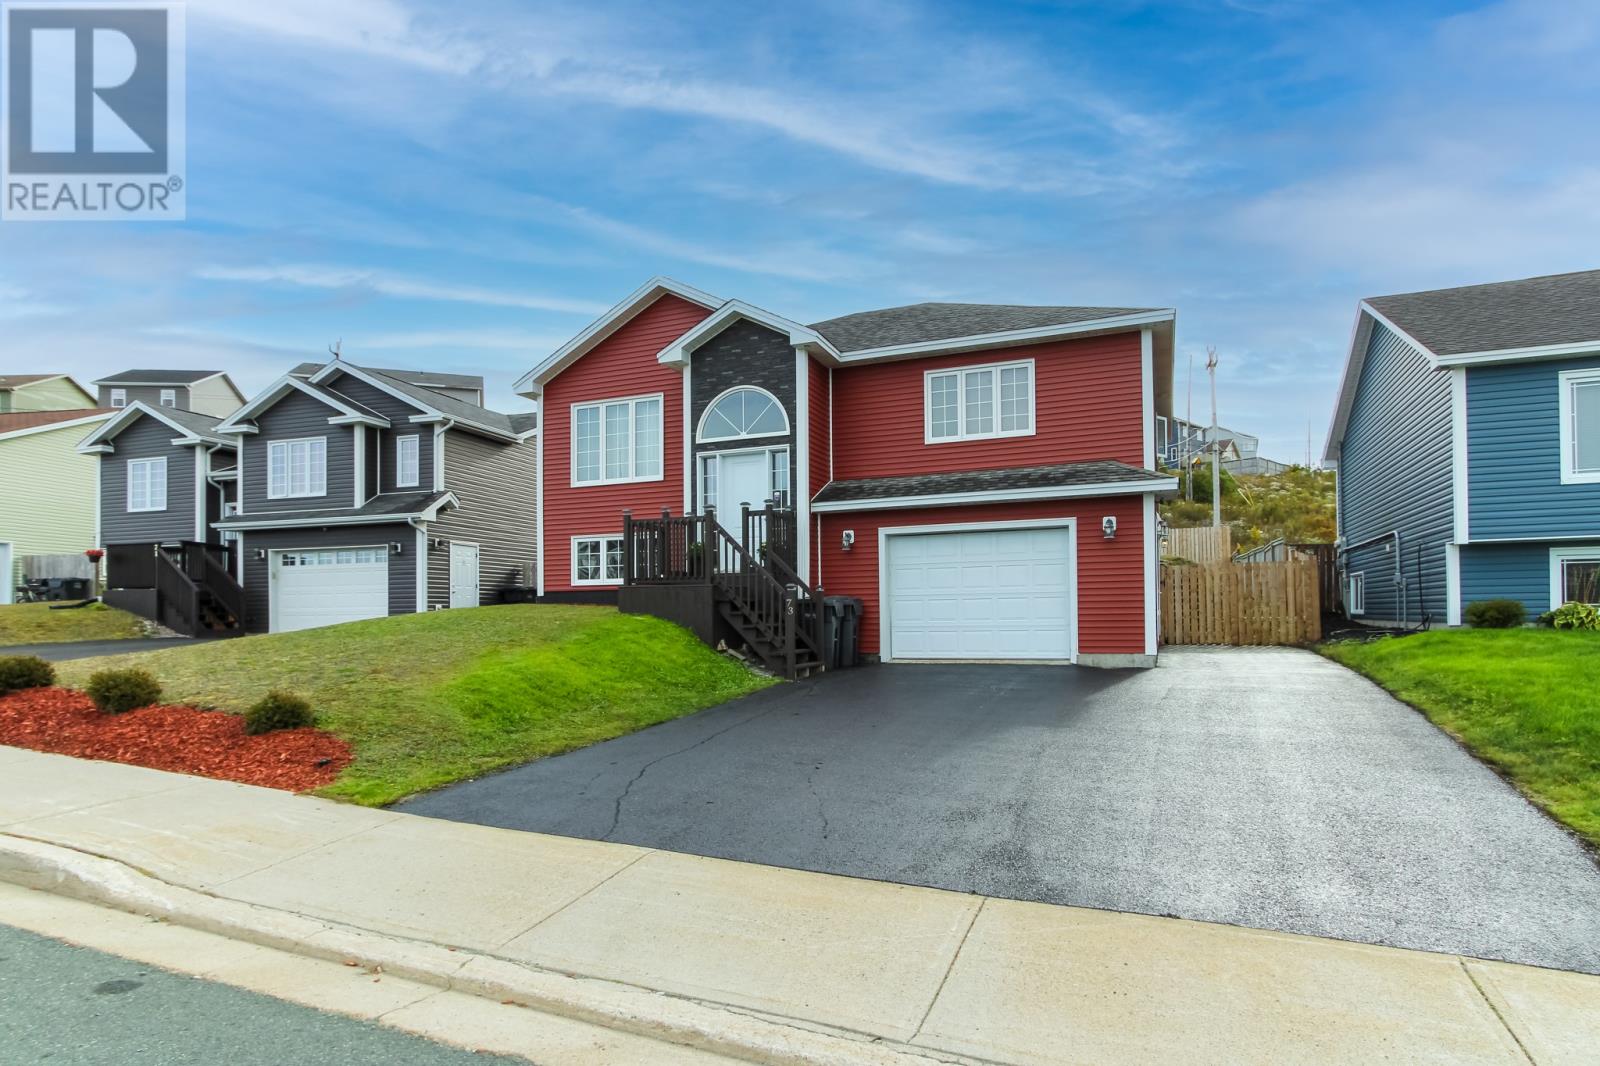
73 Sgt. Donald Lucas Drive Paradise, Newfoundland & Labrador A1L 0W7

$579,900
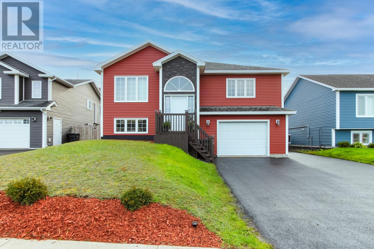
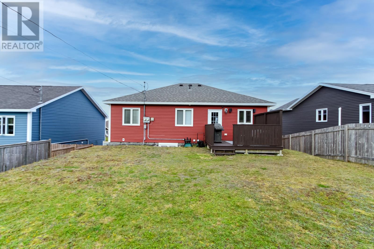
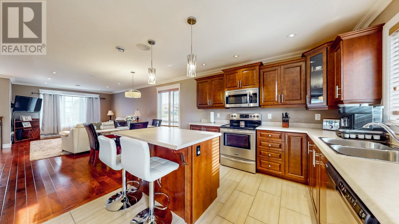
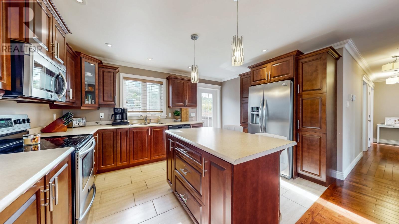
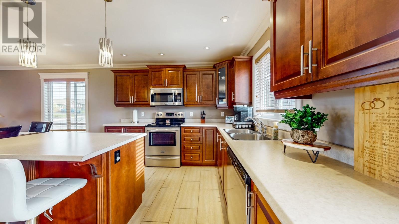
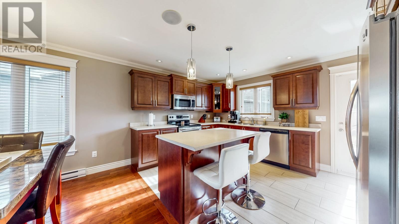
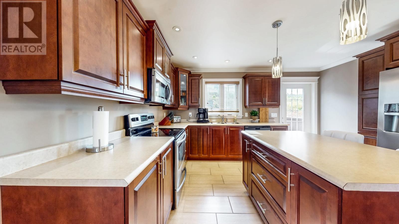
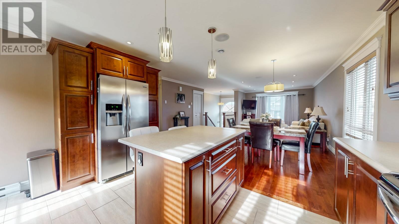
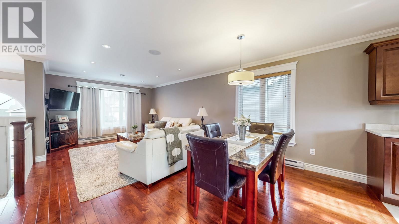
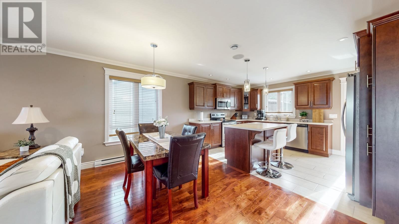
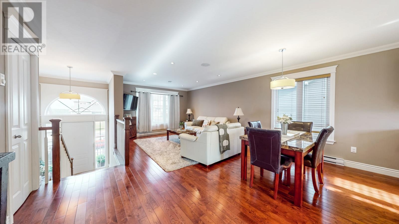
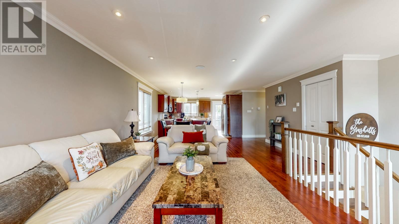
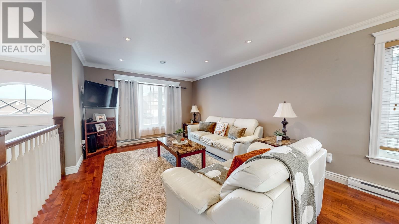
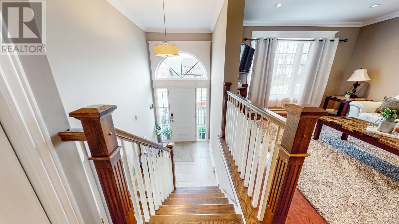
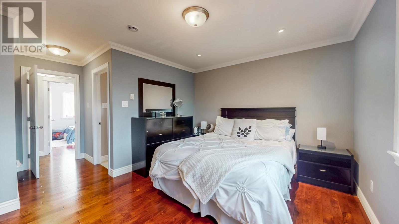
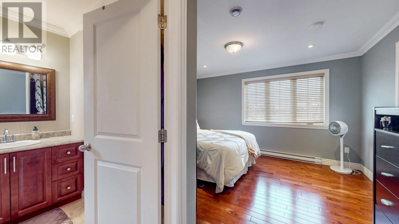
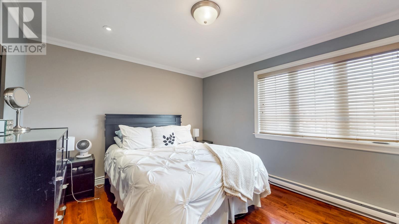
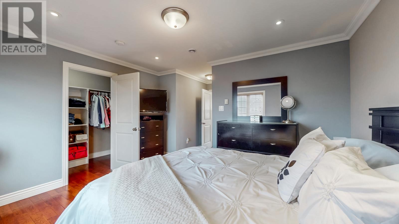
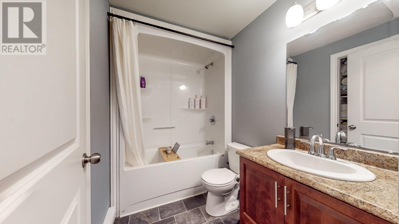
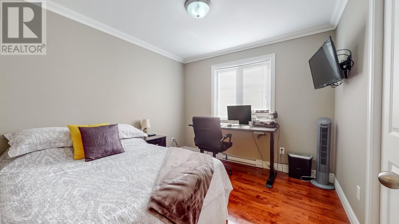
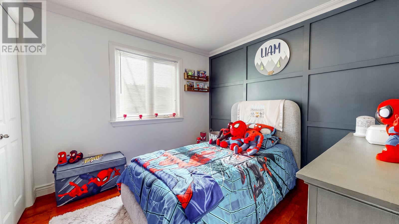
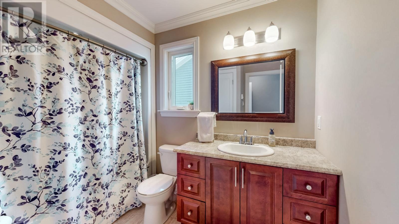
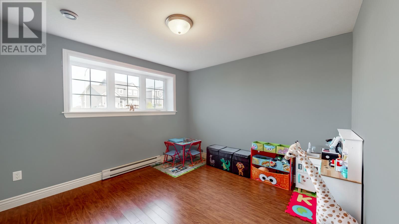
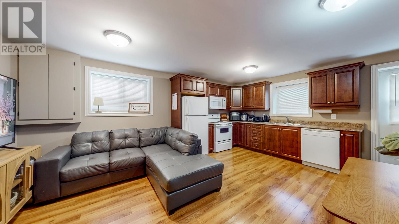
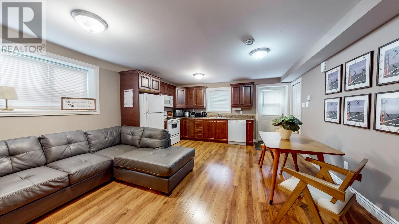
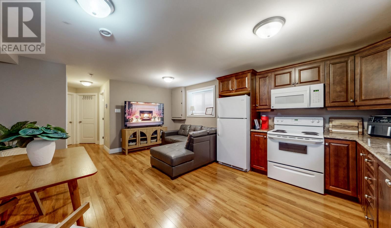
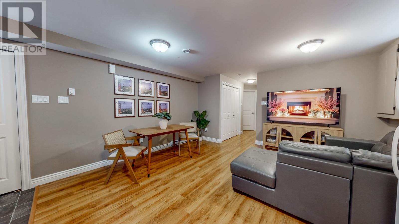
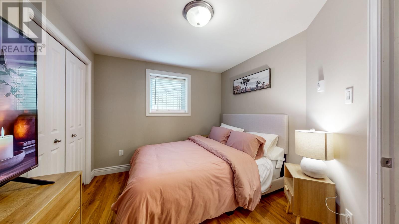
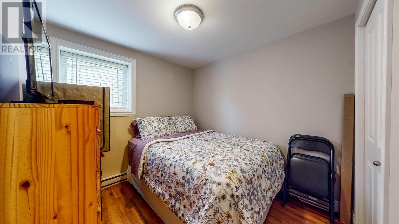
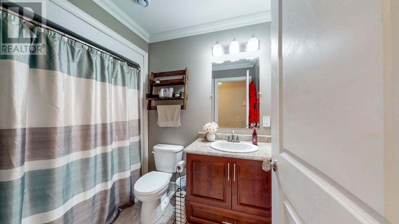
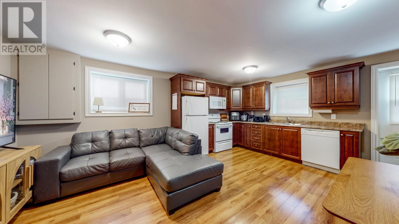
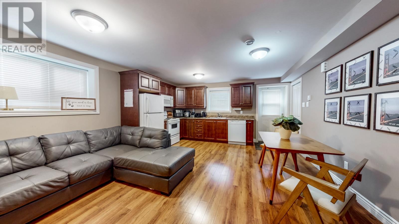
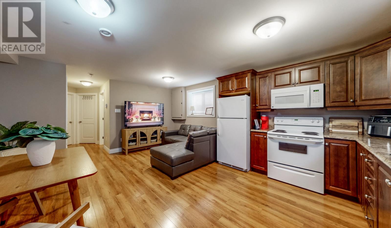
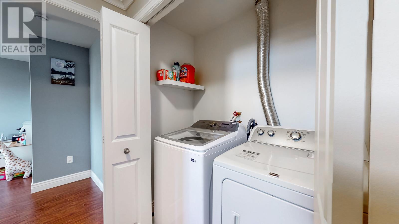
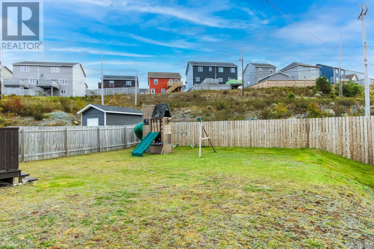
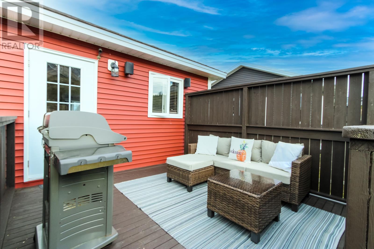
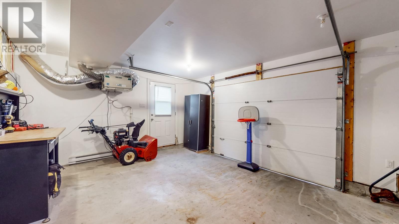
THIS BEAUTIFUL OWNER OCCUPIED 2 APT HOME ON A HUGE LOT WITH ATTACHED GARAGE WITHIN WALKING DISTANCE TO OCTAGON POND SCHOOL AND WALKING TRAIL IS AN ABSOLUTE MUST SEE!! FEATURING A FANTASTIC OPEN CONCEPT MAIN FLOOR THAT IS BRIGHT AND SPACIOUS WITH BEAUTIFUL HARDWOOD FLOORS , HARDWOOD STAIRS, CERAMICS, POT LIGHTS, SURROUND SOUND, CROWN MOULDINGS PLUS STAINLESS APPLIANCES. SHOWCASING 3 BEDROOMS ON MAIN FLOOR WITH THE MASTER BEDROOM OFFERING AN ABUNDANCE OF SPACE WITH WALK IN CLOSET AND A LOVELY 4PC ENSUITE. COMPLETING THE SPACE FOR MAIN UNIT IS A FINISHED ABOVE GROUND REC ROOM THAT OFFERS ADDITIONAL SPACE FOR A PLAYROOM, HANG OUT ROOM OR A SPACIOUS HOME OFFICE. THE OVERSIZED WALK OUT 2 BEDROOM APT FEATURES AN OPEN CONCEPT KITCHEN, DINING, LIVING ROOM AREA WITH 4PC BATH, LAUNDRY ,THAT HAS BEEN METICULOUSLY MAINTAINED BY LONG TERM TENANT. OTHER GREAT FEATURES INCLUDE AN ATTACHED GARAGE, FENCED YEAR YARD . THIS BEAUTIFUL HOME IS ABSOLUTELY MOVE IN READY!! (id:51189)
Property Details
| MLS® Number | 1304020 |
| Property Type | Single Family |
| AmenitiesNearBy | Recreation, Shopping |
Building
| BathroomTotal | 3 |
| BedroomsTotal | 5 |
| Appliances | Dishwasher, Refrigerator, Microwave, Stove, Washer, Dryer |
| ConstructedDate | 2014 |
| ConstructionStyleAttachment | Detached |
| ConstructionStyleSplitLevel | Split Level |
| ExteriorFinish | Vinyl Siding |
| FlooringType | Marble, Ceramic, Hardwood, Laminate |
| FoundationType | Poured Concrete |
| HeatingFuel | Electric |
| RoofMaterial | Asphalt Shingle |
| RoofStyle | Unknown |
| SizeInterior | 2346 Sqft |
| Type | Two Apartment House |
| UtilityWater | Municipal Water |
Parking
| Attached Garage |
Land
| AccessType | Year-round Access |
| Acreage | No |
| FenceType | Fence |
| LandAmenities | Recreation, Shopping |
| LandscapeFeatures | Landscaped |
| Sewer | Municipal Sewage System |
| SizeIrregular | 54.5x243x198 (11904.88 Sq Feet ) |
| SizeTotalText | 54.5x243x198 (11904.88 Sq Feet )|10,890 - 21,799 Sqft (1/4 - 1/2 Ac) |
| ZoningDescription | Res |
Rooms
| Level | Type | Length | Width | Dimensions |
|---|---|---|---|---|
| Basement | Bath (# Pieces 1-6) | 4pc | ||
| Basement | Not Known | 12.5 x 10.0 | ||
| Basement | Not Known | 12.5 x 10.0 | ||
| Basement | Not Known | 14.2 x 19.6 | ||
| Basement | Recreation Room | 12.5 x 10.5 | ||
| Main Level | Bedroom | 9.2 x 10.3 | ||
| Main Level | Bedroom | 10.8 x 10.7 | ||
| Main Level | Ensuite | 4pc | ||
| Main Level | Primary Bedroom | 18.0 x 12.0 | ||
| Main Level | Bath (# Pieces 1-6) | 4pc | ||
| Main Level | Living Room/dining Room | 20.0 x 13.0 | ||
| Main Level | Kitchen | 15.0 x 16.0 |
https://www.realtor.ca/real-estate/30364470/73-sgt-donald-lucas-drive-paradise
Interested?
Contact us for more information

Michael Samson
(709) 522-6350
33 Pippy Place, Suite 304
St. John's, Newfoundland & Labrador A1B 3X2
(709) 800-0412

Justin Hollett
(709) 522-6350
33 Pippy Place, Suite 304
St. John's, Newfoundland & Labrador A1B 3X2
(709) 800-0412

The trademarks REALTOR®, REALTORS®, and the REALTOR® logo are controlled by The Canadian Real Estate Association (CREA) and identify real estate professionals who are members of CREA. The trademarks MLS®, Multiple Listing Service® and the associated logos are owned by The Canadian Real Estate Association (CREA) and identify the quality of services provided by real estate professionals who are members of CREA. The trademark DDF® is owned by The Canadian Real Estate Association (CREA) and identifies CREA's Data Distribution Facility (DDF®)
October 05 2026 04:02:05
The Newfoundland & Labrador Association of REALTORS®
RE/MAX Realty Specialists

