
1 Southside Place Bay Roberts, Newfoundland & Labrador A0A 1X0

$449,900
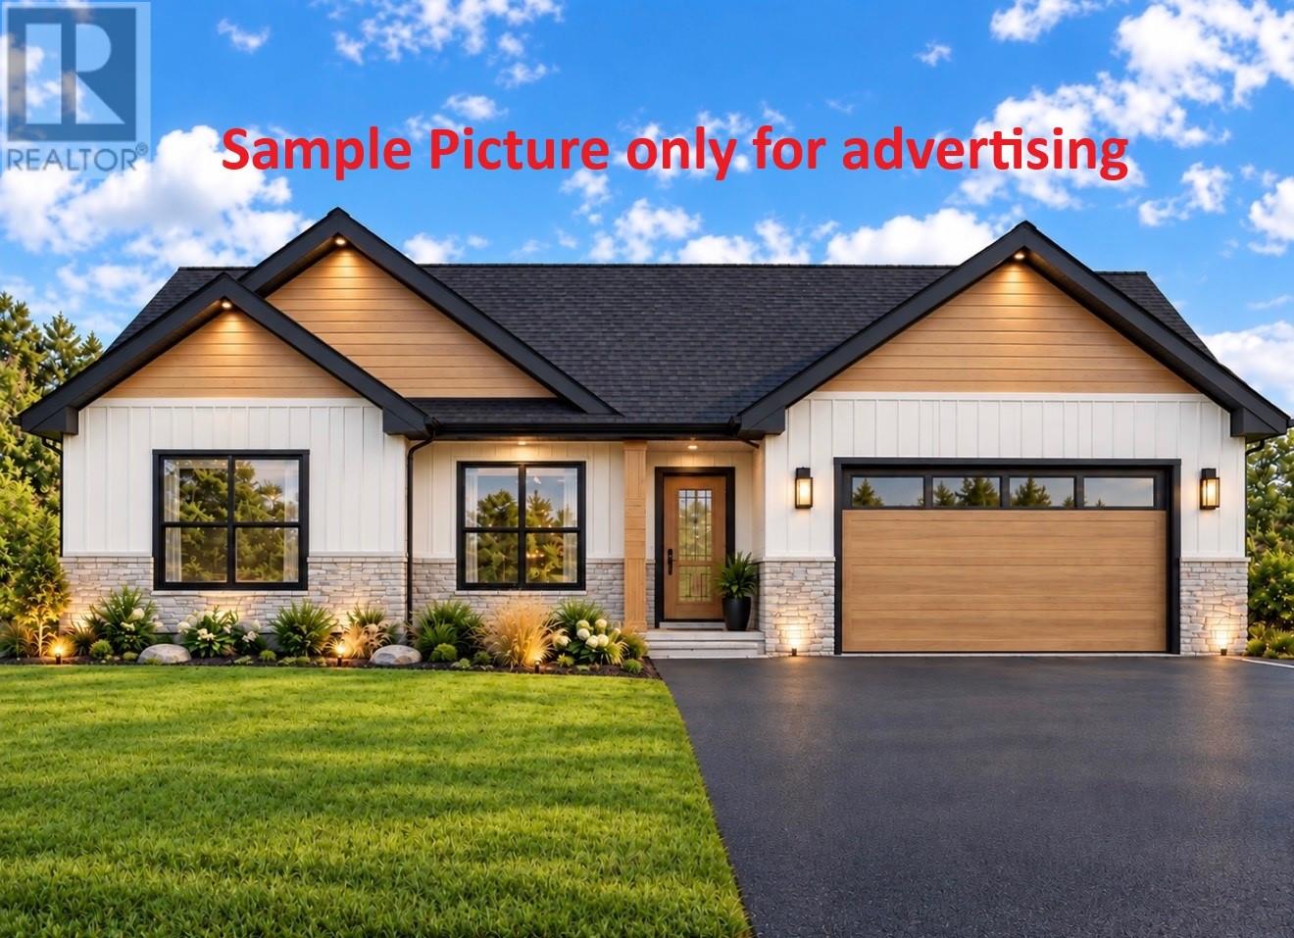
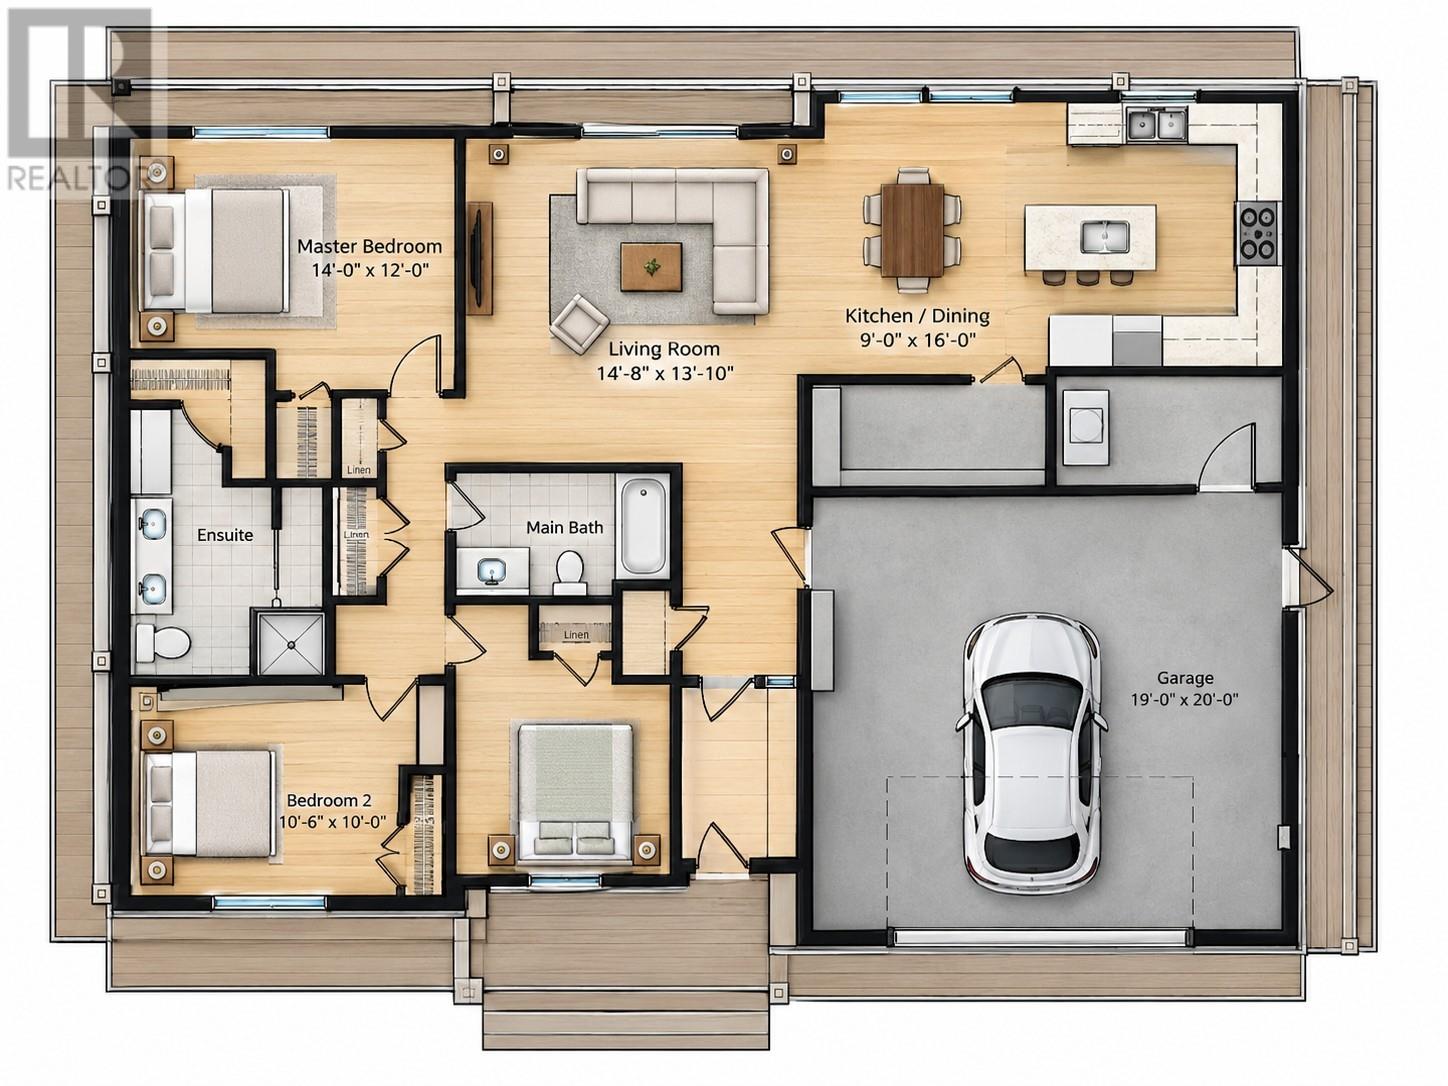
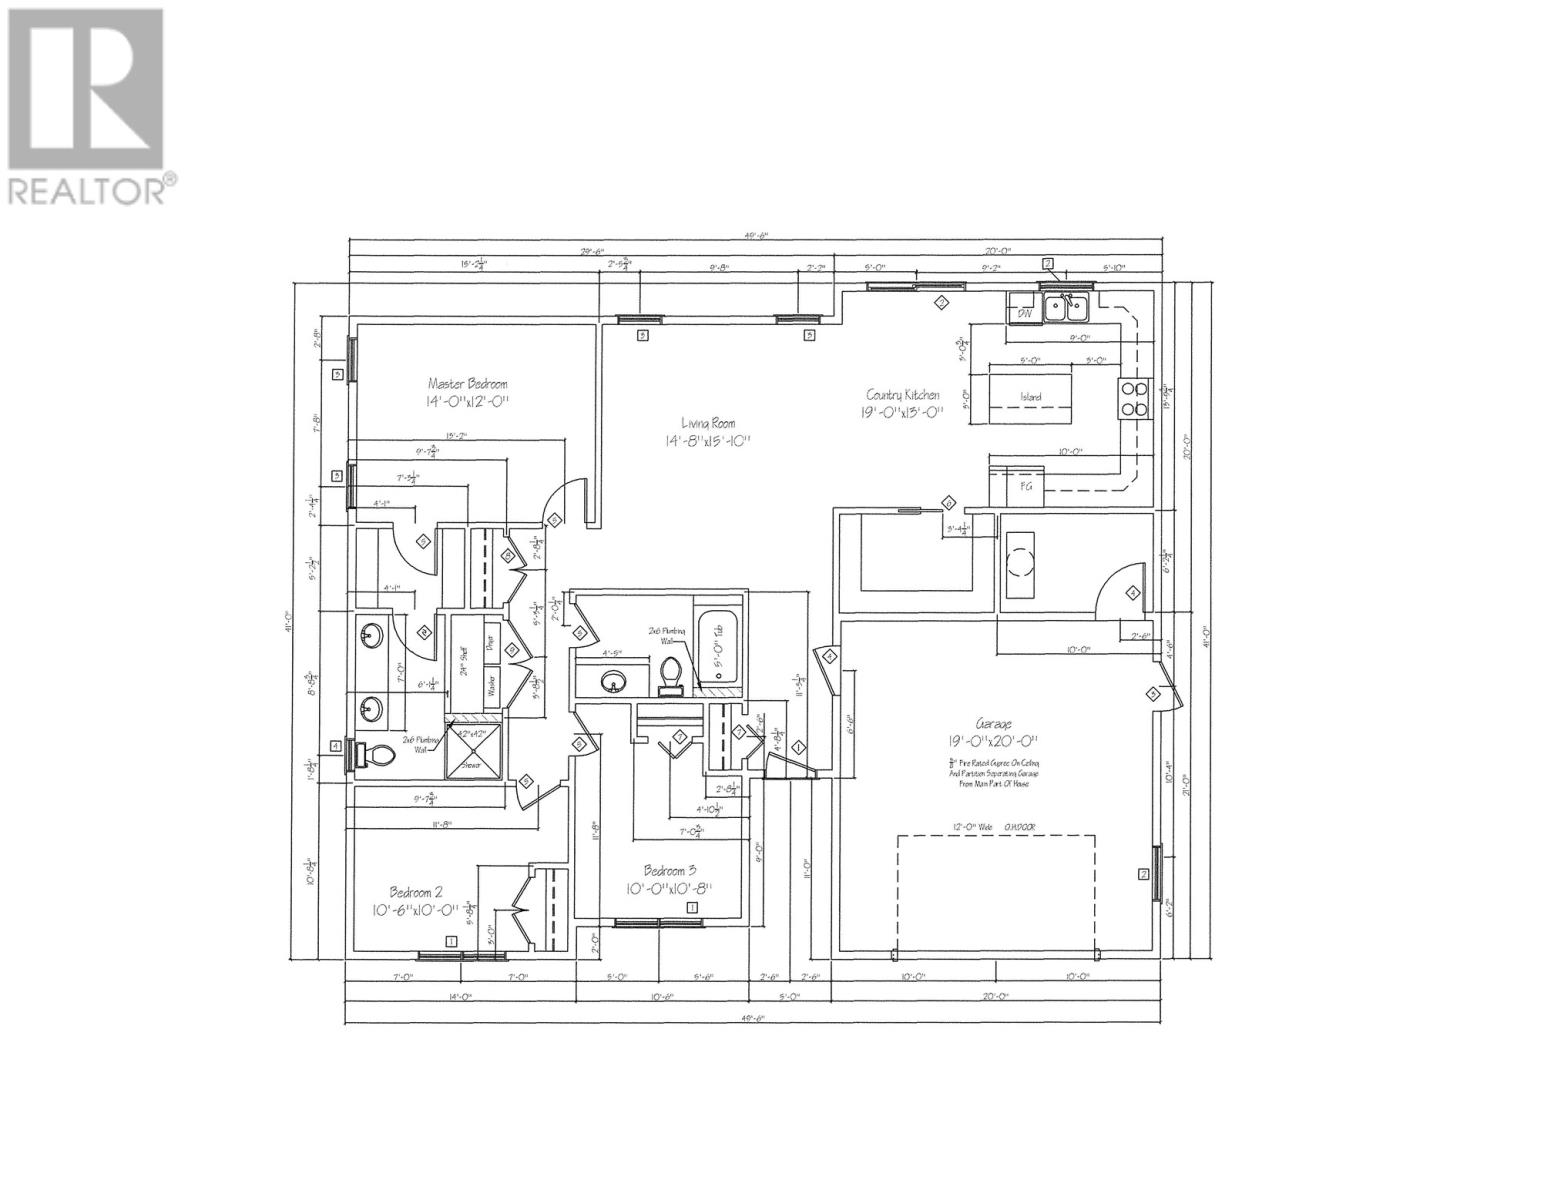
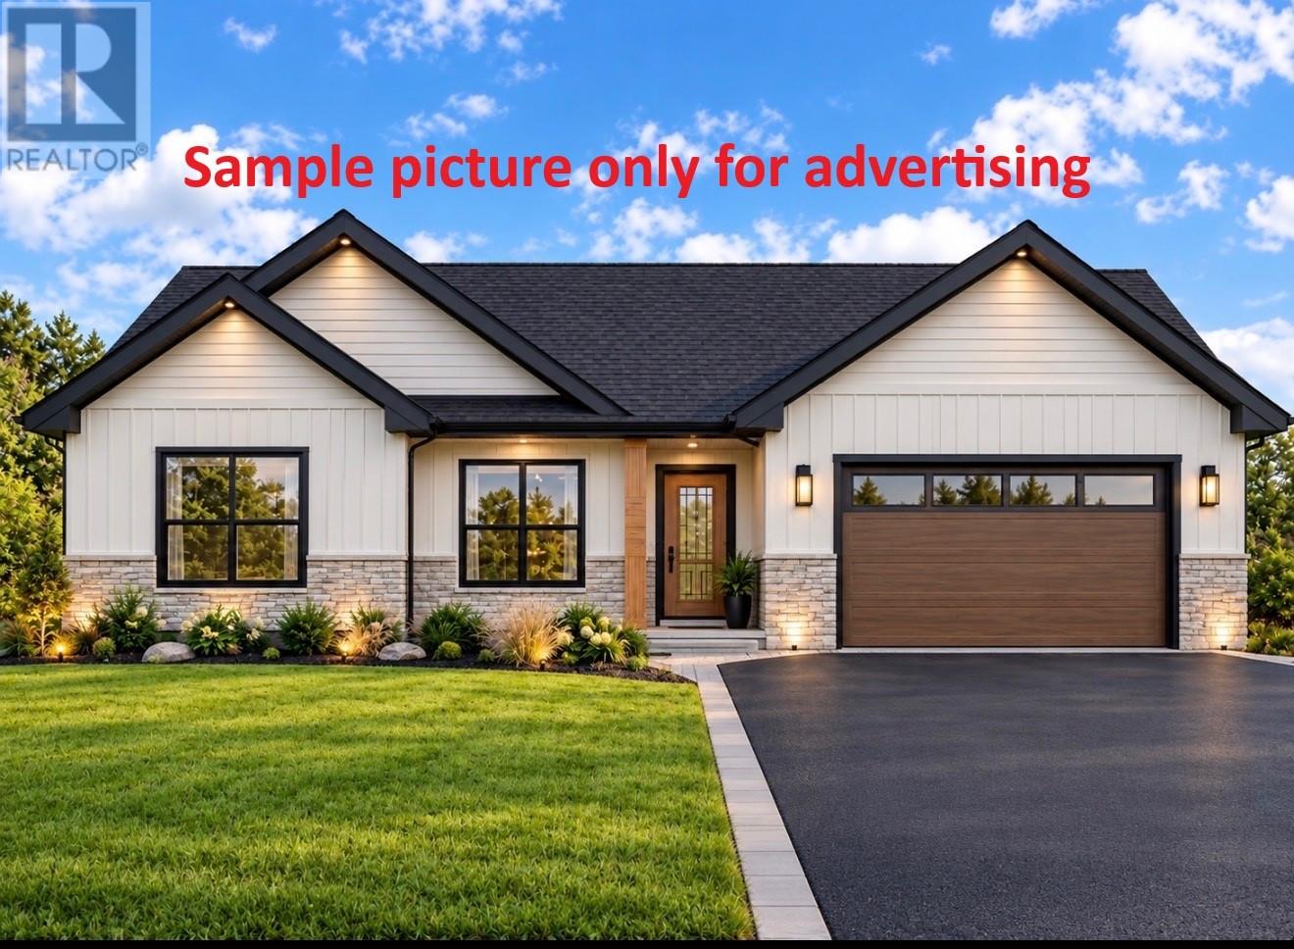
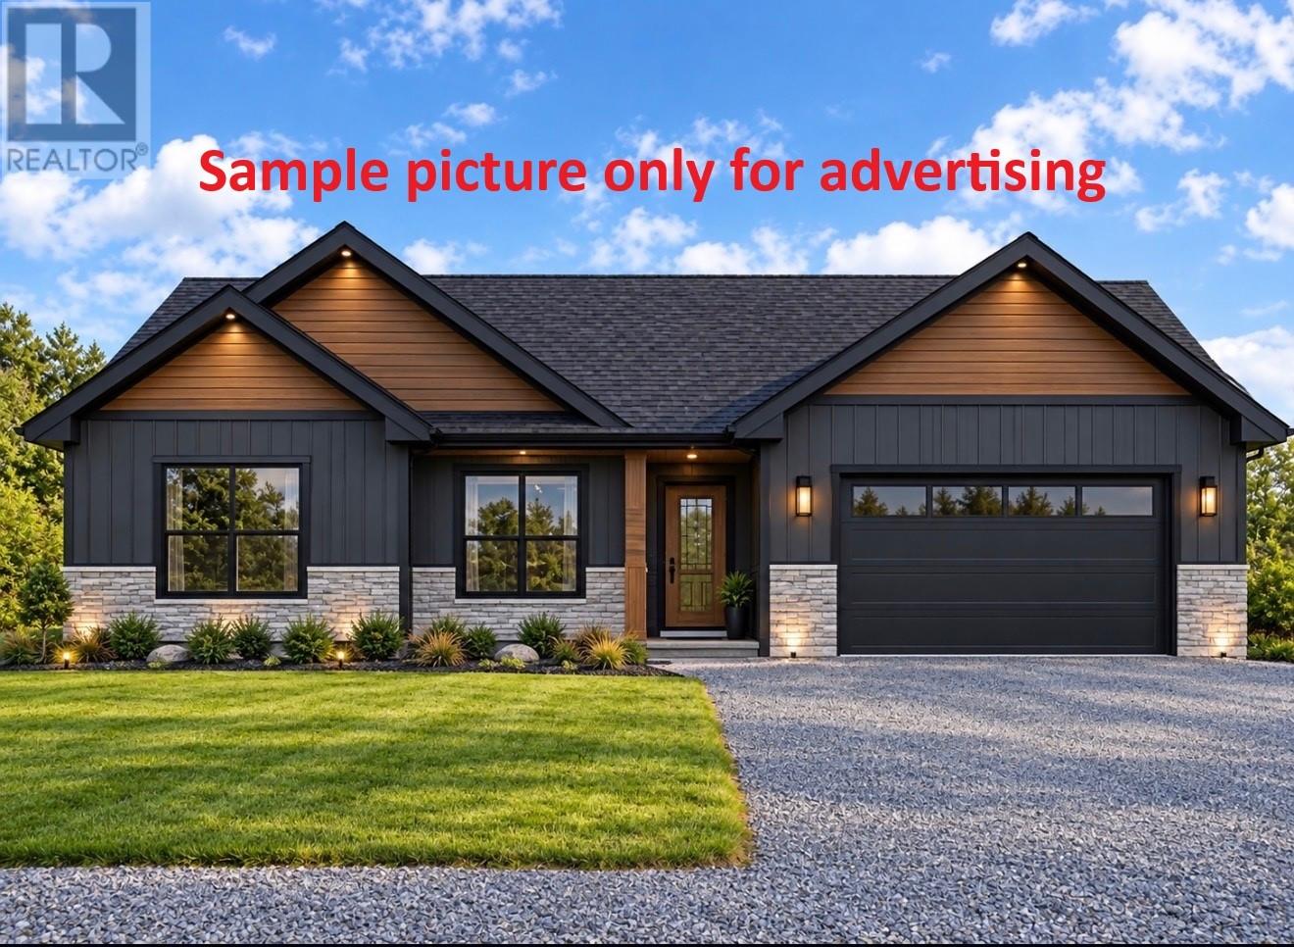
New home planned to be built in Bay Roberts' newest 12 lot subdivision located in the center of Bay Roberts, close to all amenities. Being sold turnkey which means a fully finished home inside and out, everything will be done including landscaping, paved driveway and patio deck at the rear. This custom designed home consists of 3 bedrooms and 2 bathrooms and built for easy access. Home will feature electric baseboard heating; Heat Recovery Ventilation System and the garage will be finished and heated. This home boasts large rooms and very open living room, kitchen area, great for large family gatherings or entertaining. Cabinets will be custom designed and act fast and help design them to your dream kitchen. The vendor will supply allowances for unfinished portions of the home and buyer can work with painters on color schemes. This home will come with a 10-year Home Warranty, and the purchase price includes HST, however, HST rebate to be assigned back to the vendor on closing. Property tax stated is approximate. (id:51189)
Property Details
| MLS® Number | 1303974 |
| Property Type | Single Family |
| EquipmentType | None |
| RentalEquipmentType | None |
Building
| BathroomTotal | 2 |
| BedroomsAboveGround | 3 |
| BedroomsTotal | 3 |
| ArchitecturalStyle | Bungalow |
| ConstructedDate | 2026 |
| ConstructionStyleAttachment | Detached |
| ExteriorFinish | Vinyl Siding |
| FlooringType | Mixed Flooring |
| FoundationType | Concrete Slab |
| HeatingFuel | Electric |
| HeatingType | Baseboard Heaters |
| RoofMaterial | Fiberglass |
| RoofStyle | Unknown |
| StoriesTotal | 1 |
| SizeInterior | 1478 Sqft |
| Type | House |
| UtilityWater | Municipal Water |
Parking
| Garage | 1 |
| Attached Garage |
Land
| AccessType | Year-round Access |
| Acreage | No |
| LandscapeFeatures | Partially Landscaped |
| Sewer | Municipal Sewage System |
| SizeIrregular | 75x102x57x101' |
| SizeTotalText | 75x102x57x101'|4,051 - 7,250 Sqft |
| ZoningDescription | Res |
Rooms
| Level | Type | Length | Width | Dimensions |
|---|---|---|---|---|
| Main Level | Utility Room | 6 x 10 | ||
| Main Level | Laundry Room | 3.5 x 7' | ||
| Main Level | Bedroom | 10.6 x 10' | ||
| Main Level | Bedroom | 10 x 10.5' | ||
| Main Level | Storage | 5 x 7 | ||
| Main Level | Bath (# Pieces 1-6) | 6 x 10 | ||
| Main Level | Primary Bedroom | 12 x 14' | ||
| Main Level | Bath (# Pieces 1-6) | 7 x 9 | ||
| Main Level | Living Room | 14.5 x 16' | ||
| Main Level | Not Known | 6 x 10' | ||
| Main Level | Kitchen | 13 x 19 | ||
| Main Level | Foyer | 5 x 7 |
https://www.realtor.ca/real-estate/30363803/1-southside-place-bay-roberts
Interested?
Contact us for more information

Michael Samson
(709) 522-6350
33 Pippy Place, Suite 304
St. John's, Newfoundland & Labrador A1B 3X2
(709) 800-0412

Justin Hollett
(709) 522-6350
33 Pippy Place, Suite 304
St. John's, Newfoundland & Labrador A1B 3X2
(709) 800-0412

The trademarks REALTOR®, REALTORS®, and the REALTOR® logo are controlled by The Canadian Real Estate Association (CREA) and identify real estate professionals who are members of CREA. The trademarks MLS®, Multiple Listing Service® and the associated logos are owned by The Canadian Real Estate Association (CREA) and identify the quality of services provided by real estate professionals who are members of CREA. The trademark DDF® is owned by The Canadian Real Estate Association (CREA) and identifies CREA's Data Distribution Facility (DDF®)
October 05 2026 02:32:18
The Newfoundland & Labrador Association of REALTORS®
RE/MAX Eastern Edge Realty Ltd. - Bay Roberts

