
22 Firdale Drive St. John's, Newfoundland & Labrador A1A 4X6

$469,900
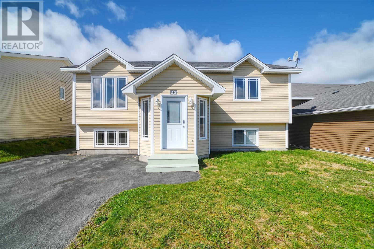
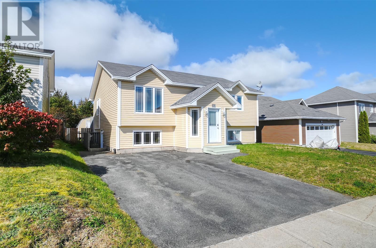
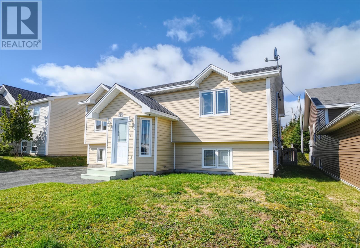
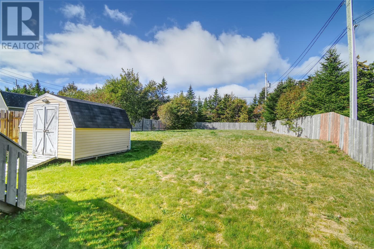
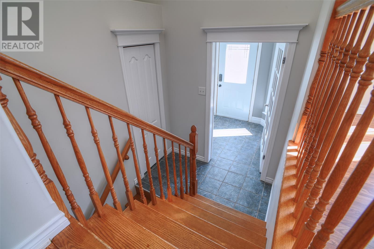
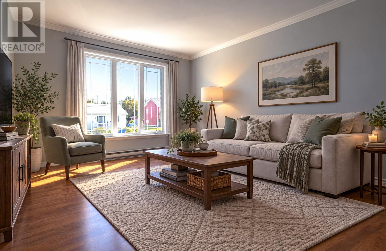
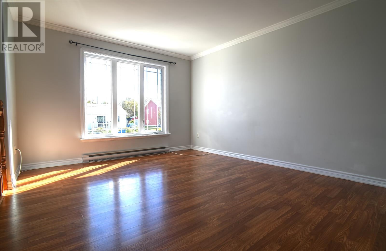
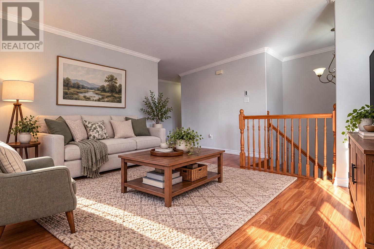
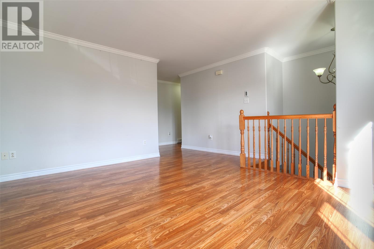
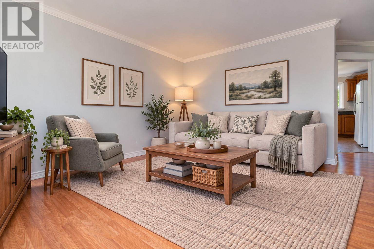
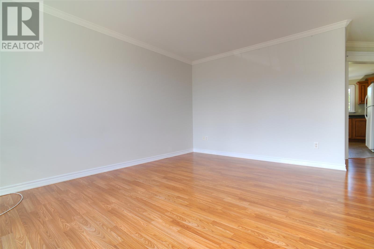
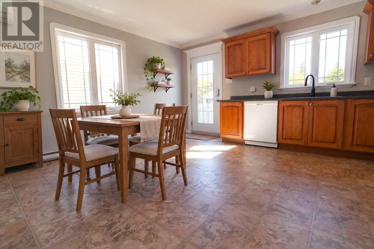
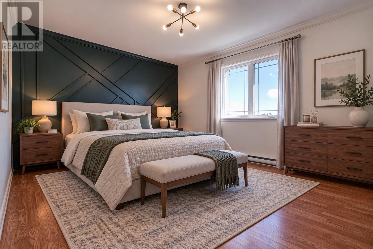
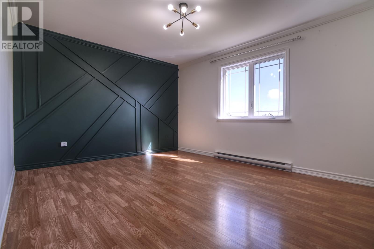
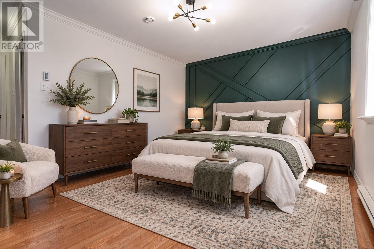
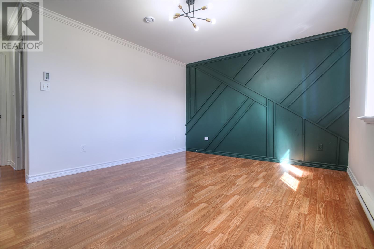
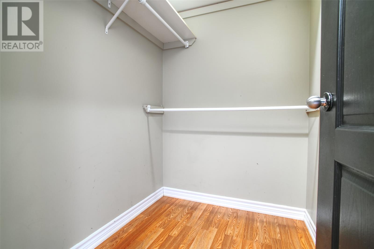
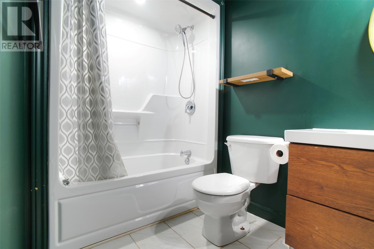
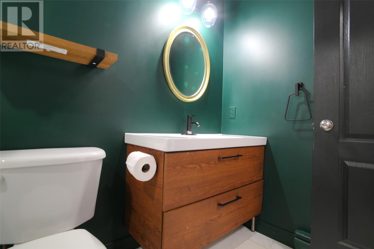
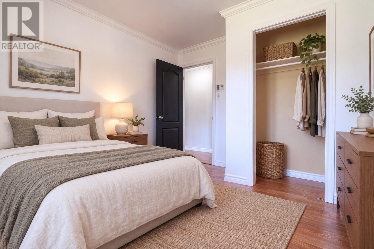
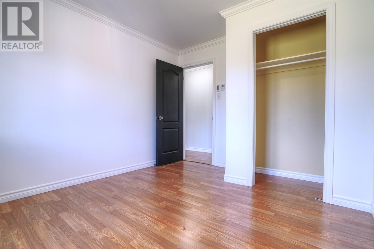
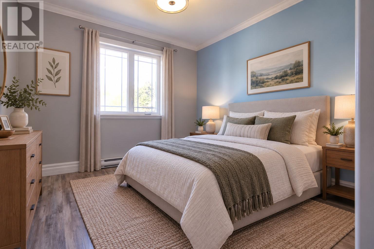
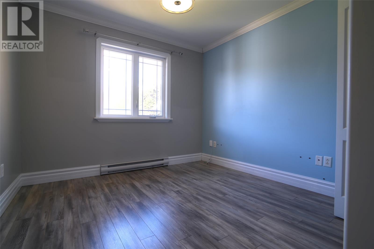
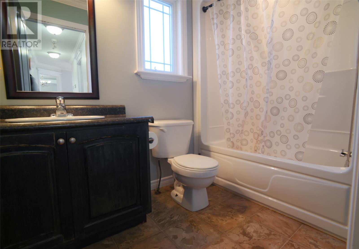
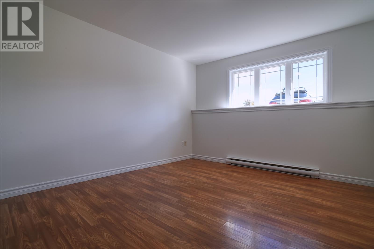
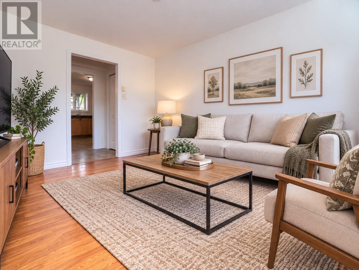
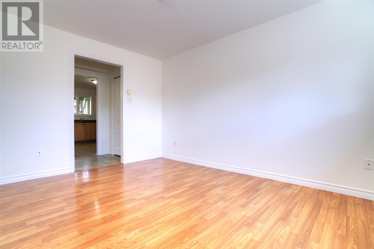
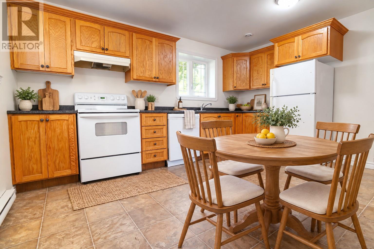
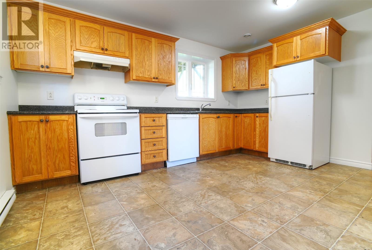
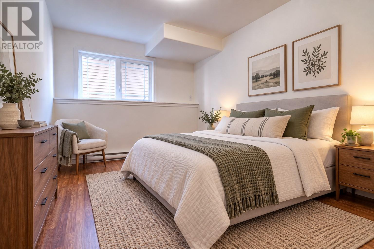
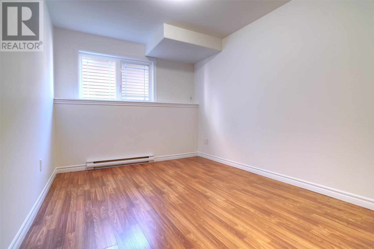
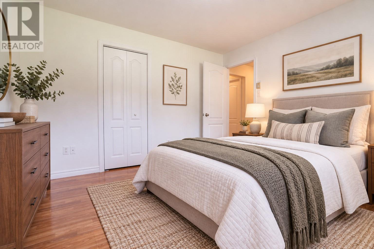
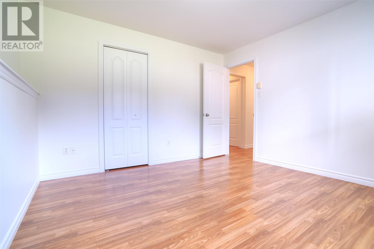
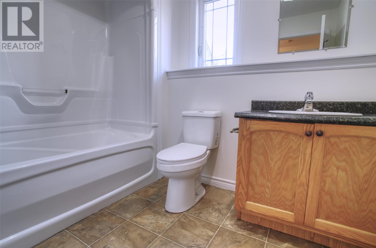
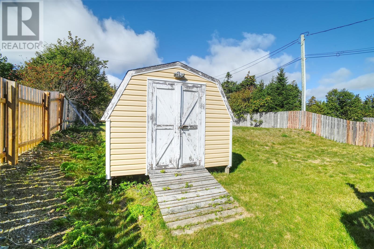
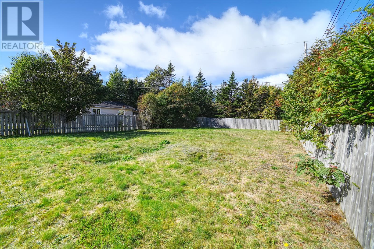
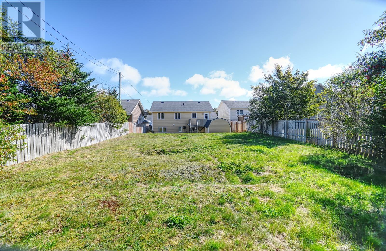
Welcome to 22 Firdale Drive, a well-maintained 2-apartment home located in the sought-after community of Airport Heights. Offering approximately 2,700 square feet of living space, 5 bedrooms, and 3 bathrooms, this property provides an excellent combination of space, versatility, and income potential. The home features a practical 2-apartment layout, making it an ideal option for those looking to supplement their mortgage with rental income, accommodate extended family, or simply enjoy the flexibility of having a second living space. The main home offers plenty of room for a growing family, while the additional apartment provides valuable versatility. Outside, you'll find a fully fenced backyard with plenty of space to enjoy, along with a storage shed for added convenience. The property sits on an impressive lot, offering a generous outdoor area that is sure to appeal to families and those who enjoy having room to relax and entertain. With the added comfort and efficiency of a mini split. Located in a highly desirable Airport Heights neighbourhood, this home is conveniently close to St. John's International Airport, shopping, schools, recreation, and a variety of everyday amenities. Whether you're a homeowner looking for additional rental income or an investor seeking a versatile property in a desirable location, 22 Firdale Drive offers plenty of possibilities. Don't miss your opportunity to view this spacious 2-apartment home in Airport Heights! As per the sellers direction, no offers are to be presented prior to 2:00pm on Sunday October 4th and left open until 7:00pm on that day. (id:51189)
Property Details
| MLS® Number | 1303779 |
| Property Type | Single Family |
| AmenitiesNearBy | Recreation |
| StorageType | Storage Shed |
Building
| BathroomTotal | 3 |
| BedroomsAboveGround | 3 |
| BedroomsBelowGround | 2 |
| BedroomsTotal | 5 |
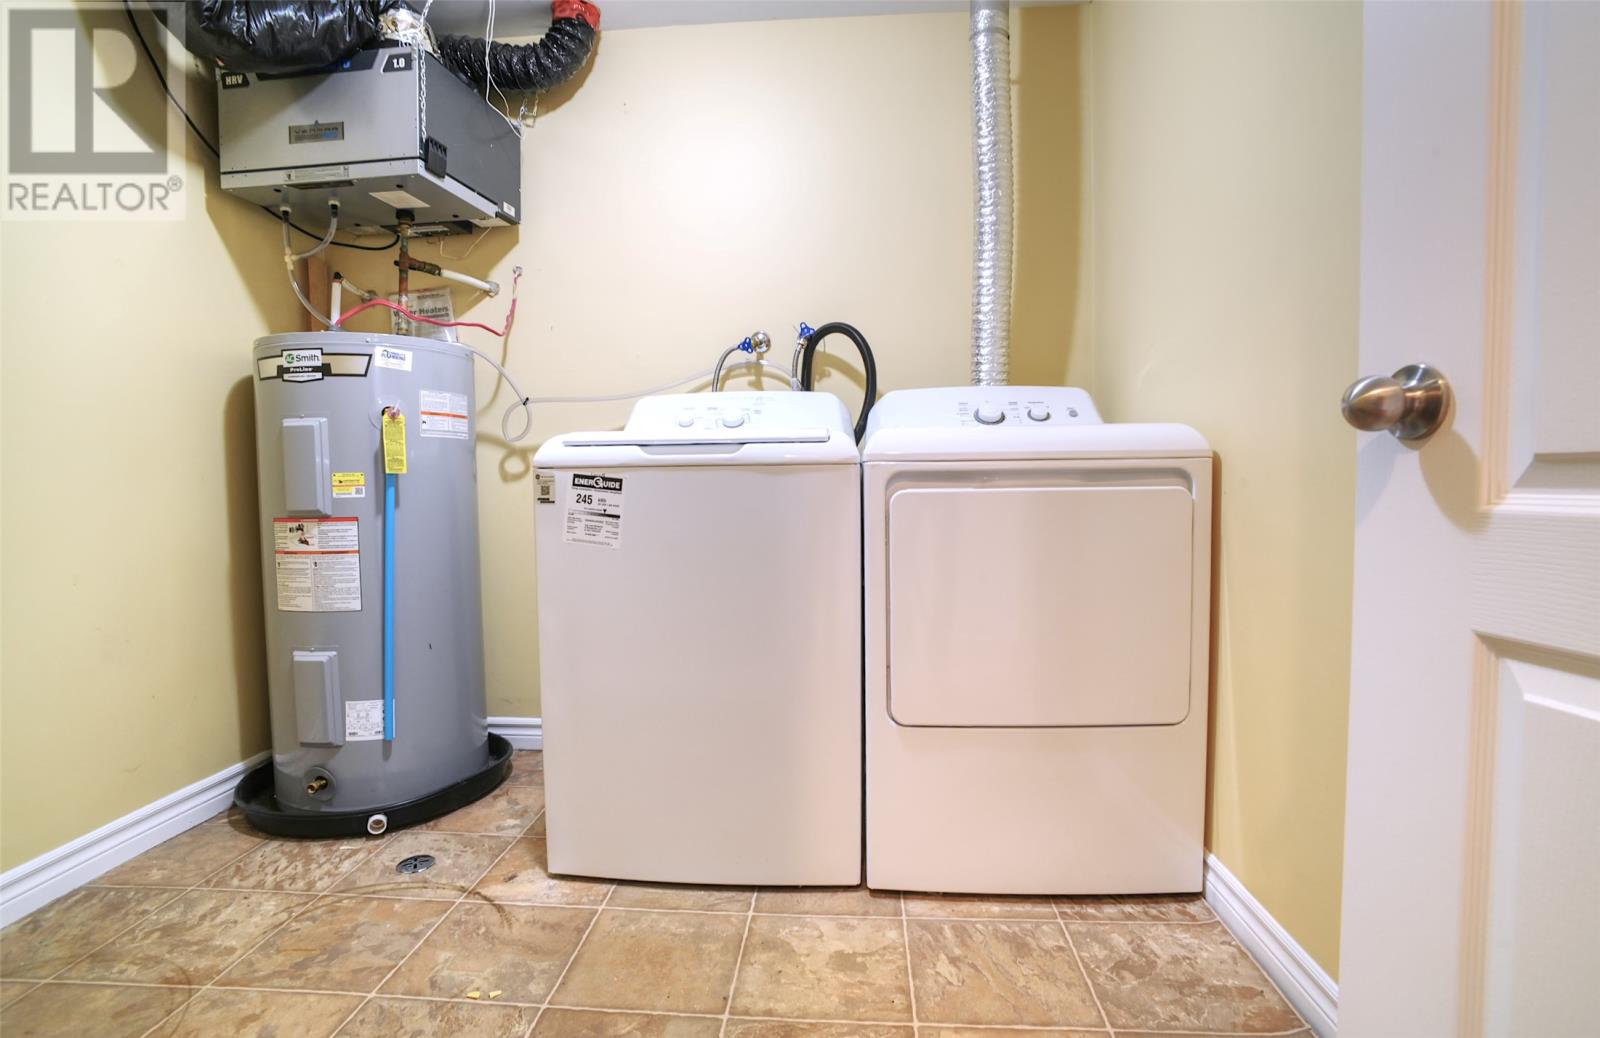
| Appliances | Dishwasher, Refrigerator, Stove, Washer, Dryer |
| ConstructedDate | 2007 |
| ConstructionStyleAttachment | Detached |
| ConstructionStyleSplitLevel | Split Level |
| ExteriorFinish | Vinyl Siding |
| FlooringType | Marble, Ceramic, Laminate, Mixed Flooring |
| HeatingFuel | Electric |
| HeatingType | Baseboard Heaters, Mini-split |
| RoofMaterial | Asphalt Shingle |
| RoofStyle | Unknown |
| SizeInterior | 2696 Sqft |
| Type | Two Apartment House |
| UtilityWater | Municipal Water |
Land
| Acreage | No |
| LandAmenities | Recreation |
| LandscapeFeatures | Landscaped |
| Sewer | Municipal Sewage System |
| SizeIrregular | 49x195x49x197 |
| SizeTotalText | 49x195x49x197|7,251 - 10,889 Sqft |
| ZoningDescription | Res |
Rooms
| Level | Type | Length | Width | Dimensions |
|---|---|---|---|---|
| Basement | Not Known | 7.6X7.9 | ||
| Basement | Bedroom | 9X11.6 | ||
| Basement | Bedroom | 11.6X12.2 | ||
| Basement | Not Known | 11X13.9 | ||
| Basement | Not Known | 12.6X14 | ||
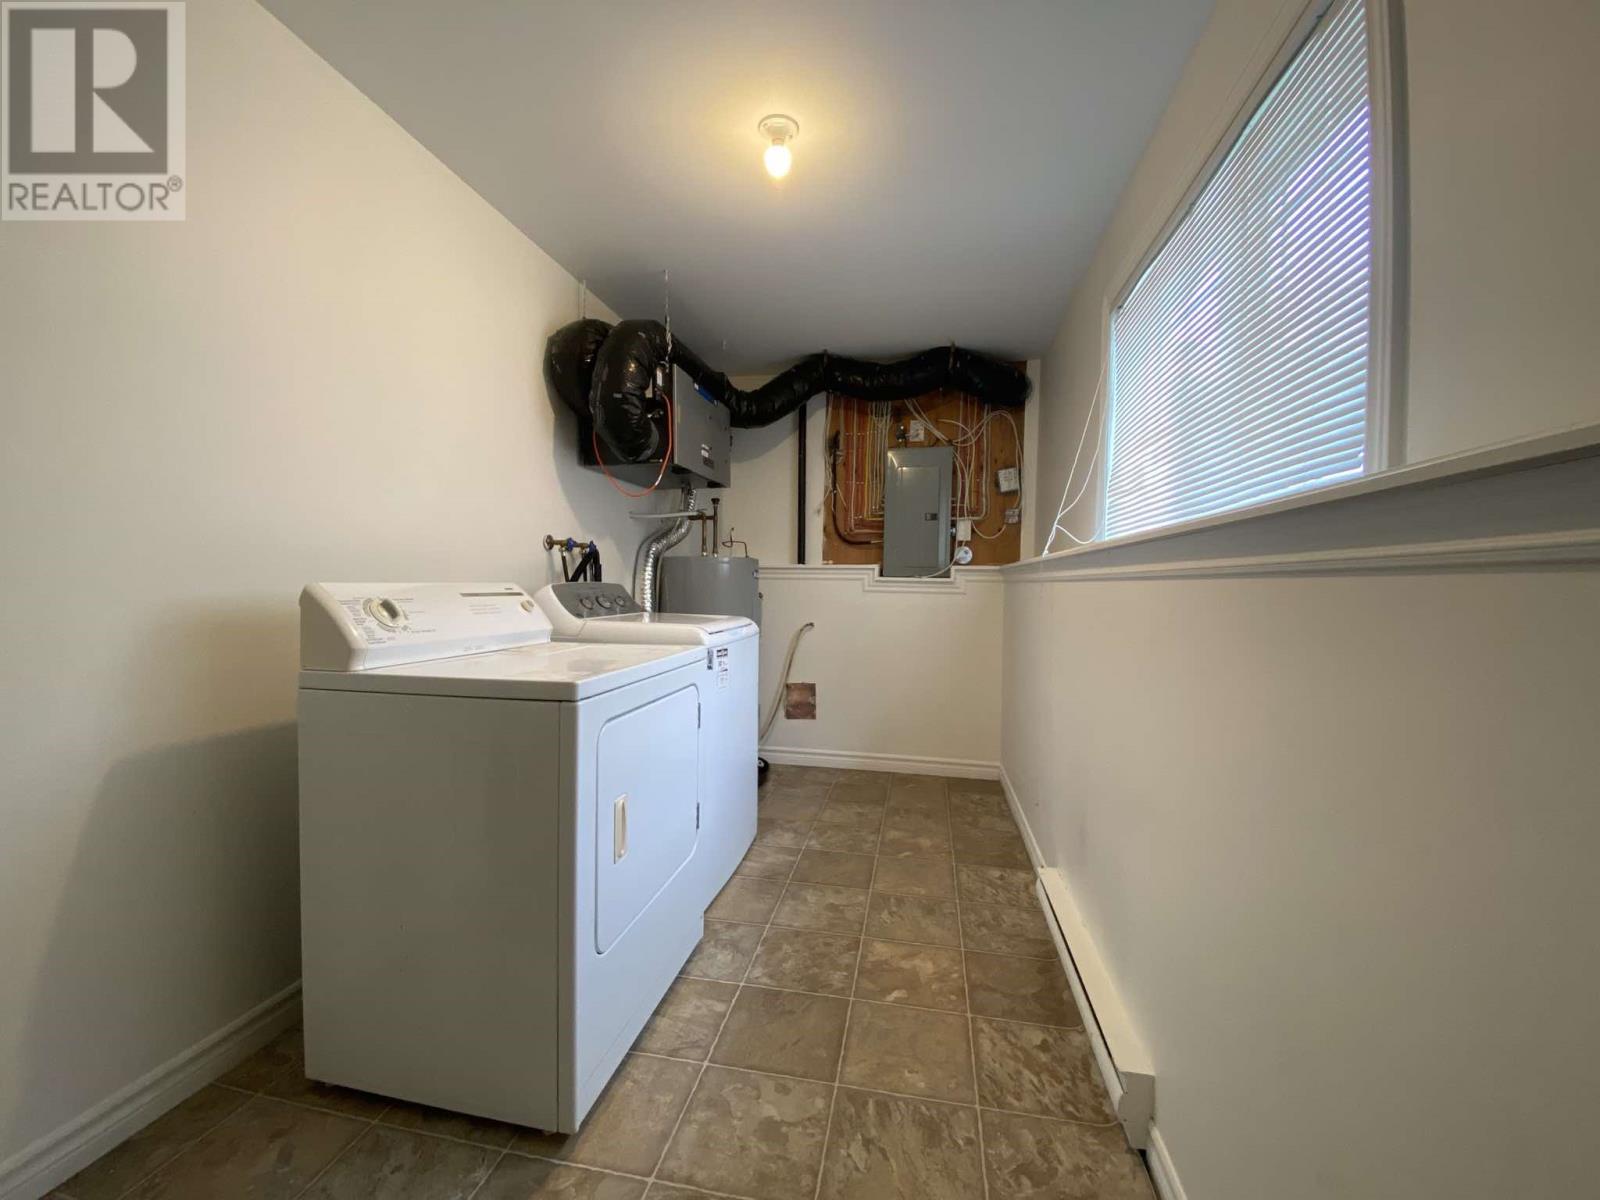
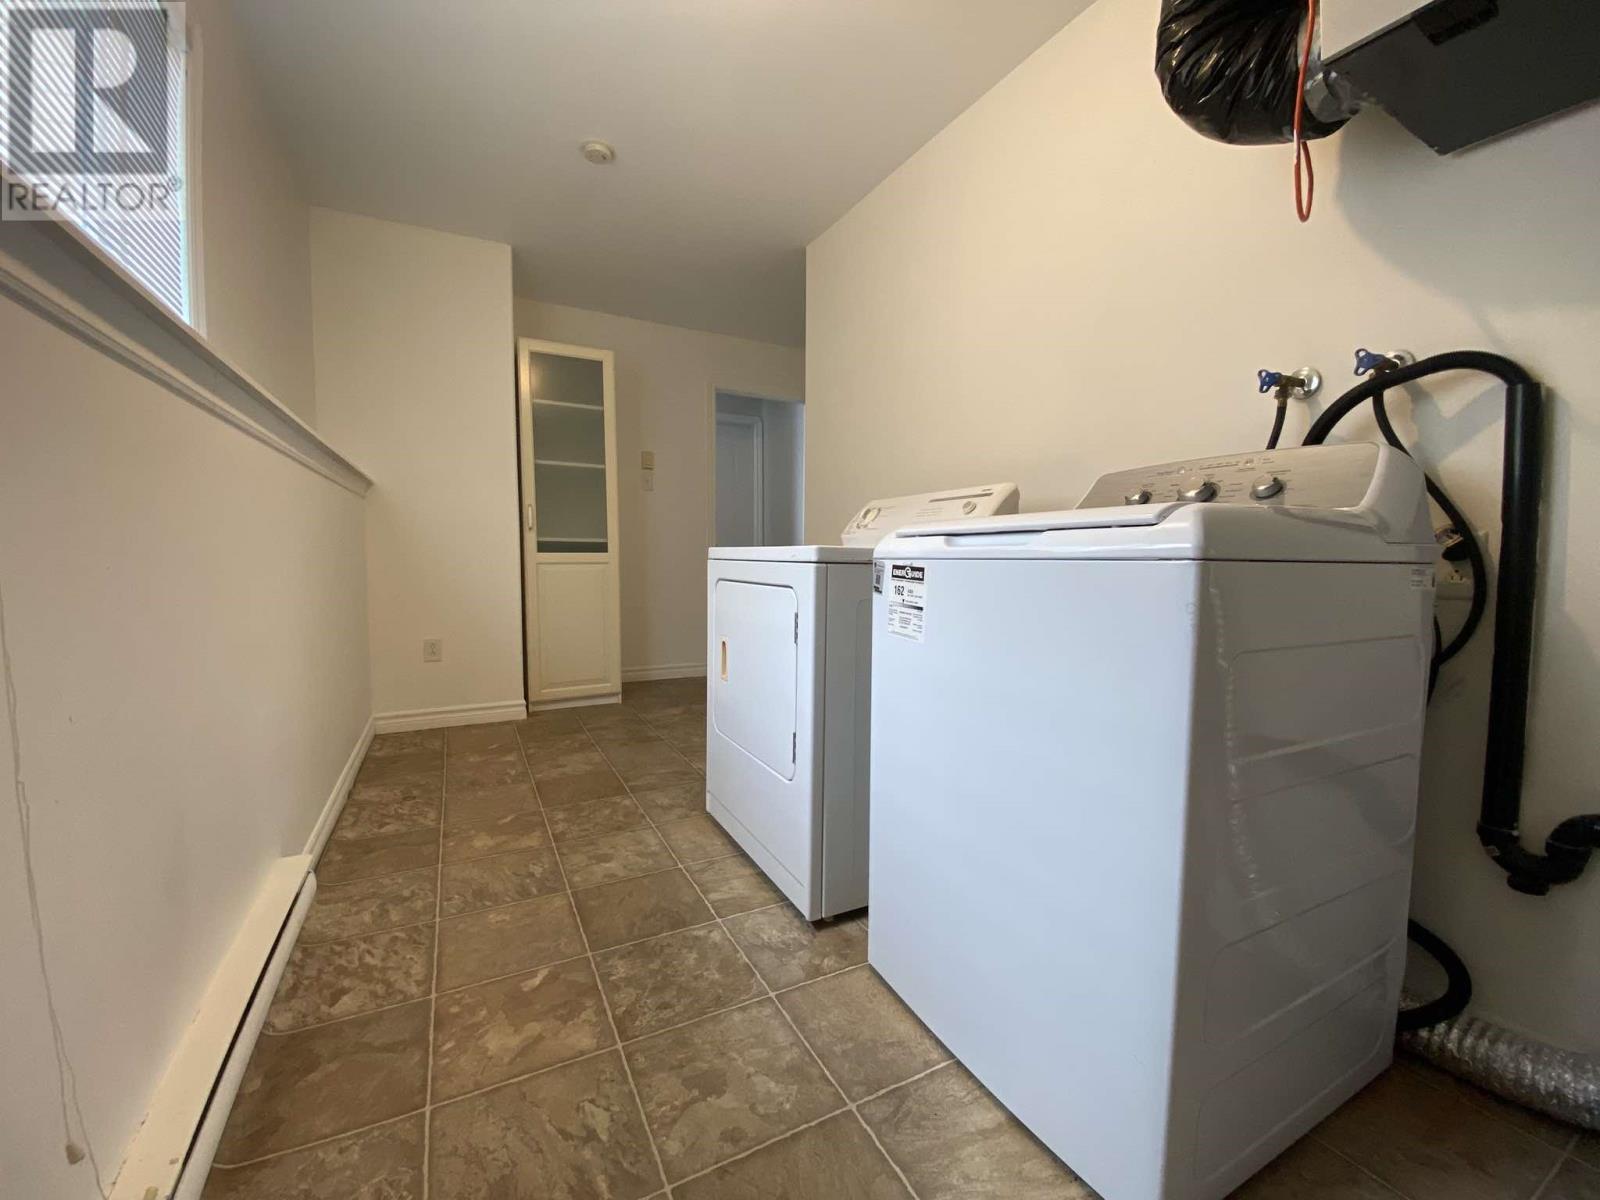
| Main Level | Laundry Room | 9.6X16.6 | ||
| Main Level | Ensuite | 4PCS | ||
| Main Level | Bath (# Pieces 1-6) | 4PCS | ||
| Main Level | Bedroom | 10X11.8 | ||
| Main Level | Bedroom | 10X11.8 | ||
| Main Level | Primary Bedroom | 14.9X16.6 | ||
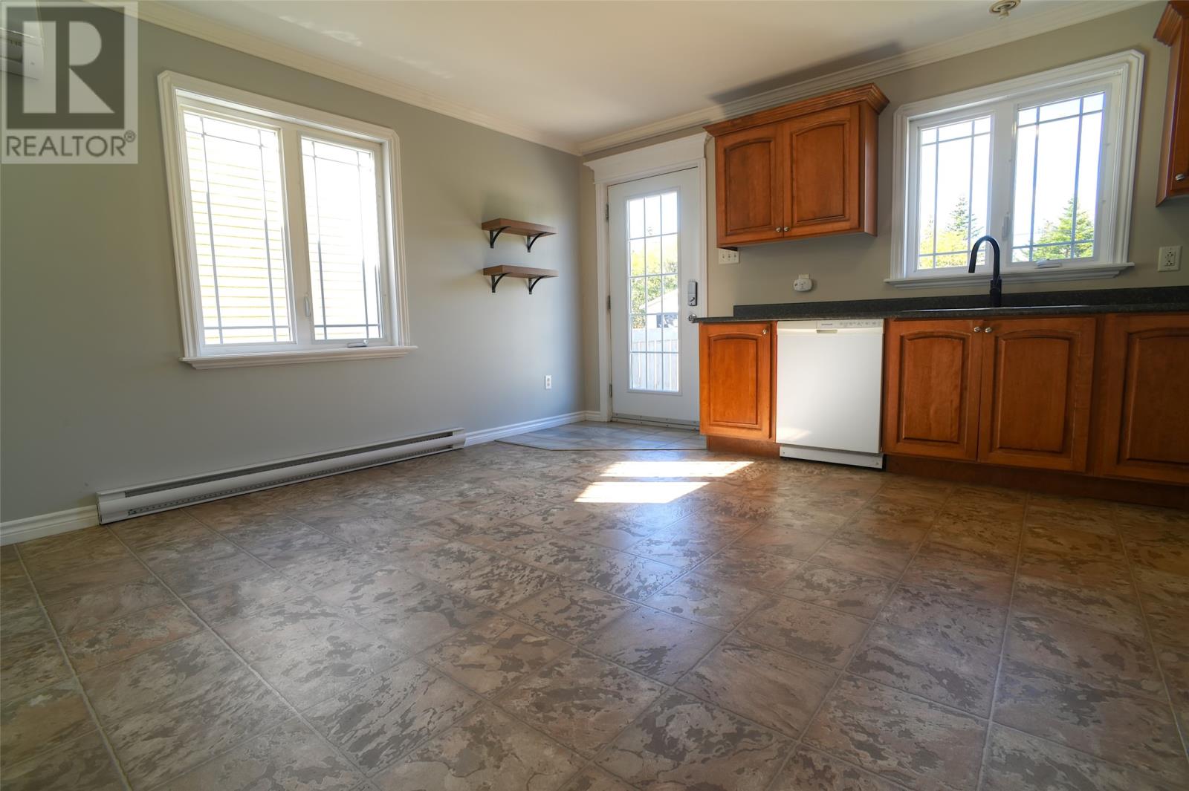
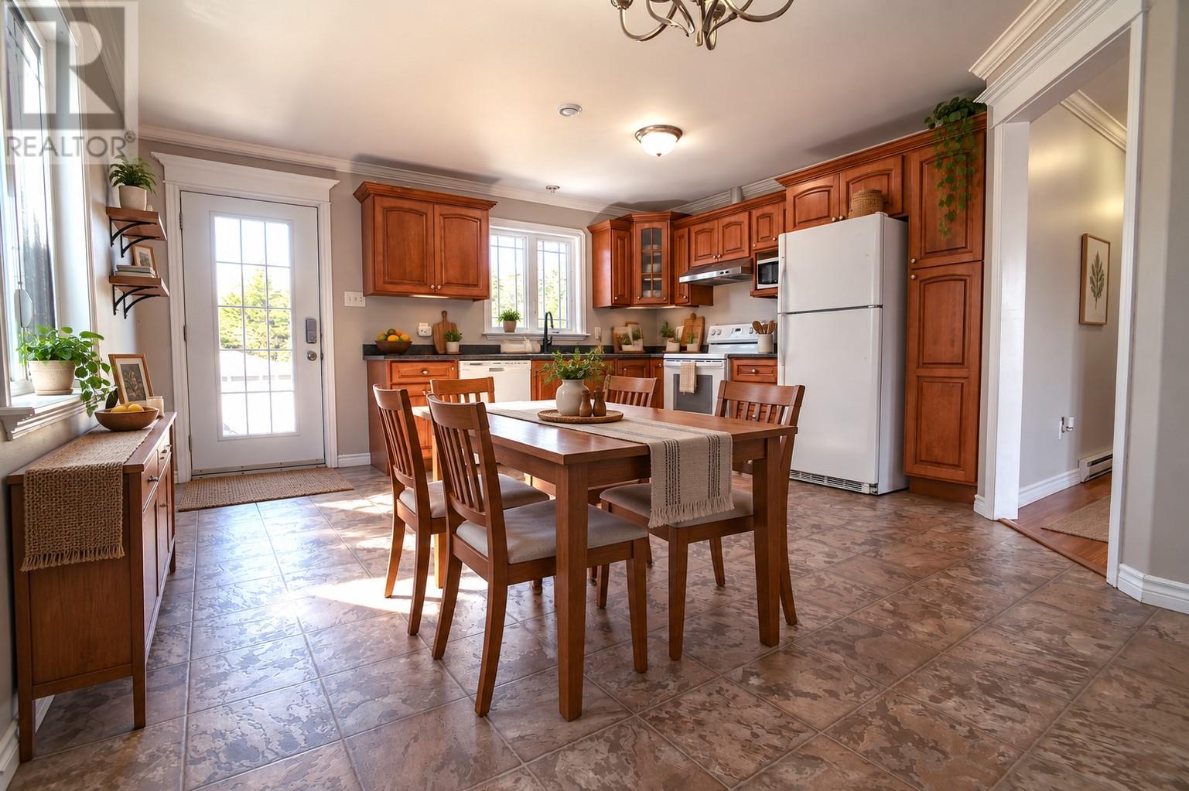
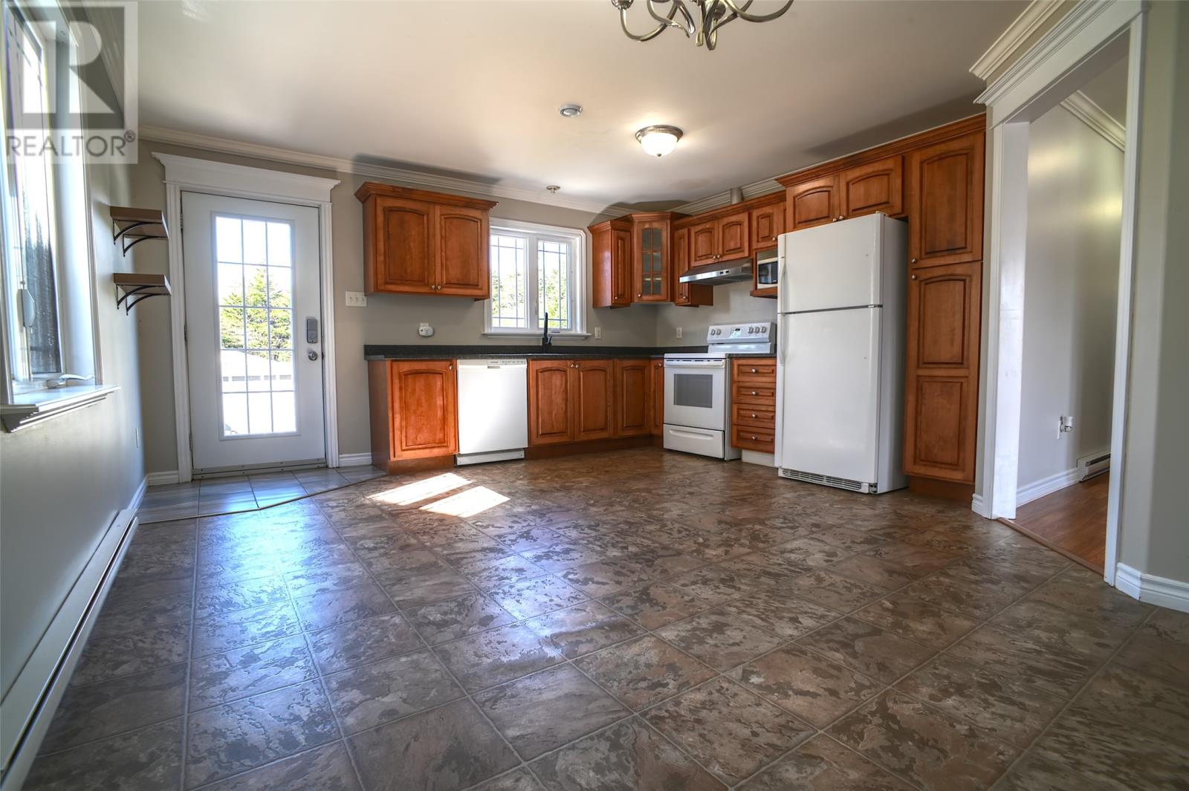
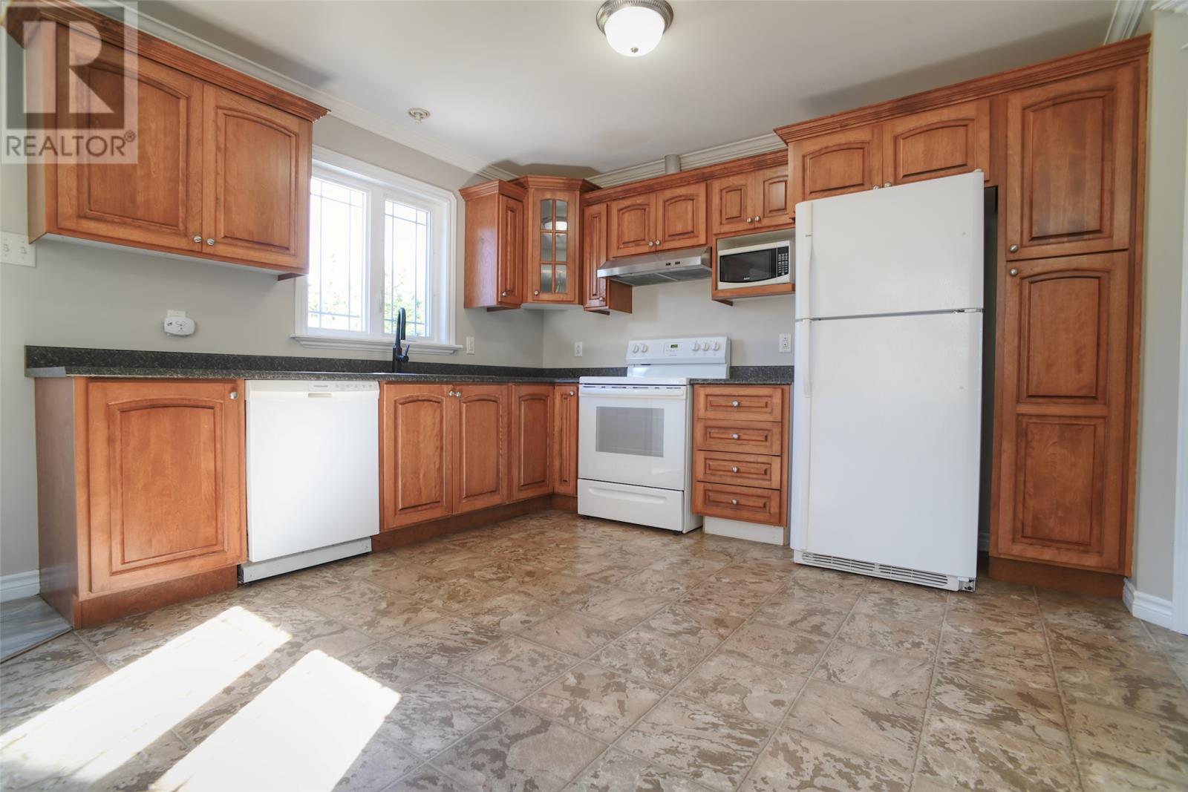
| Main Level | Eat In Kitchen | 15X17.6 | ||
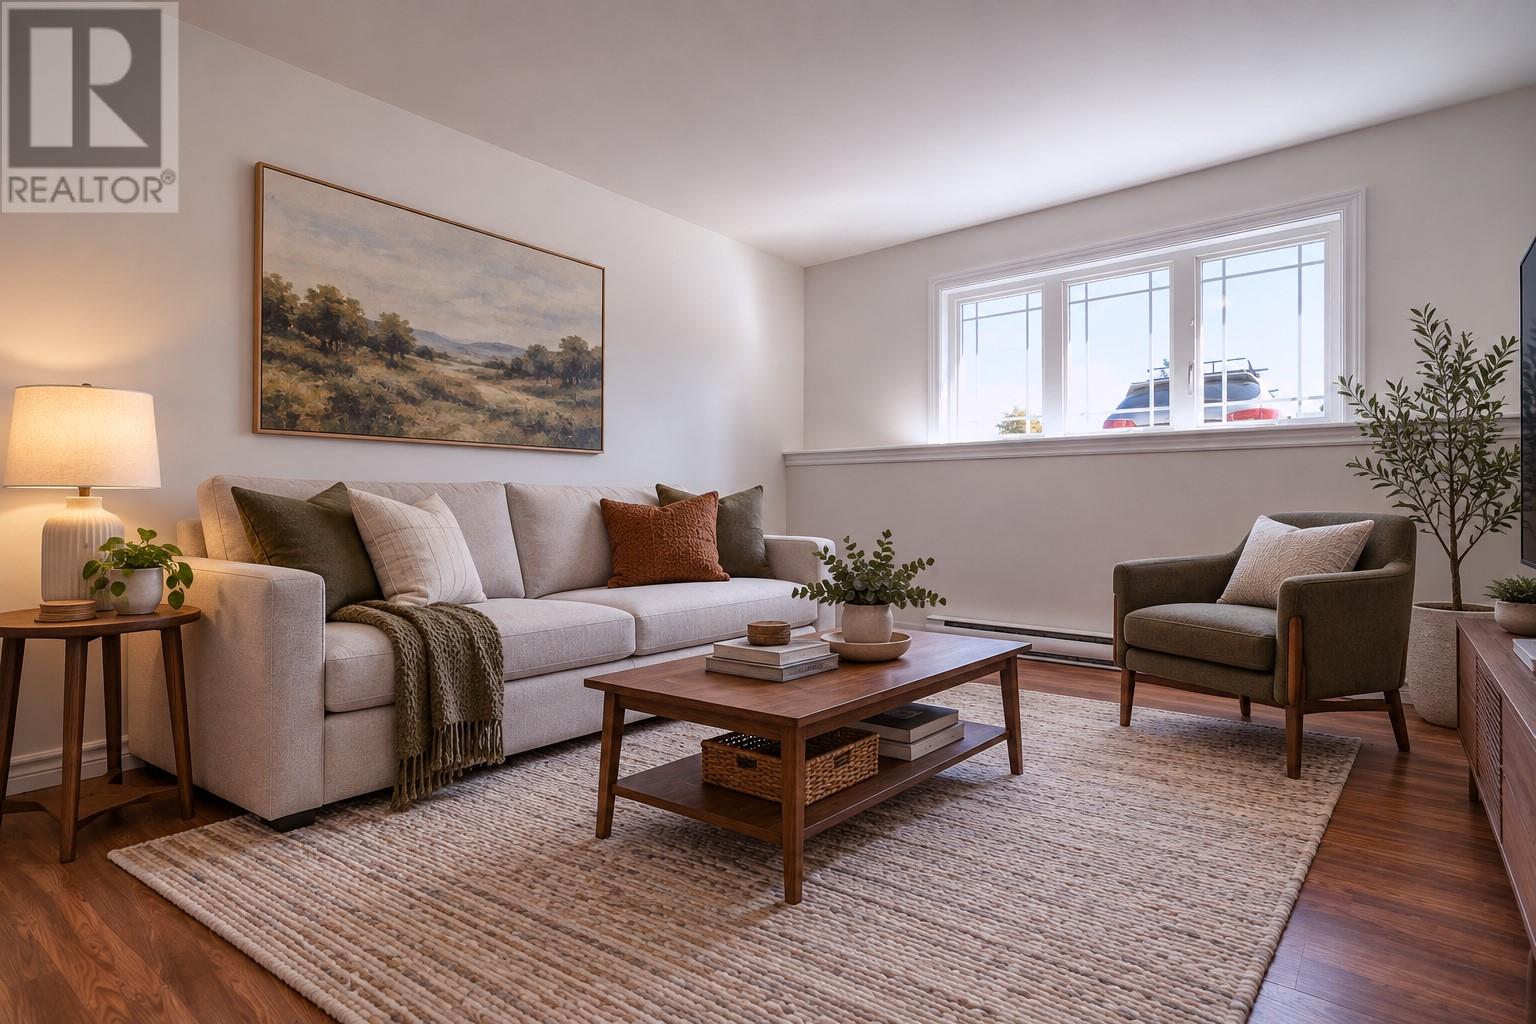
| Main Level | Living Room | 14.6X15 |
https://www.realtor.ca/real-estate/30339987/22-firdale-drive-st-johns
Interested?
Contact us for more information

Michael Samson
(709) 522-6350
33 Pippy Place, Suite 304
St. John's, Newfoundland & Labrador A1B 3X2
(709) 800-0412

Justin Hollett
(709) 522-6350
33 Pippy Place, Suite 304
St. John's, Newfoundland & Labrador A1B 3X2
(709) 800-0412

The trademarks REALTOR®, REALTORS®, and the REALTOR® logo are controlled by The Canadian Real Estate Association (CREA) and identify real estate professionals who are members of CREA. The trademarks MLS®, Multiple Listing Service® and the associated logos are owned by The Canadian Real Estate Association (CREA) and identify the quality of services provided by real estate professionals who are members of CREA. The trademark DDF® is owned by The Canadian Real Estate Association (CREA) and identifies CREA's Data Distribution Facility (DDF®)
October 03 2026 06:52:04
The Newfoundland & Labrador Association of REALTORS®
Exp Realty

