
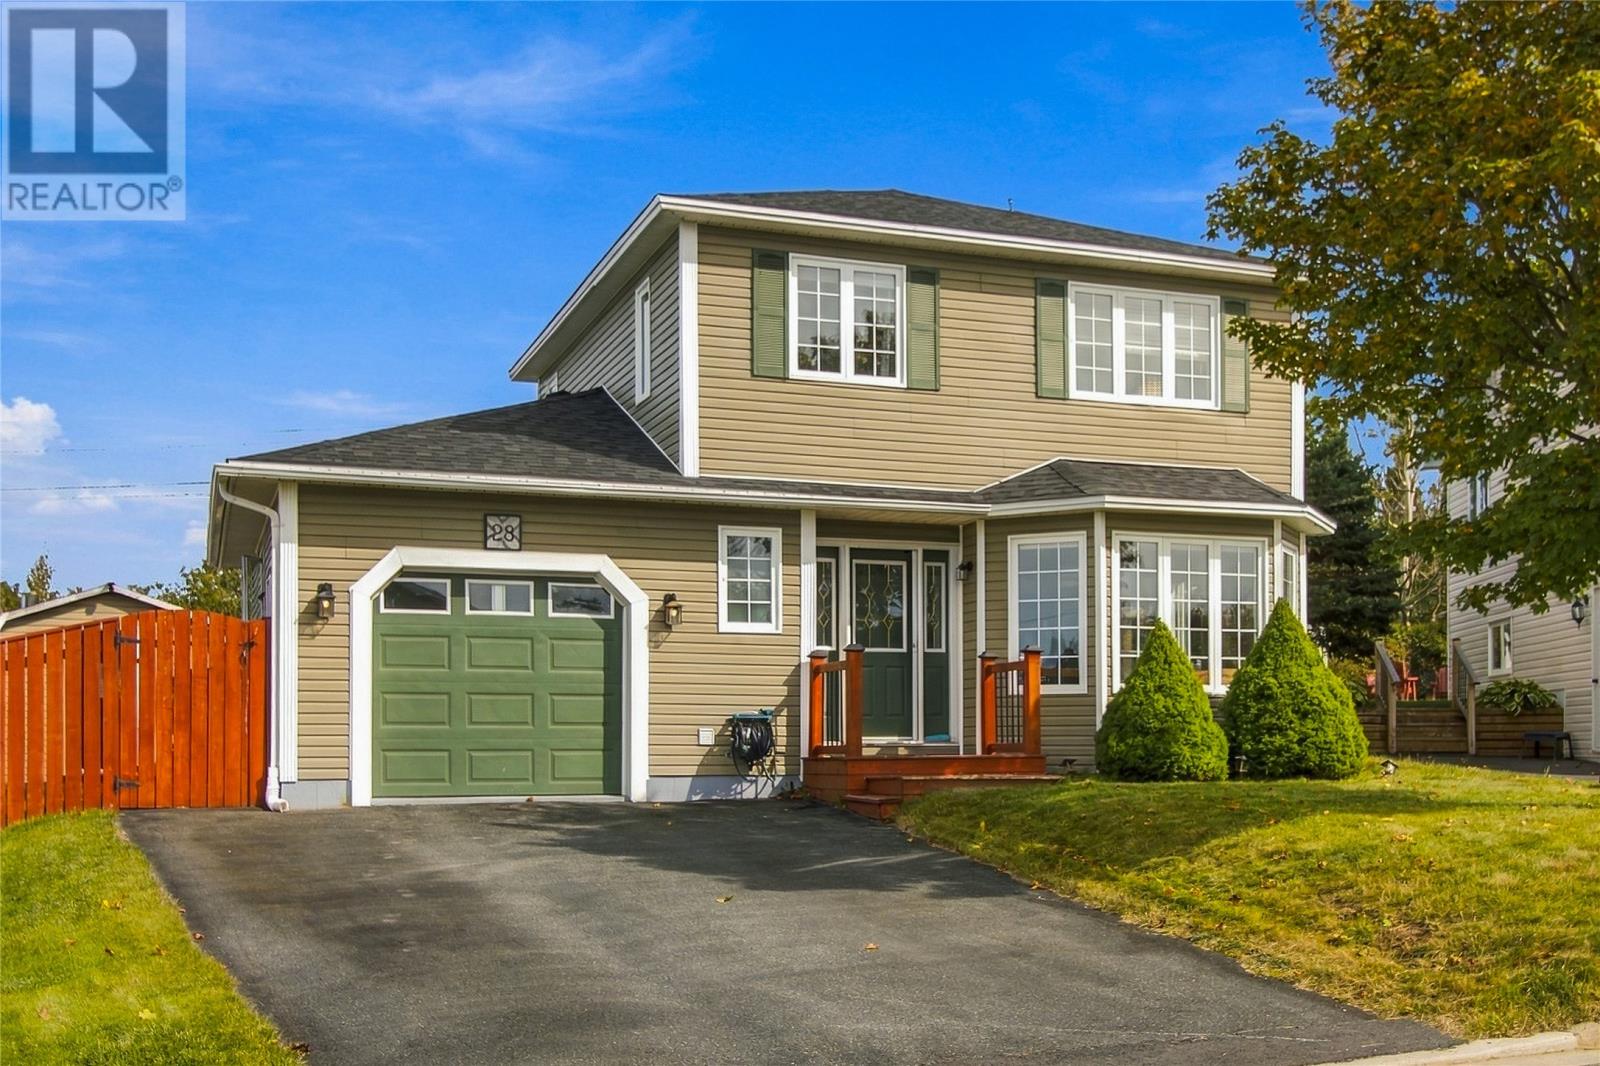
28 Hibernia Place Conception Bay South, Newfoundland & Labrador A1X 7P2

$449,900
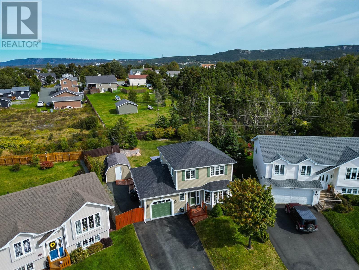
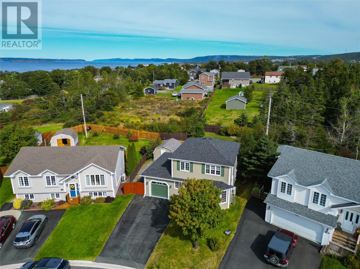
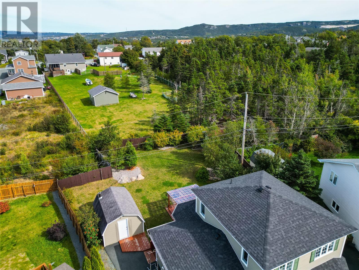
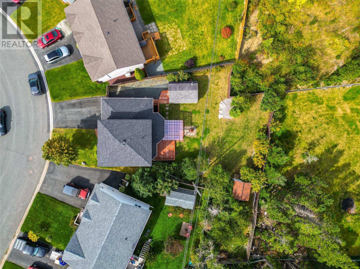
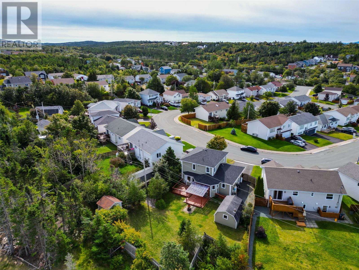
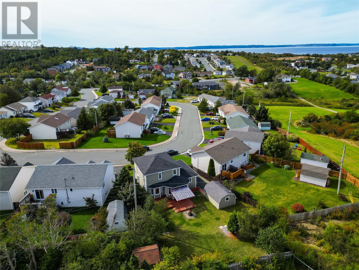
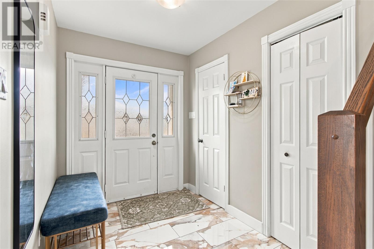
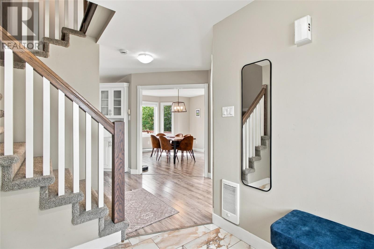
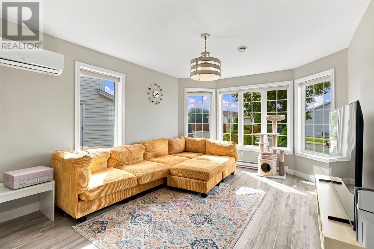
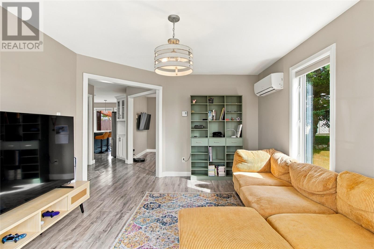
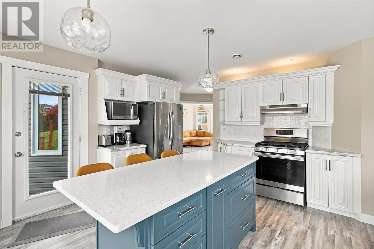
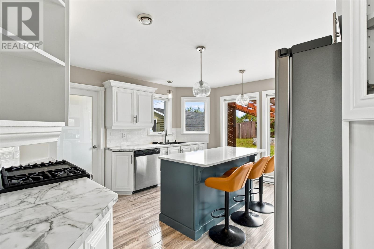
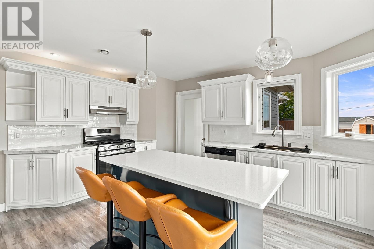
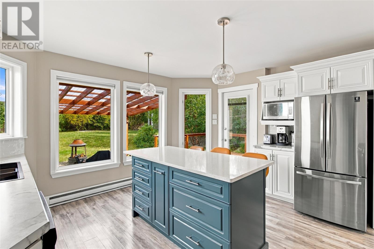
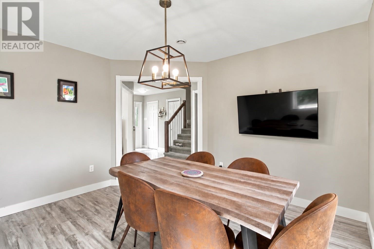
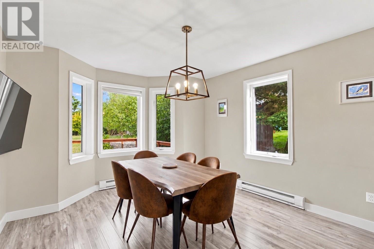
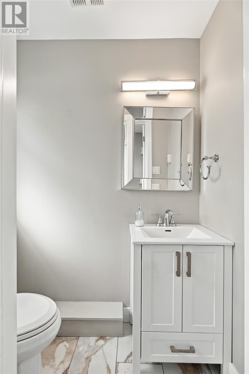
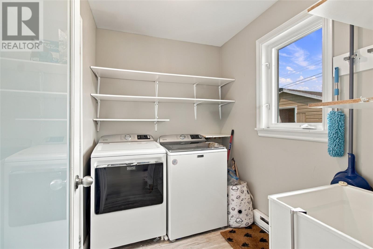
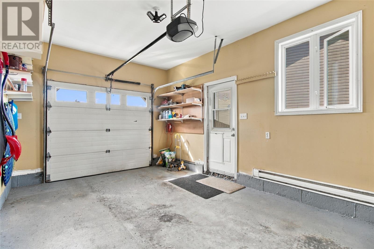
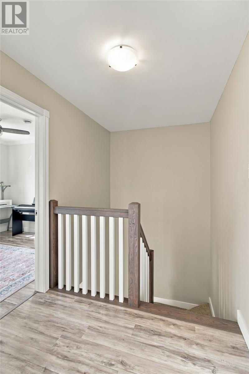
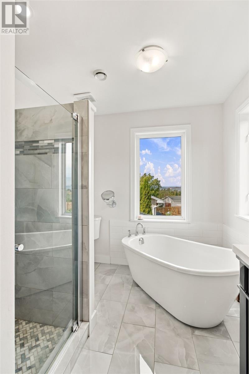
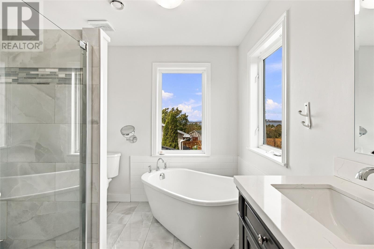
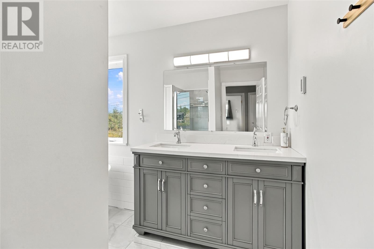
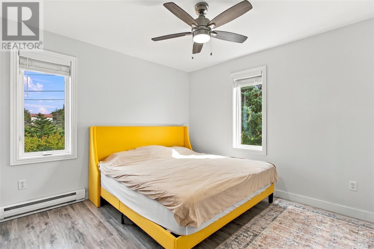
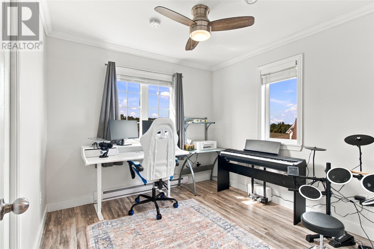
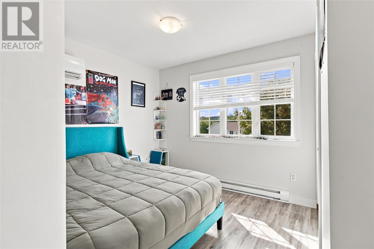
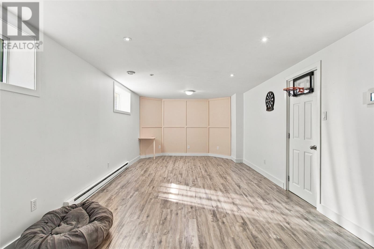
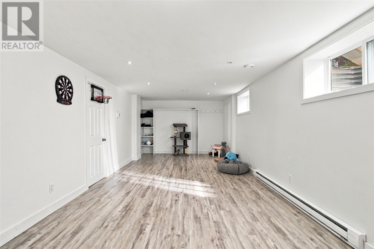
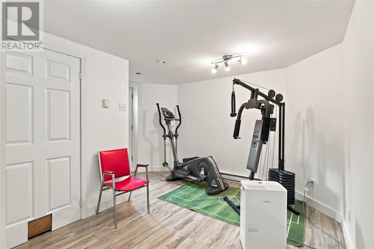
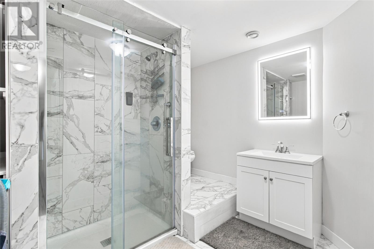
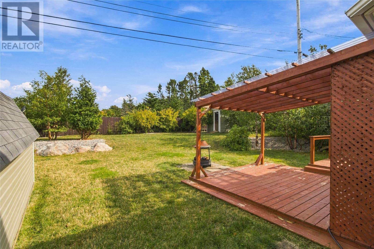
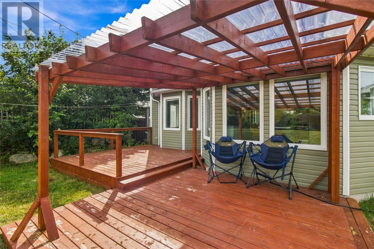
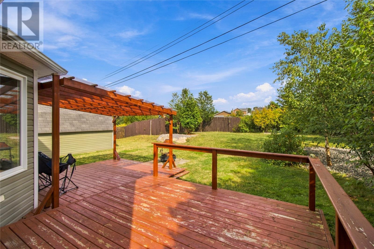
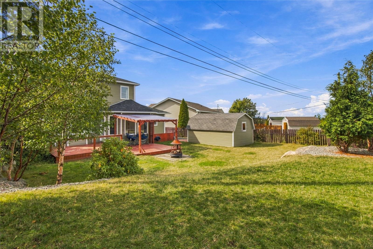
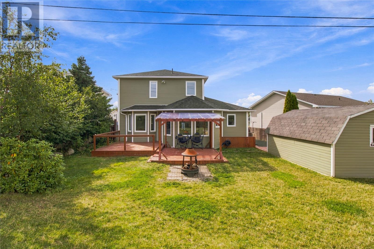
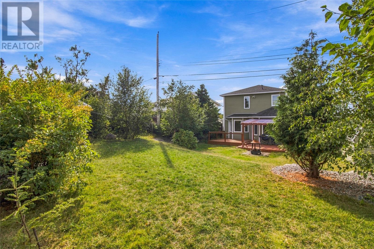
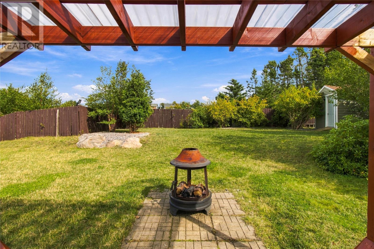
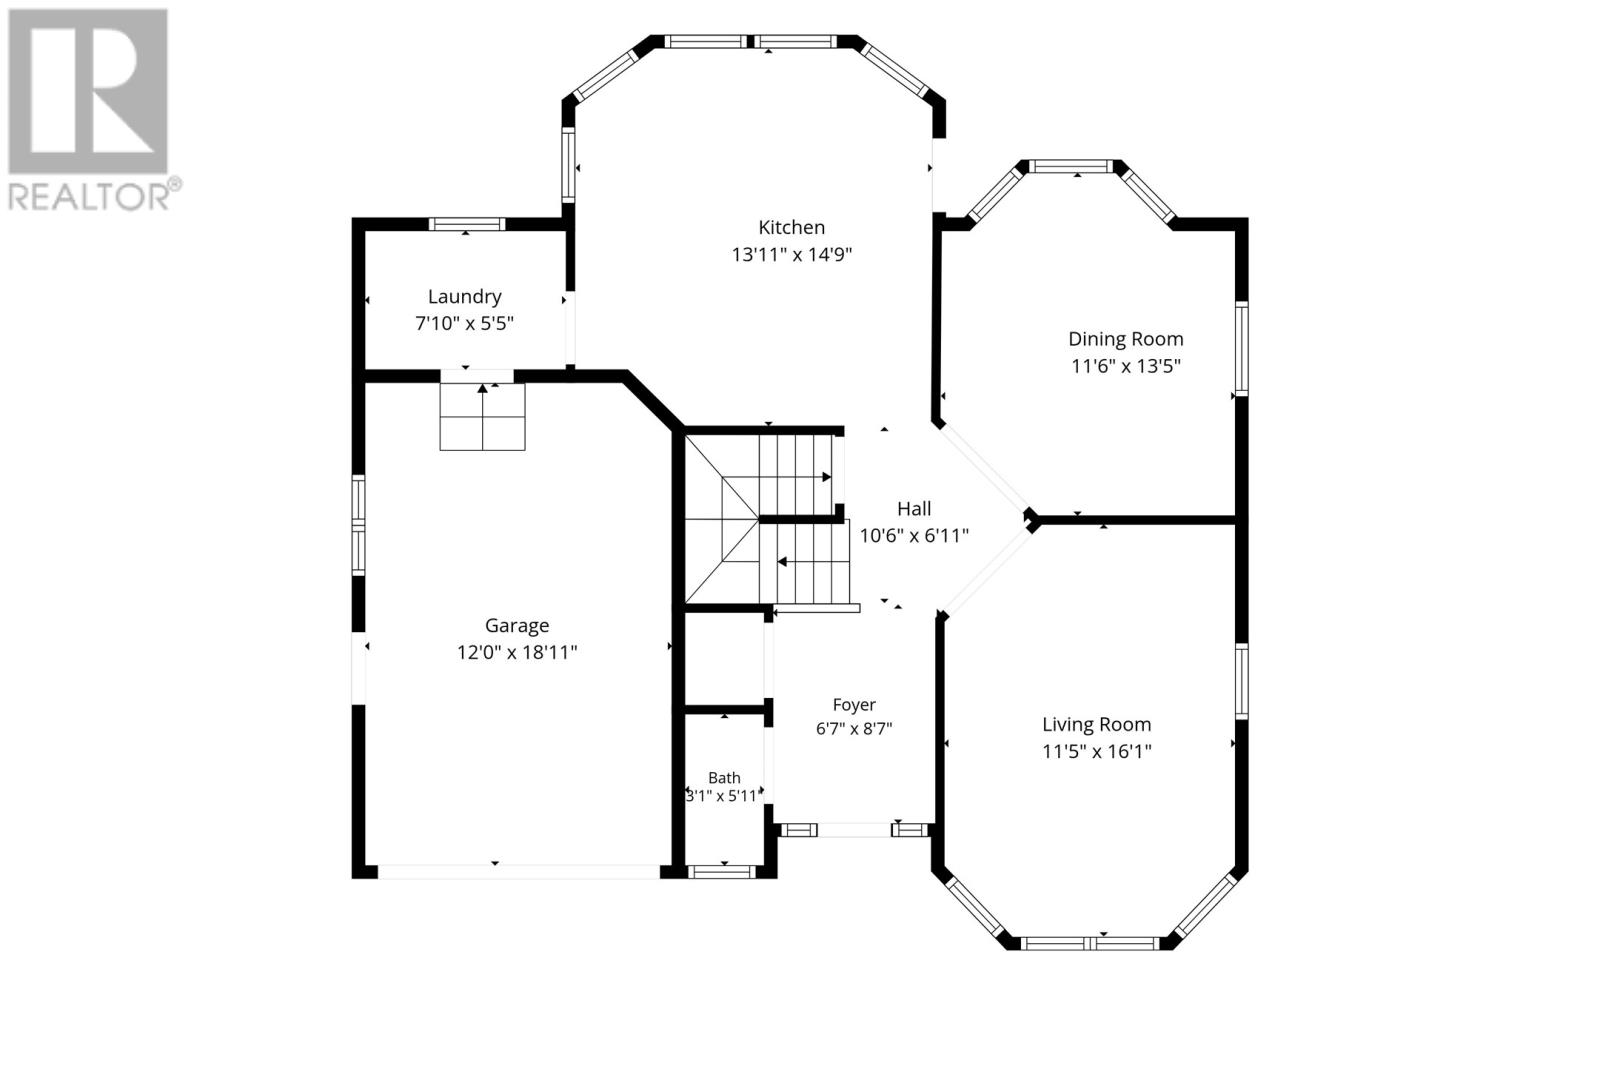
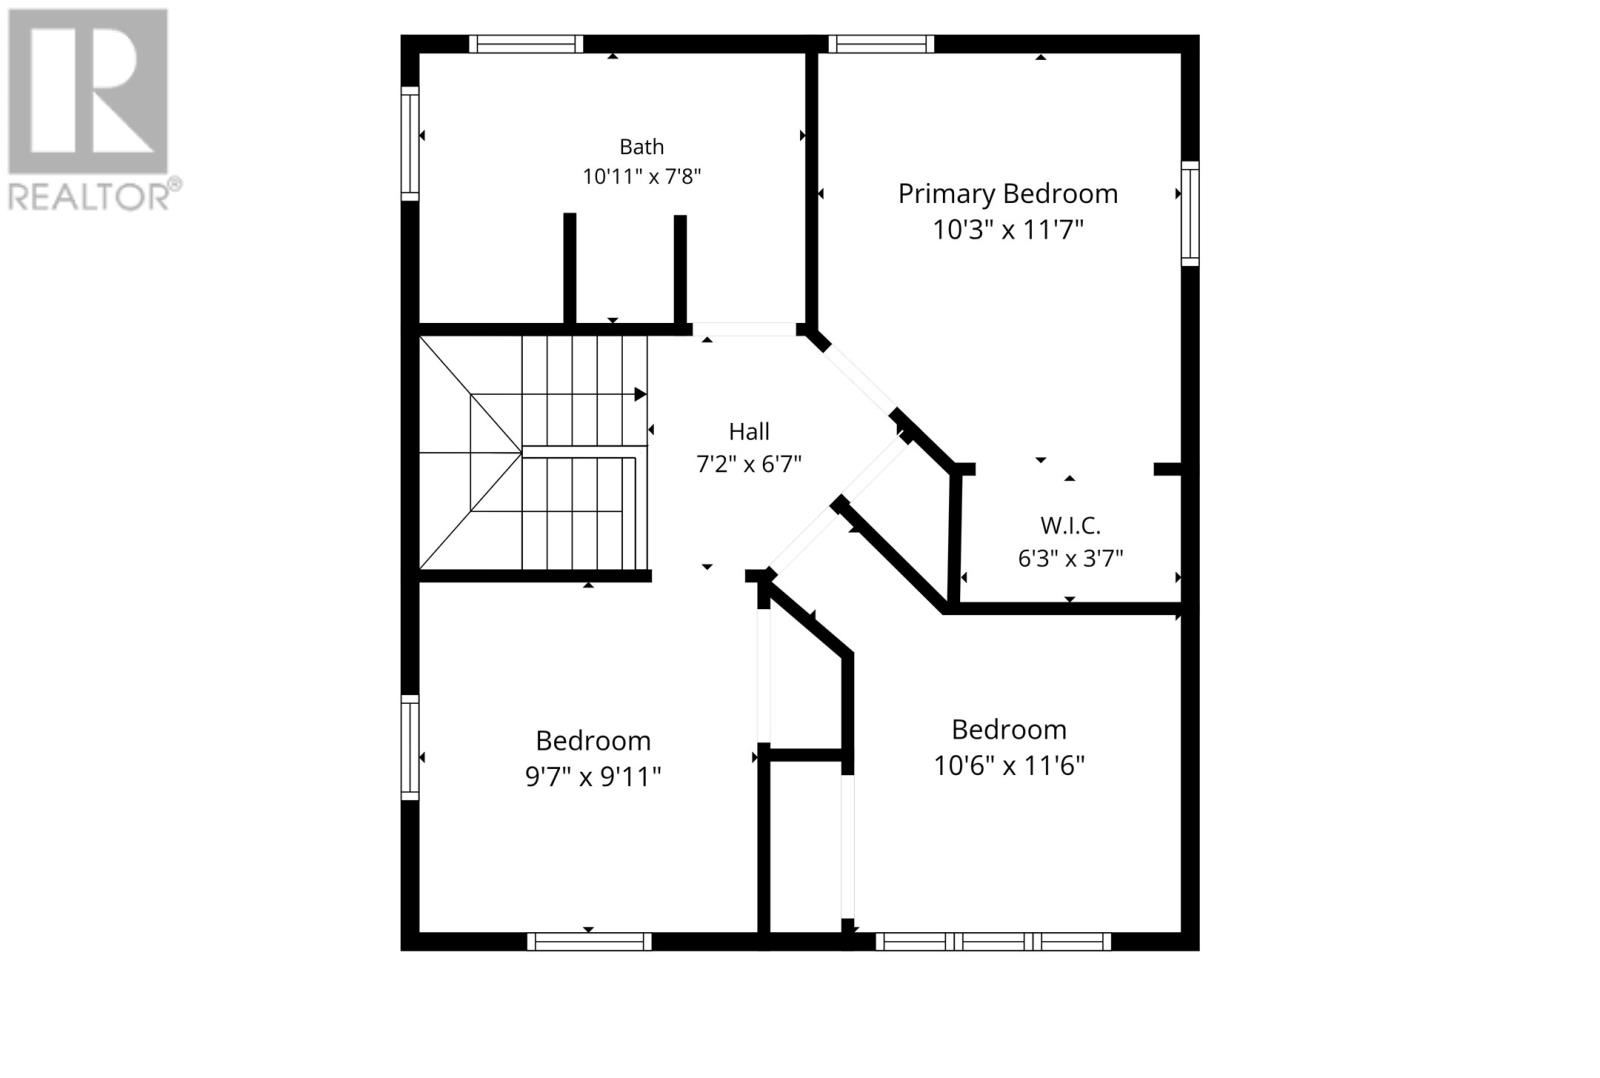
NO SELLERS DIRECTIVE! Space to spread out, inside and out! This fully developed two-storey in Conception Bay South offers over 2,000 sq ft of finished living space and a large, landscaped backyard made for entertaining. The main floor opens with a welcoming foyer, closet and two-piece bath, then flows into a bright living room and formal dining room. At the heart of the home is the large eat-in kitchen, with beautiful white cabinetry, a centre island, and stainless steel appliances featuring a propane stove. Main floor laundry and direct access to the attached garage keep everyday life easy. Upstairs, the primary bedroom and two additional bedrooms share a stunning four-piece bathroom with heated flooring and an ocean view from the tub! The basement adds a large family room, mudroom, storage and a new three-piece bath, plus an outside entrance to the rear yard. Then there's the backyard. Fully fenced and landscaped with mature trees and bushes, it features a deck for summer evenings and a private, secluded area tucked behind the rear shed. The 12x16 main shed is a great space for hanging out, and a second 8x10 shed handles the storage. Rear access to the yard makes it easy to use every corner. Flooring, shingles, bathrooms, kitchen cabinetry and appliances, and a two-head mini-split were all updated approximately within 3-5 years ago, so the major work is already done! Book your private viewing today! (id:51189)
Property Details
| MLS® Number | 1303710 |
| Property Type | Single Family |
Building
| BathroomTotal | 3 |
| BedroomsTotal | 4 |
| Appliances | Dishwasher, Refrigerator, Microwave, Stove, Washer, Dryer |
| ArchitecturalStyle | 2 Level |
| ConstructedDate | 2004 |
| ConstructionStyleAttachment | Detached |
| ExteriorFinish | Vinyl Siding |
| Fixture | Drapes/window Coverings |
| FlooringType | Carpeted, Marble, Ceramic, Laminate, Mixed Flooring |
| FoundationType | Concrete |
| HalfBathTotal | 1 |
| HeatingFuel | Electric |
| HeatingType | Baseboard Heaters, Mini-split |
| RoofMaterial | Asphalt Shingle |
| RoofStyle | Unknown |
| StoriesTotal | 2 |
| SizeInterior | 2188 Sqft |
| Type | House |
| UtilityWater | Municipal Water |
Parking
| Attached Garage |
Land
| Acreage | No |
| FenceType | Fence |
| LandscapeFeatures | Landscaped |
| Sewer | Municipal Sewage System |
| SizeIrregular | 8815 Sq Feet |
| SizeTotalText | 8815 Sq Feet|7,251 - 10,889 Sqft |
| ZoningDescription | Res |
Rooms
| Level | Type | Length | Width | Dimensions |
|---|---|---|---|---|
| Second Level | Bath (# Pieces 1-6) | 4 Piece | ||
| Second Level | Bedroom | 10'6"" × 11'6"" | ||
| Second Level | Bedroom | 10'3"" × 11'7"" | ||
| Second Level | Bedroom | 9'7"" × 9'11"" | ||
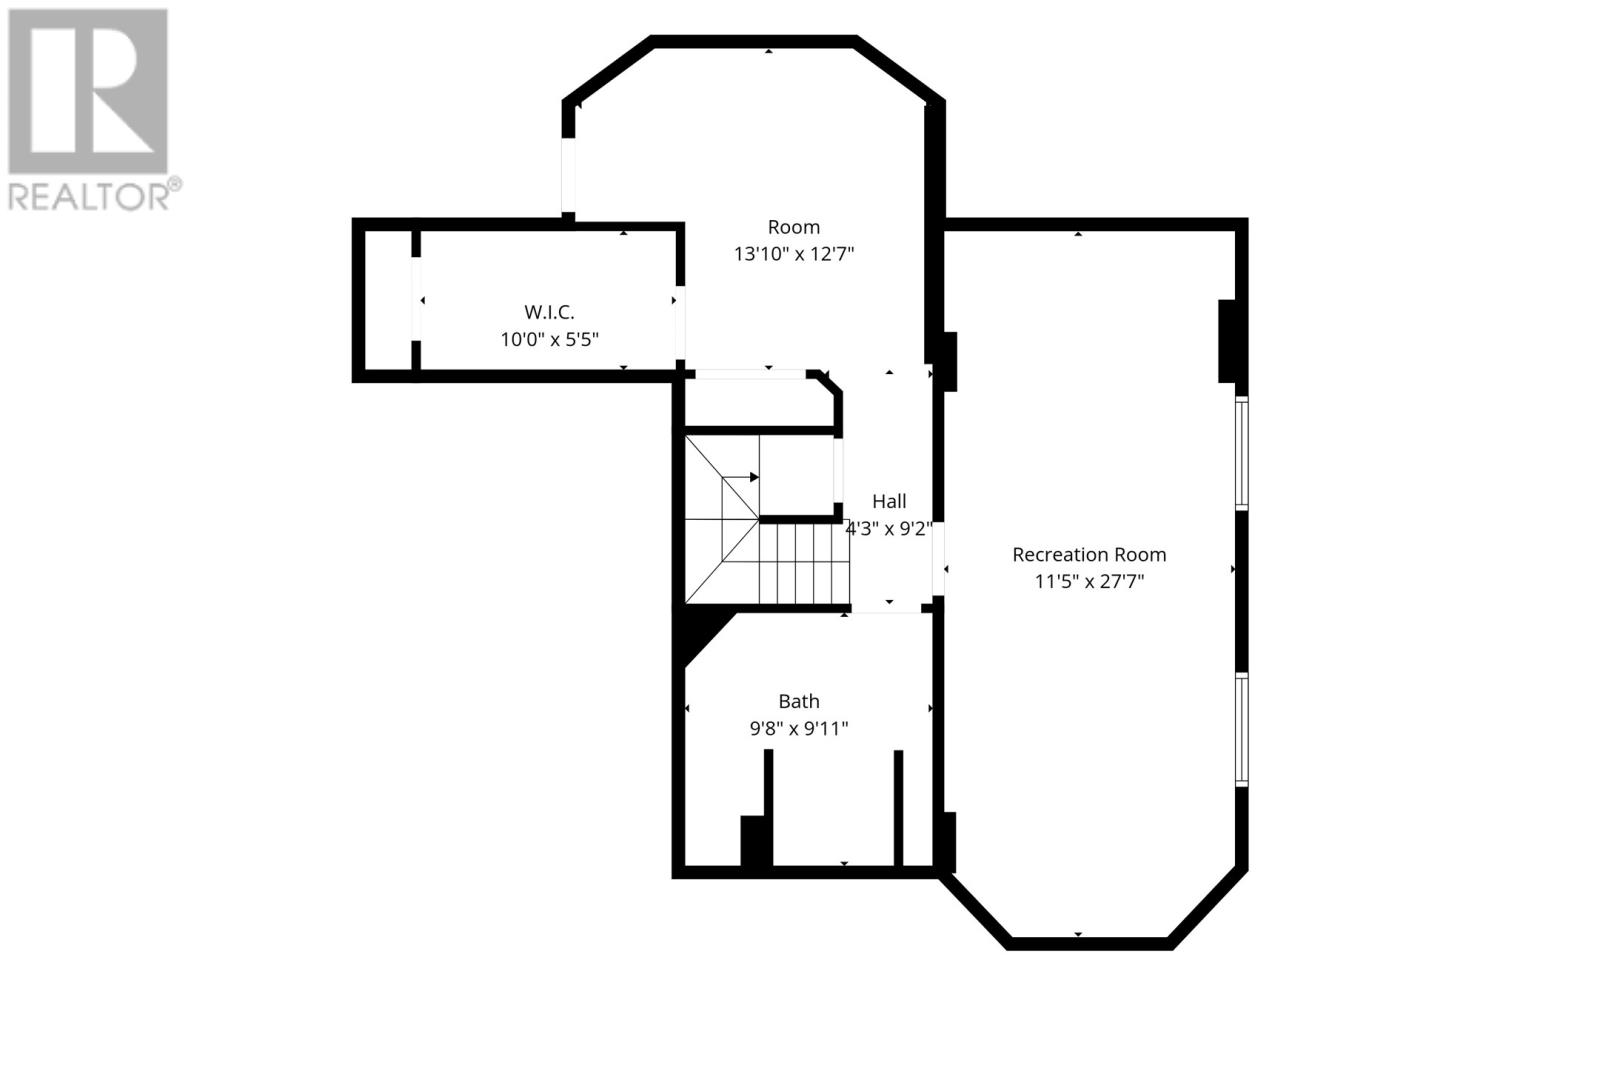
| Lower Level | Bath (# Pieces 1-6) | 3 Piece | ||
| Lower Level | Storage | 10'0×5'5"" | ||
| Lower Level | Recreation Room | 11'5"" × 27'7"" | ||
| Lower Level | Recreation Room | 13'10"" × 12'7"" | ||
| Main Level | Laundry Room | 70""×55"" | ||
| Main Level | Kitchen | 13'11"" × 14'9"" | ||
| Main Level | Dining Room | 11'6""× 13'5"" | ||
| Main Level | Living Room | 1"" ×16'1""1 | ||
| Main Level | Bath (# Pieces 1-6) | 2 Piece | ||
| Main Level | Foyer | 67"" × 8'7"" |
https://www.realtor.ca/real-estate/30335998/28-hibernia-place-conception-bay-south
Interested?
Contact us for more information

Michael Samson
(709) 522-6350
33 Pippy Place, Suite 304
St. John's, Newfoundland & Labrador A1B 3X2
(709) 800-0412

Justin Hollett
(709) 522-6350
33 Pippy Place, Suite 304
St. John's, Newfoundland & Labrador A1B 3X2
(709) 800-0412

The trademarks REALTOR®, REALTORS®, and the REALTOR® logo are controlled by The Canadian Real Estate Association (CREA) and identify real estate professionals who are members of CREA. The trademarks MLS®, Multiple Listing Service® and the associated logos are owned by The Canadian Real Estate Association (CREA) and identify the quality of services provided by real estate professionals who are members of CREA. The trademark DDF® is owned by The Canadian Real Estate Association (CREA) and identifies CREA's Data Distribution Facility (DDF®)
October 05 2026 04:21:57
The Newfoundland & Labrador Association of REALTORS®
RE/MAX Infinity Realty Inc. - Sheraton Hotel

