
11 Logan Street Paradise, Newfoundland & Labrador A1L 0H5

$499,000
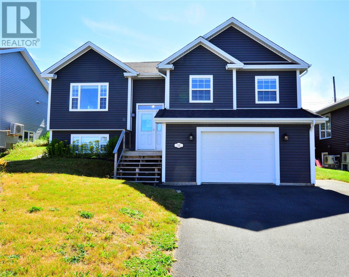
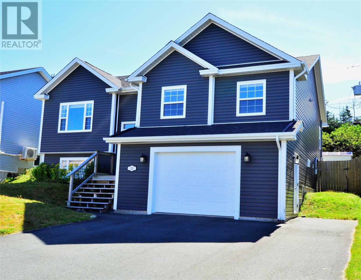
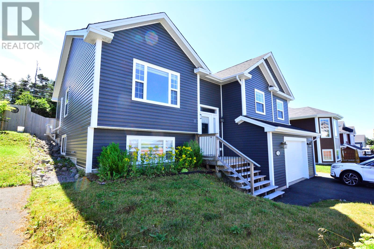
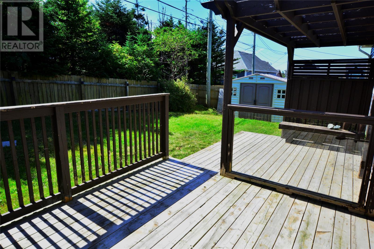
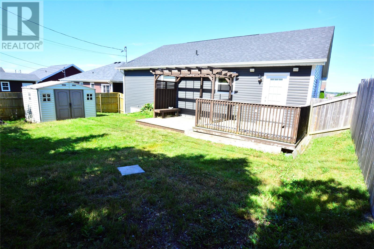
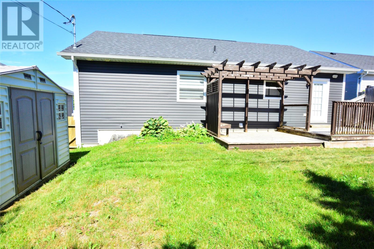
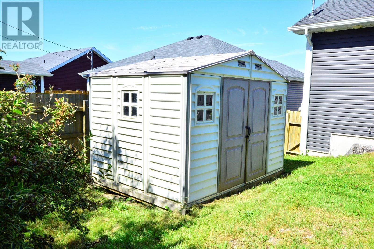
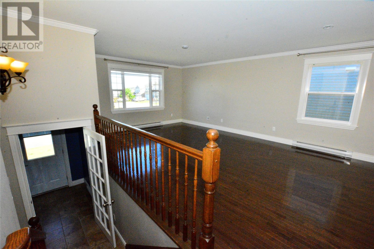
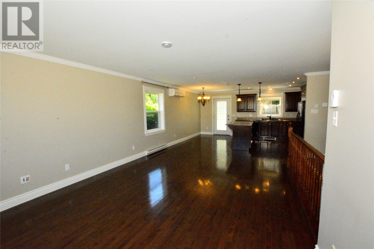
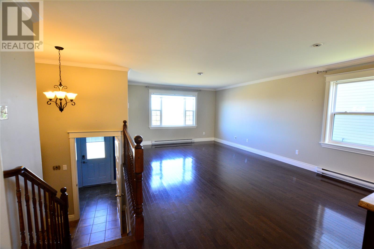
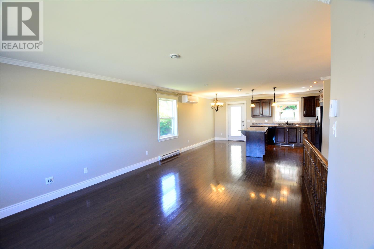
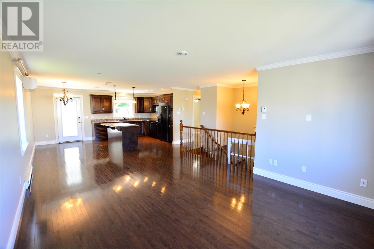
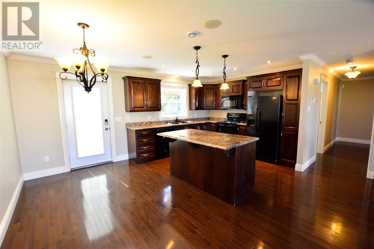
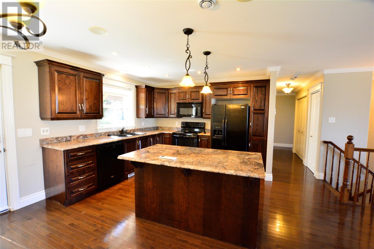
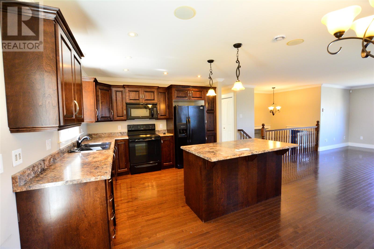
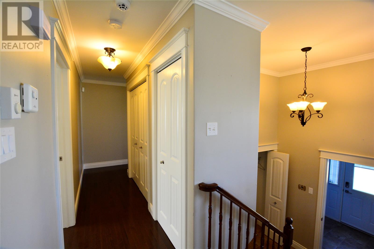
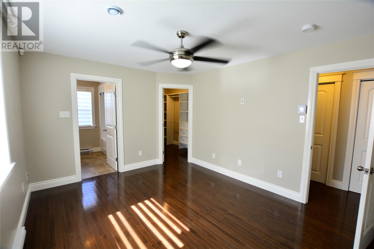
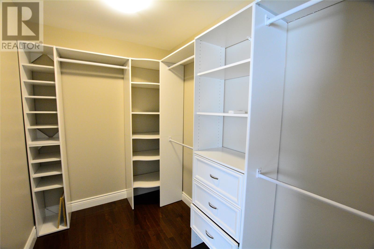
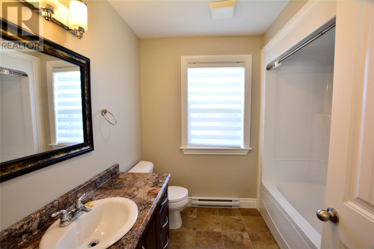
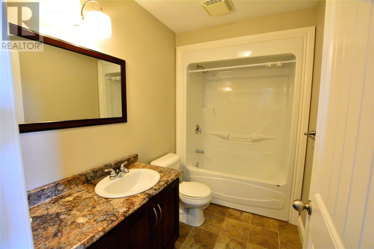
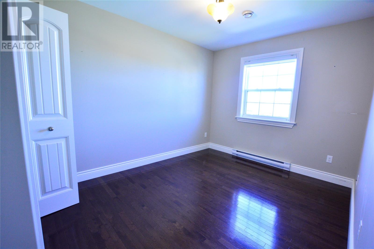
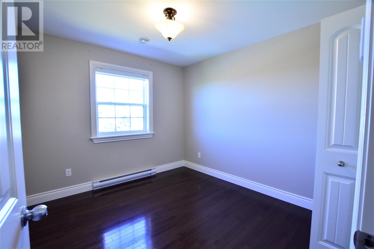
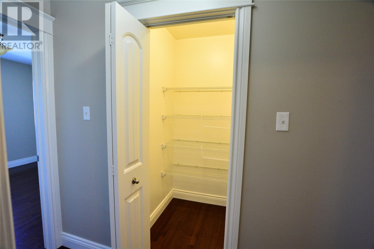
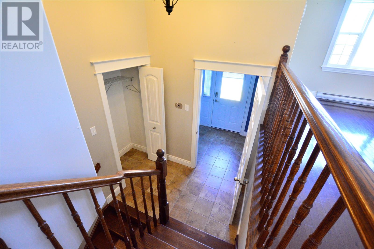
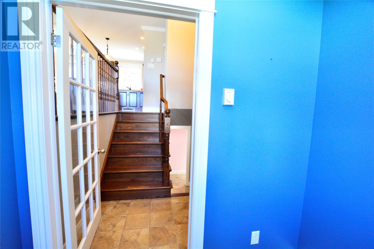
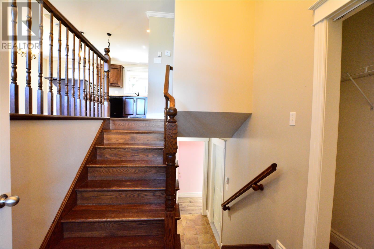
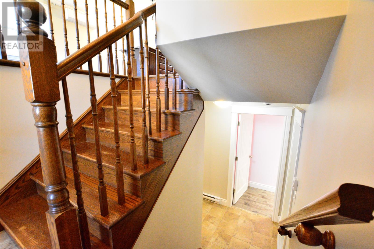
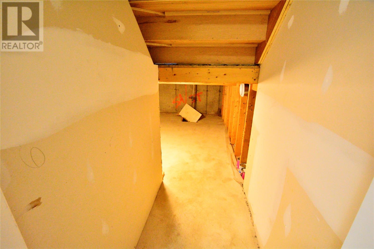
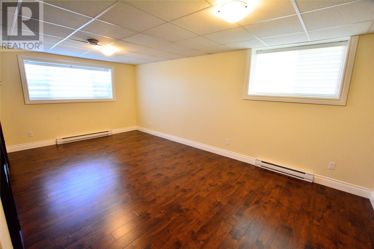
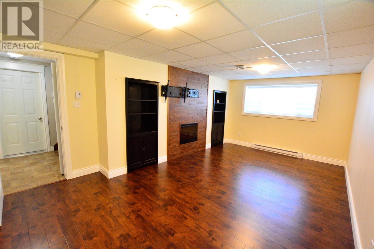
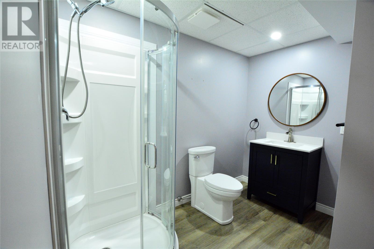
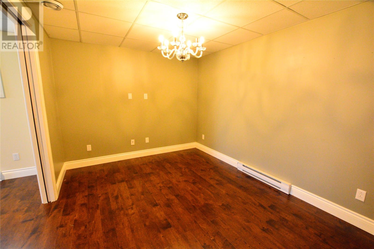
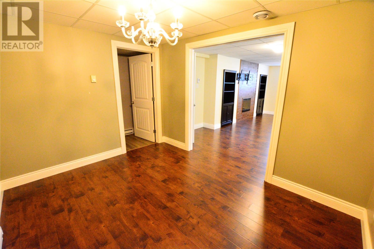
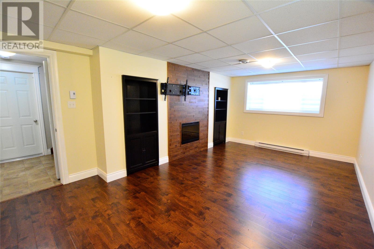
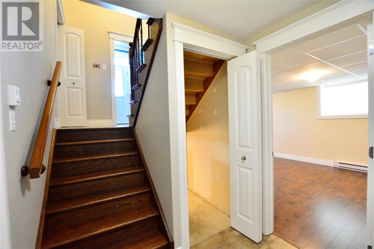
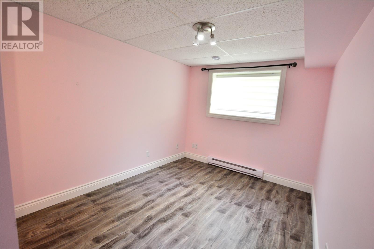
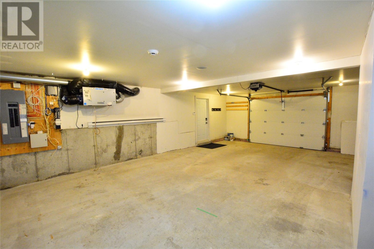
Welcome to 11 Logan Street, a charming family home nestled on a peaceful greenbelt lot in a highly sought-after neighborhood. Stepping inside, you are greeted by a large, separate front porch complete with a french door that leads into a warm and inviting layout. The well-thought-out main level features a master bedroom showcasing a full ensuite bath with a tub/shower combination and a spacious walk-in closet, cleverly set apart from two additional main-floor bedrooms to ensure quiet privacy for everyone. Everyday living is made effortless with convenient main-floor laundry, a walk-in linen closet, and a dedicated pantry. Downstairs, the finished basement includes a fourth bedroom and an additional bathroom, perfect for guests or extended family. Year-round comfort is guaranteed thanks to an efficient mini-split heat pump, while the fully fenced, sun-drenched southern-exposure backyard offers an ideal outdoor retreat complete with an open storage building. (id:51189)
Property Details
| MLS® Number | 1303081 |
| Property Type | Single Family |
Building
| BathroomTotal | 3 |
| BedroomsAboveGround | 3 |
| BedroomsBelowGround | 1 |
| BedroomsTotal | 4 |
| Appliances | Dishwasher, Refrigerator, Microwave, Stove, Washer, Dryer |
| ArchitecturalStyle | 2 Level |
| ConstructedDate | 2012 |
| ConstructionStyleAttachment | Detached |
| CoolingType | Air Exchanger |
| ExteriorFinish | Vinyl Siding |
| Fixture | Drapes/window Coverings |
| FlooringType | Marble, Ceramic, Hardwood, Laminate |
| FoundationType | Concrete |
| HeatingFuel | Electric |
| HeatingType | Heat Pump, Mini-split |
| RoofMaterial | Asphalt Shingle |
| RoofStyle | Unknown |
| StoriesTotal | 2 |
| SizeInterior | 2214 Sqft |
| Type | House |
| UtilityWater | Municipal Water |
Parking
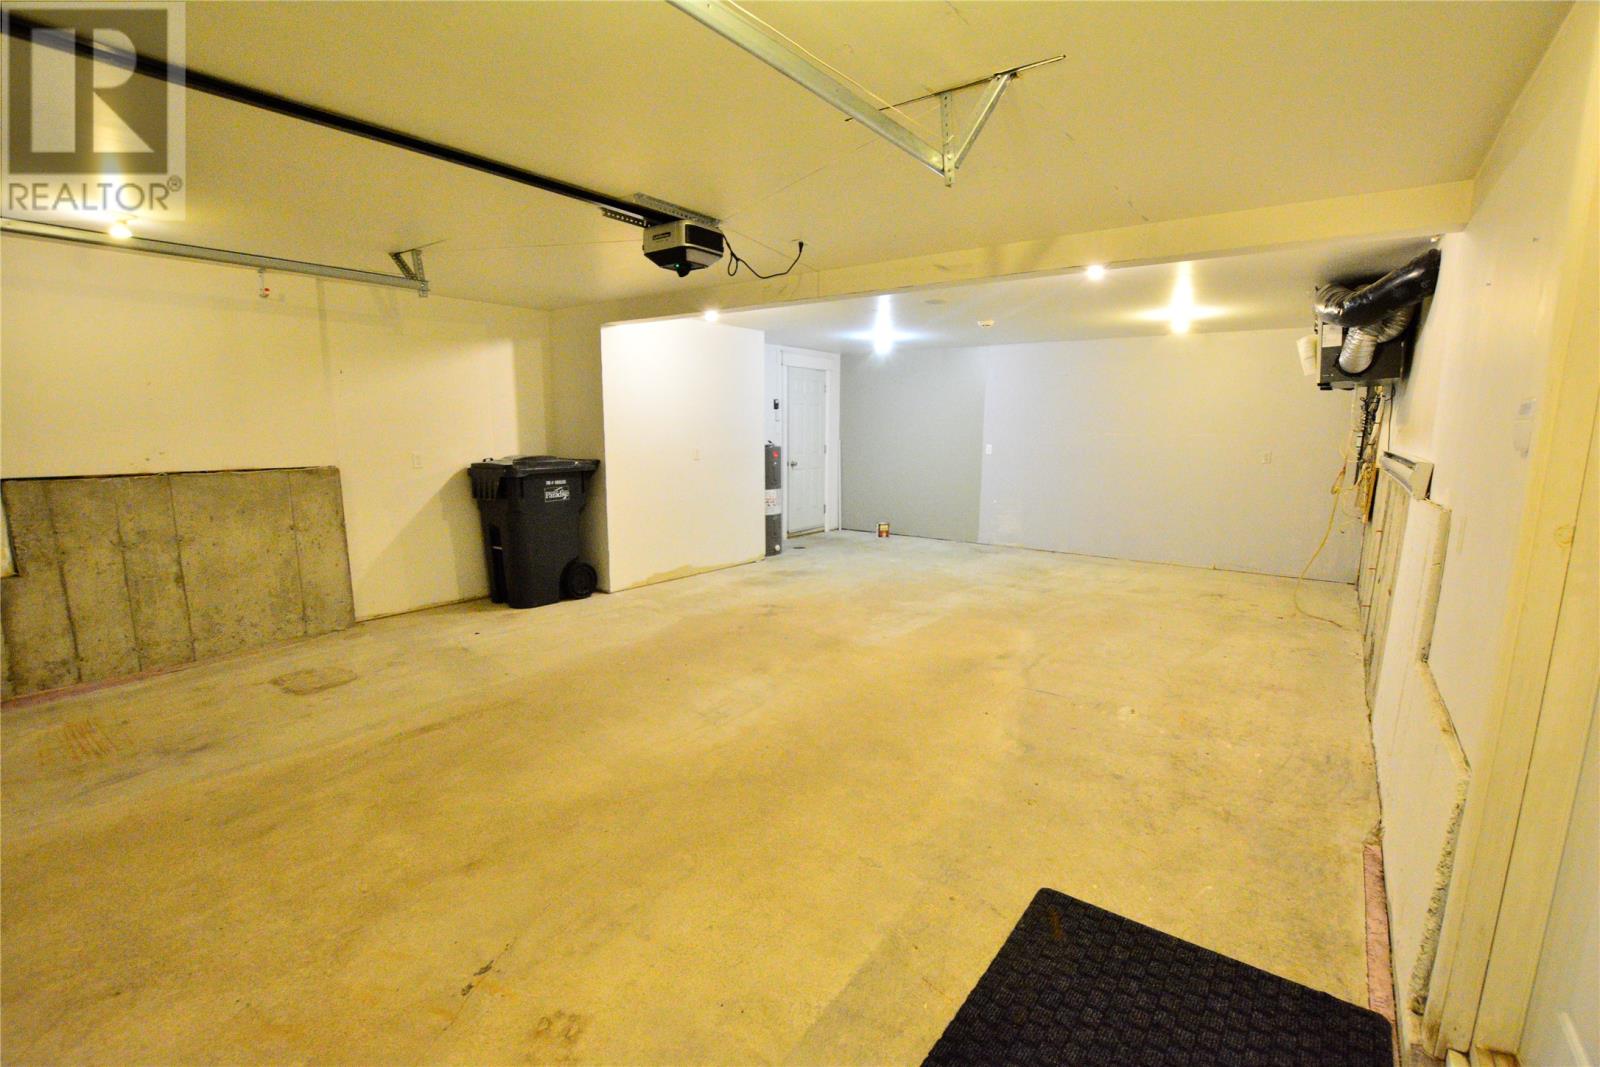
| Attached Garage |
Land
| Acreage | No |
| FenceType | Fence |
| Sewer | Municipal Sewage System |
| SizeIrregular | 55 X 100 |
| SizeTotalText | 55 X 100|4,051 - 7,250 Sqft |
| ZoningDescription | Res |
Rooms
| Level | Type | Length | Width | Dimensions |
|---|---|---|---|---|
| Basement | Recreation Room | 13 x 15 | ||
| Basement | Bedroom | 9 x 11 | ||
| Basement | Playroom | 10 x 13 | ||
| Basement | Bath (# Pieces 1-6) | 5 x 12 | ||
| Main Level | Bath (# Pieces 1-6) | 5 x 8 | ||
| Main Level | Bedroom | 9 x 10 | ||
| Main Level | Bedroom | 10 x 11 | ||
| Main Level | Ensuite | 6 x 10 | ||
| Main Level | Primary Bedroom | 11 x 14 | ||
| Main Level | Laundry Room | 4 x 8 | ||
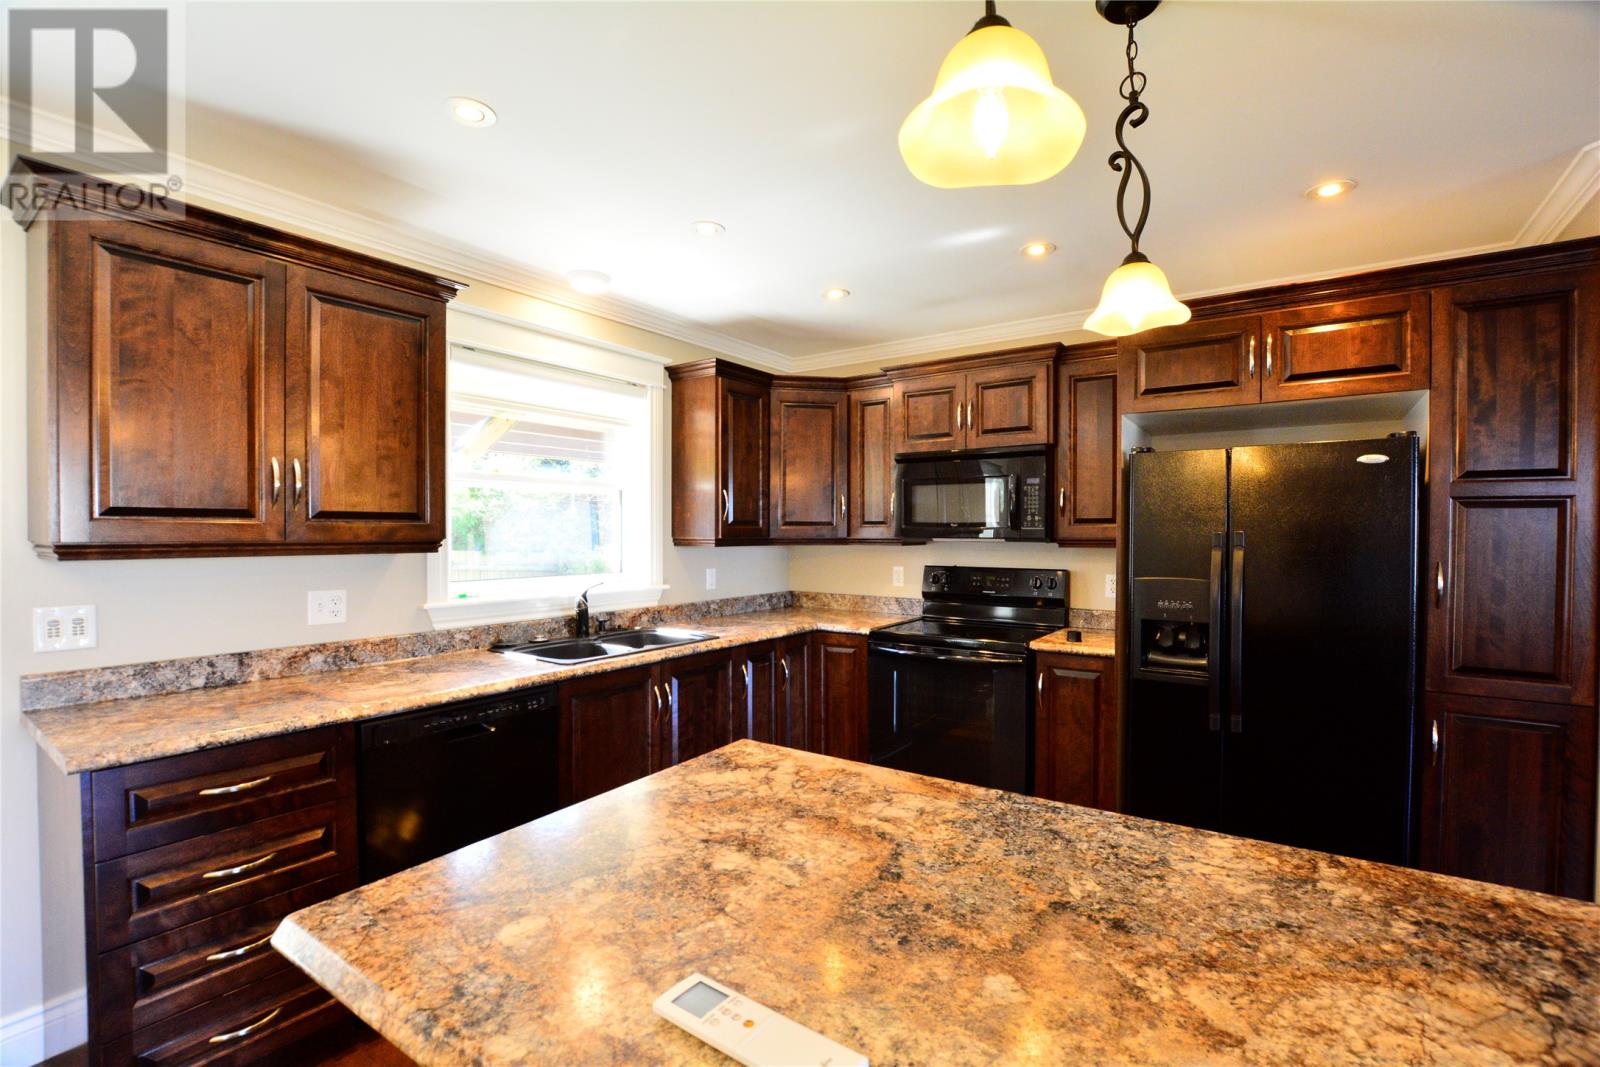
| Main Level | Kitchen | 11 x 17 | ||
| Main Level | Dining Nook | 7 x 13 | ||
| Main Level | Living Room | 13 x 14 |
https://www.realtor.ca/real-estate/30273043/11-logan-street-paradise
Interested?
Contact us for more information

Michael Samson
(709) 522-6350
33 Pippy Place, Suite 304
St. John's, Newfoundland & Labrador A1B 3X2
(709) 800-0412

Justin Hollett
(709) 522-6350
33 Pippy Place, Suite 304
St. John's, Newfoundland & Labrador A1B 3X2
(709) 800-0412

The trademarks REALTOR®, REALTORS®, and the REALTOR® logo are controlled by The Canadian Real Estate Association (CREA) and identify real estate professionals who are members of CREA. The trademarks MLS®, Multiple Listing Service® and the associated logos are owned by The Canadian Real Estate Association (CREA) and identify the quality of services provided by real estate professionals who are members of CREA. The trademark DDF® is owned by The Canadian Real Estate Association (CREA) and identifies CREA's Data Distribution Facility (DDF®)
October 03 2026 06:22:00
The Newfoundland & Labrador Association of REALTORS®
RE/MAX Eastern Edge Realty Ltd. - Bay Roberts

