
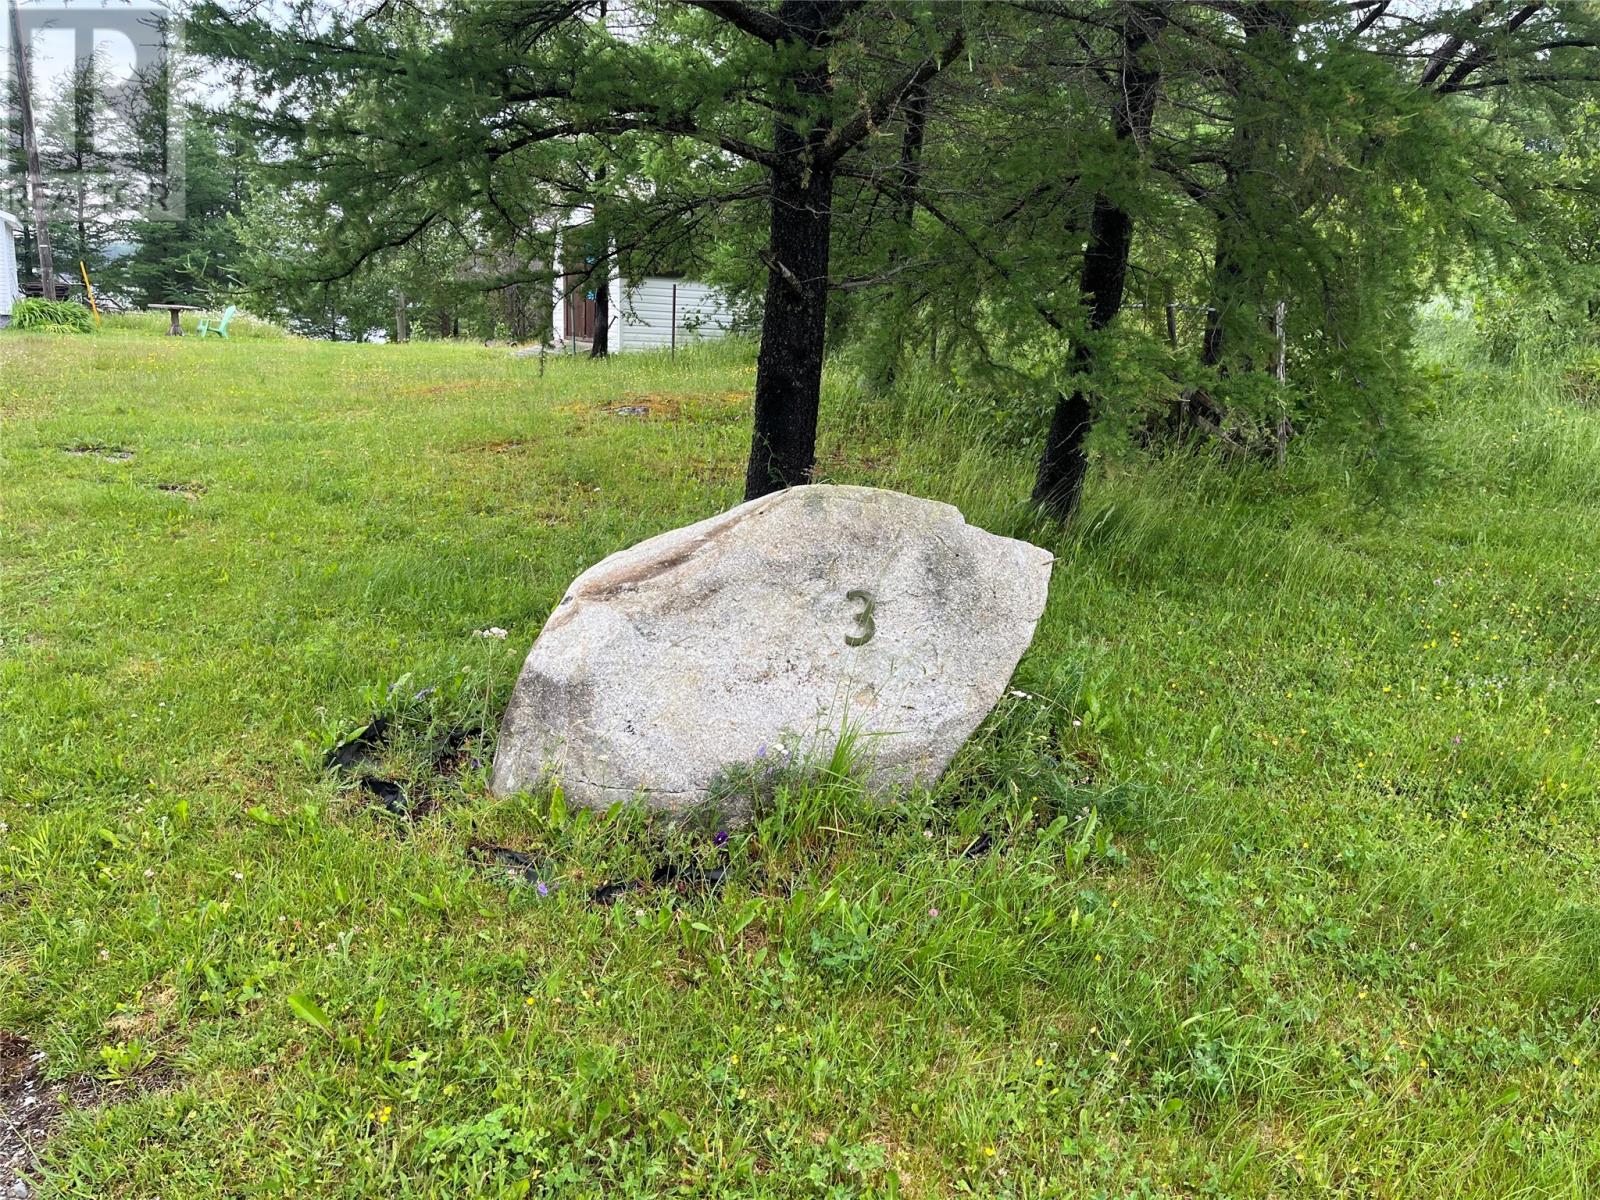
3 Old School Crescent Horwood, Newfoundland & Labrador A0G 2T0

$339,000
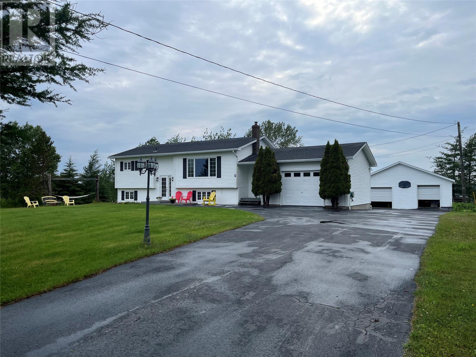
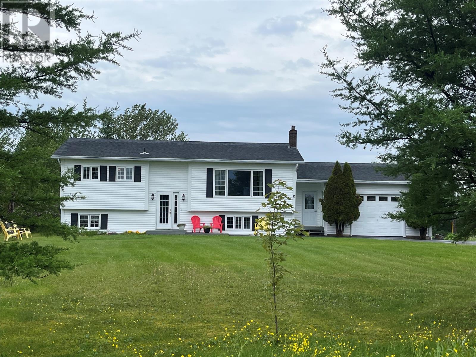
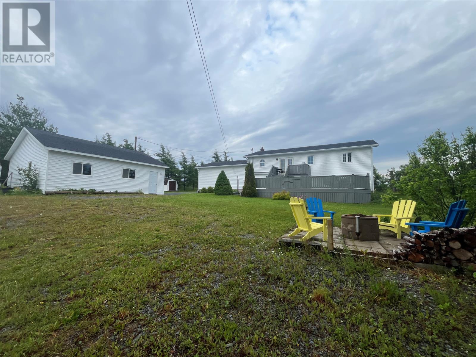
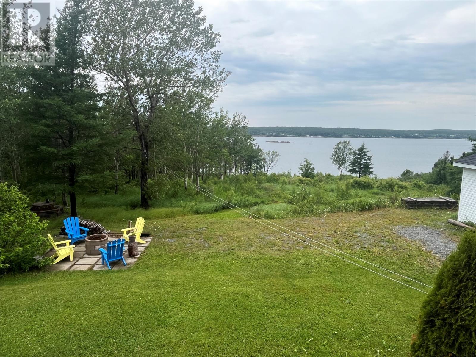
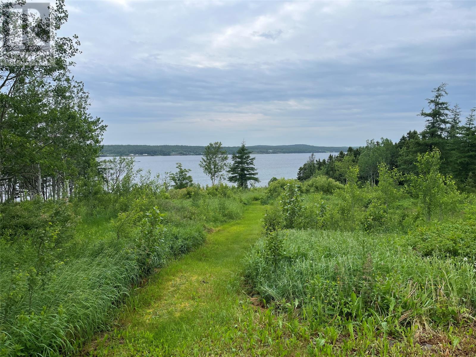
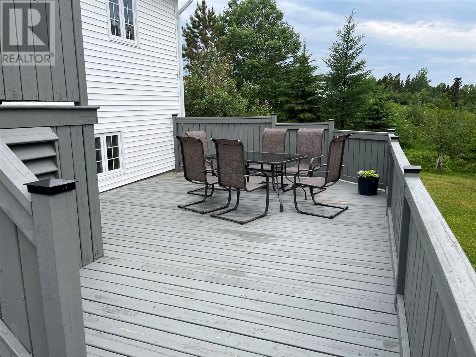
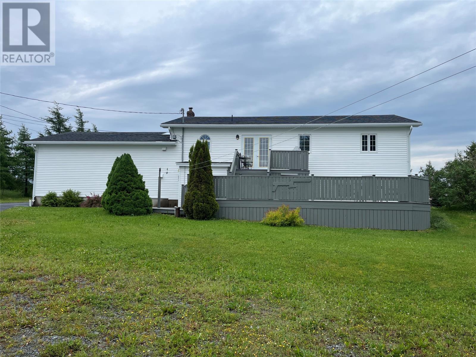
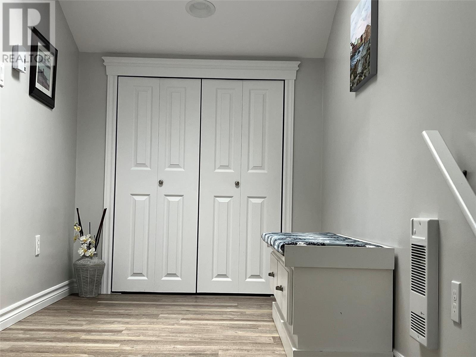
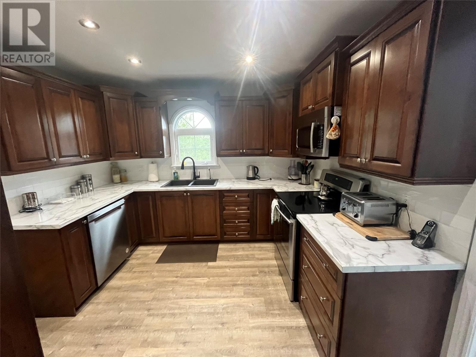
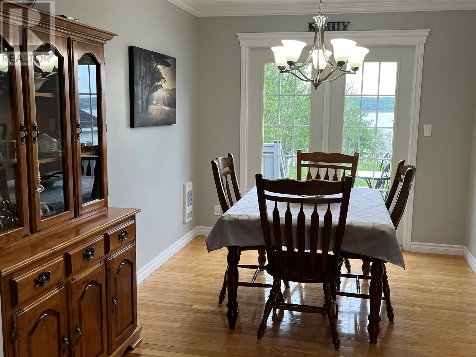
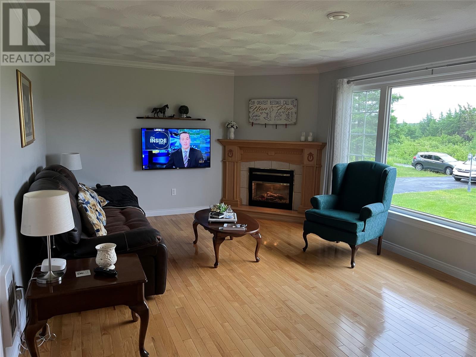
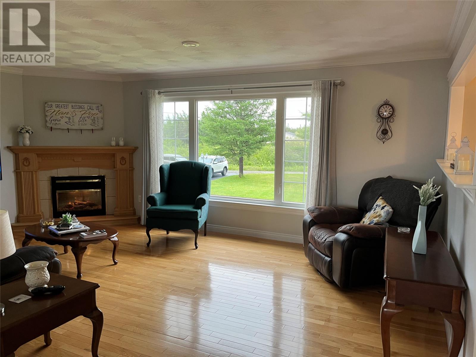
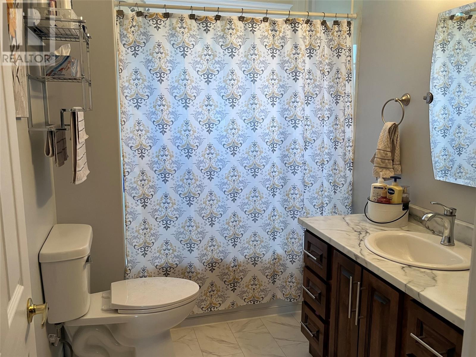
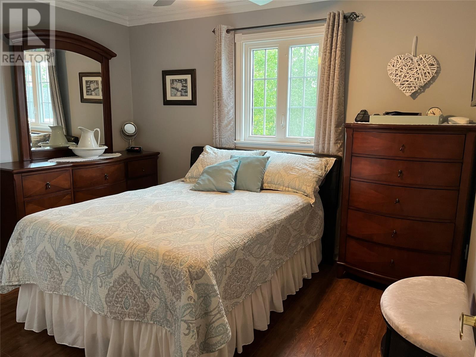
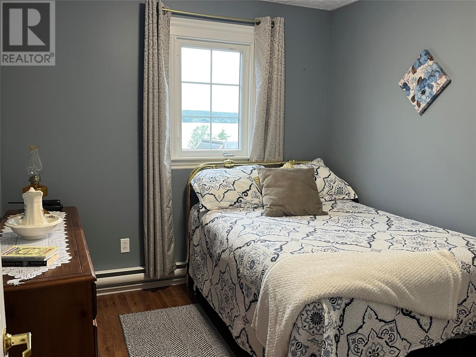
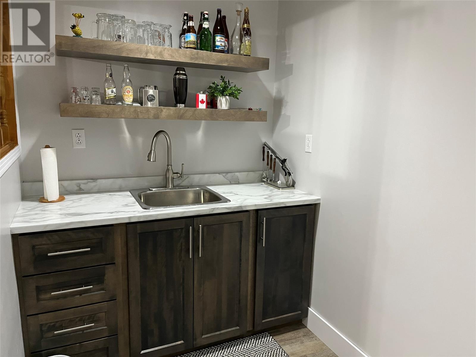
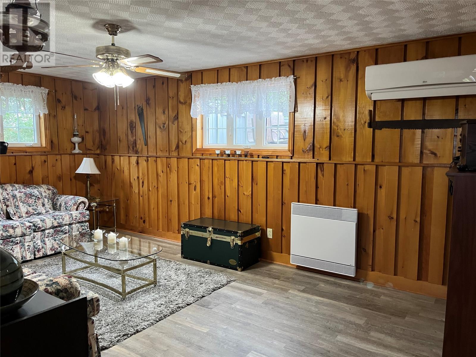
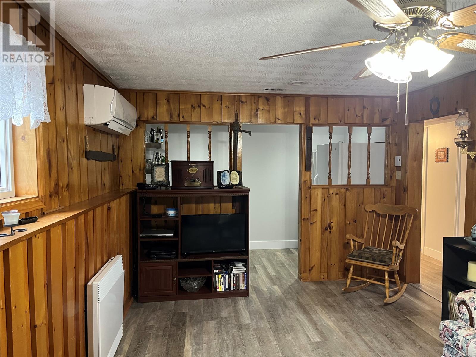
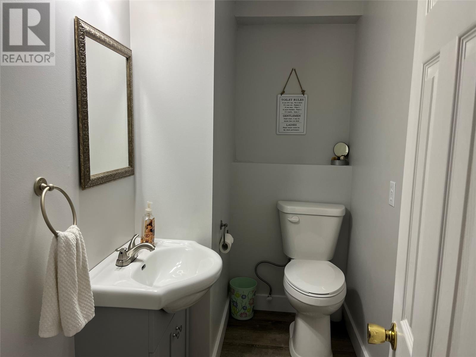
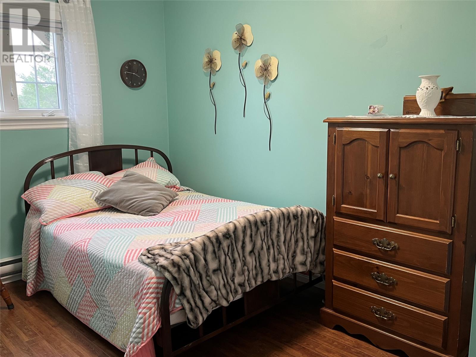
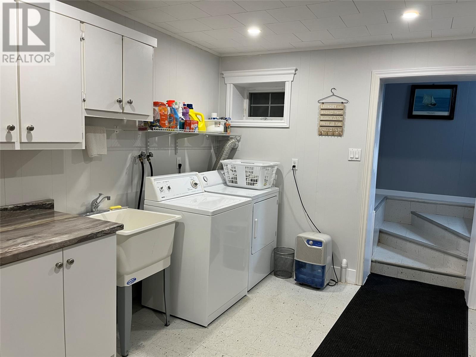
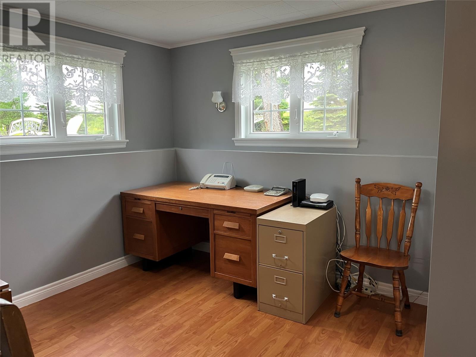
Welcome to 3 Old School Crescent, Horwood—a well-maintained bungalow situated on a generous lot in the heart of Central Newfoundland. This inviting home offers the perfect blend of rural tranquility, stunning scenery, and everyday comfort, making it an ideal choice for families, retirees, or anyone seeking extra space both inside and out. The main level features a bright, functional layout with a spacious living room, kitchen and dining area, three bedrooms, and a full bathroom. The fully developed lower level expands the living space with a large recreation room, an additional bedroom, a convenient half bath, an office, laundry/mudroom, and ample storage, providing flexibility for growing families, guests, or a home-based business. Step outside and discover everything this property has to offer. A large deck provides the perfect place to relax, entertain, or soak in the beautiful ocean views, while the outdoor fire pit creates an inviting gathering space for family and friends. The property also features both an attached garage and an impressive 28' x 28' detached garage, offering abundant room for vehicles, recreational equipment, workshop space, or additional storage. The expansive grounds offer endless opportunities for gardening, recreation, or future development while maintaining the privacy and peaceful atmosphere of country living. With breathtaking ocean views, exceptional outdoor living spaces, and ample garage and storage options, this property is a rare find. (id:51189)
Property Details
| MLS® Number | 1300248 |
| Property Type | Single Family |
| StorageType | Storage Shed |
| ViewType | Ocean View |
| WaterFrontType | Waterfront |
Building
| BathroomTotal | 2 |
| BedroomsAboveGround | 3 |
| BedroomsBelowGround | 1 |
| BedroomsTotal | 4 |
| Appliances | Dishwasher, Refrigerator, Microwave, Stove, Washer, Wet Bar, Dryer |
| ConstructedDate | 1982 |
| ConstructionStyleAttachment | Detached |
| ConstructionStyleSplitLevel | Split Level |
| CoolingType | Air Exchanger |
| ExteriorFinish | Vinyl Siding |
| FireplacePresent | Yes |
| FlooringType | Mixed Flooring |
| FoundationType | Concrete |
| HalfBathTotal | 1 |
| HeatingFuel | Electric, Wood |
| HeatingType | Forced Air, Mini-split |
| StoriesTotal | 1 |
| SizeInterior | 1150 Sqft |
| Type | House |
Parking
| Attached Garage | |
| Detached Garage |
Land
| AccessType | Boat Access |
| Acreage | Yes |
| LandscapeFeatures | Landscaped |
| Sewer | Septic Tank |
| SizeTotalText | 1 - 3 Acres |
| ZoningDescription | Residential |
Rooms
| Level | Type | Length | Width | Dimensions |
|---|---|---|---|---|
| Lower Level | Laundry Room | 9 x 10.10 | ||
| Lower Level | Other | 11x7.1x11.9 | ||
| Lower Level | Office | 7.3x7.6x10.6 | ||
| Lower Level | Recreation Room | 10.9 x 24.2 | ||
| Lower Level | Bedroom | 9.3 x 9 | ||
| Lower Level | Bath (# Pieces 1-6) | 4 x 7.11 | ||
| Main Level | Primary Bedroom | 9.11 x 11.8 | ||
| Main Level | Bedroom | 8.1 x 9.11 | ||
| Main Level | Bedroom | 10.9 x 7.11 | ||
| Main Level | Bath (# Pieces 1-6) | 6.6 x 6.1 | ||
| Main Level | Living Room | 18.8 x 12.9 | ||
| Main Level | Dining Room | 12.1 x 9 | ||
| Main Level | Kitchen | 12.1 x 10.7 | ||
| Main Level | Foyer | 5.9 x 16.6 |
https://www.realtor.ca/real-estate/30055186/3-old-school-crescent-horwood
Interested?
Contact us for more information

Michael Samson
(709) 522-6350
33 Pippy Place, Suite 304
St. John's, Newfoundland & Labrador A1B 3X2
(709) 800-0412

Justin Hollett
(709) 522-6350
33 Pippy Place, Suite 304
St. John's, Newfoundland & Labrador A1B 3X2
(709) 800-0412

The trademarks REALTOR®, REALTORS®, and the REALTOR® logo are controlled by The Canadian Real Estate Association (CREA) and identify real estate professionals who are members of CREA. The trademarks MLS®, Multiple Listing Service® and the associated logos are owned by The Canadian Real Estate Association (CREA) and identify the quality of services provided by real estate professionals who are members of CREA. The trademark DDF® is owned by The Canadian Real Estate Association (CREA) and identifies CREA's Data Distribution Facility (DDF®)
July 20 2026 03:52:16
The Newfoundland & Labrador Association of REALTORS®
Keller Williams Platinum Realty - Gander

