
30 Marine Drive Marystown, Newfoundland & Labrador A0E 2M0

$275,000
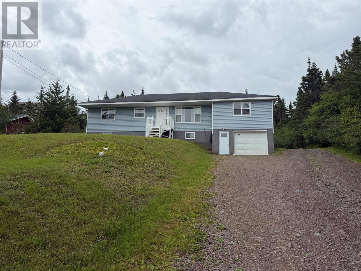
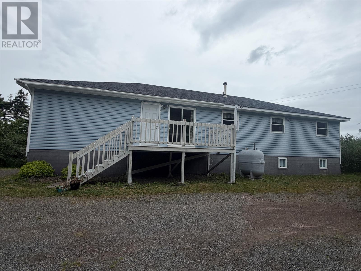
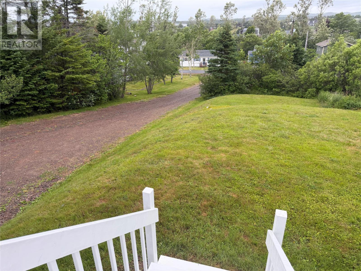
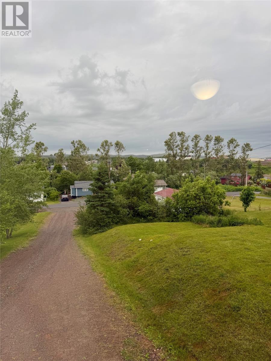
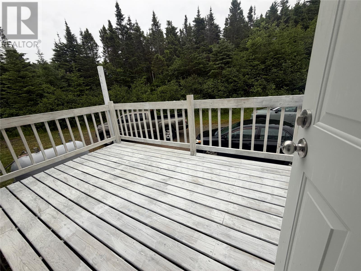
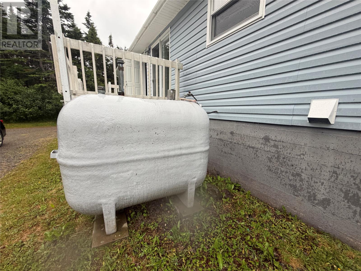
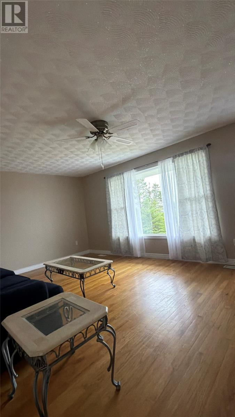
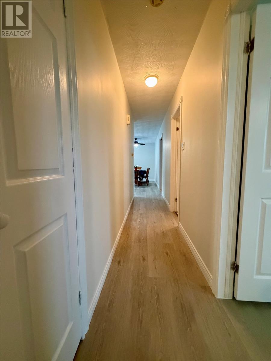
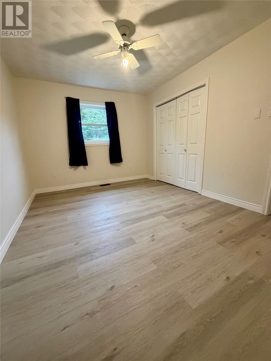
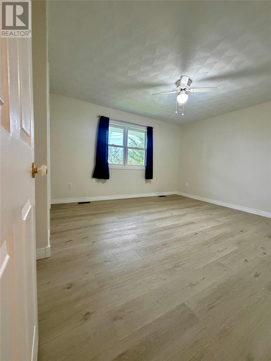
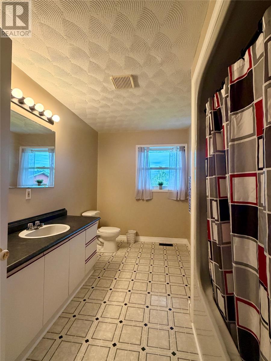
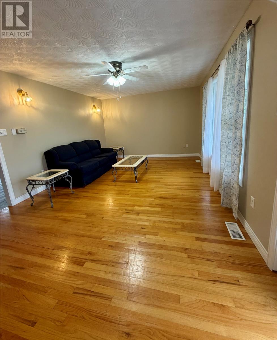
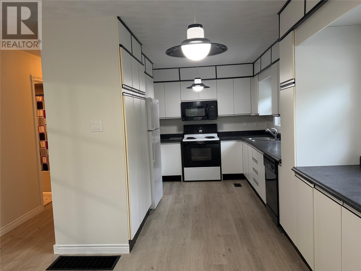
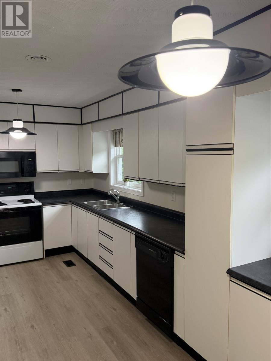
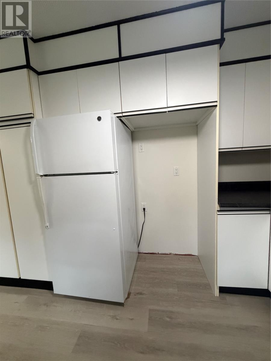
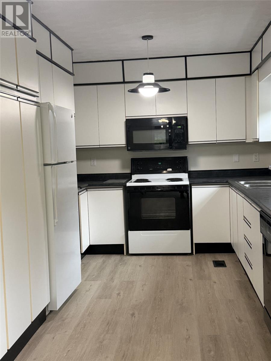
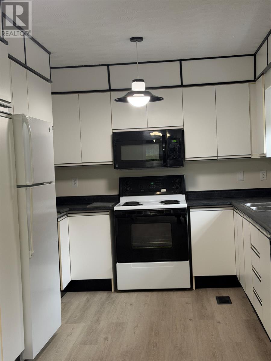
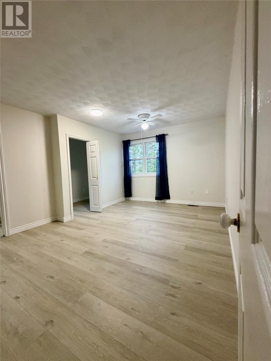
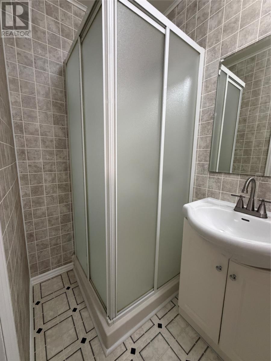
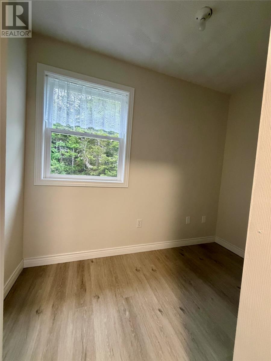
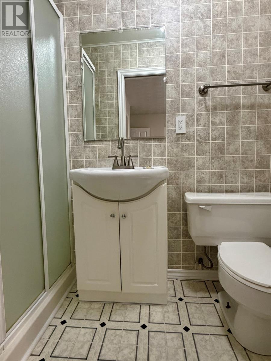
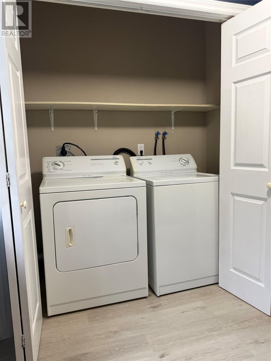
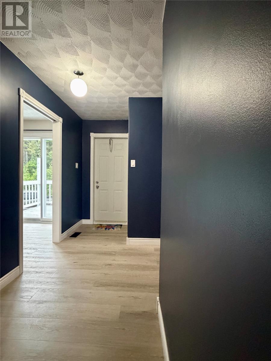
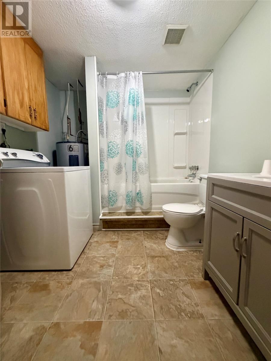
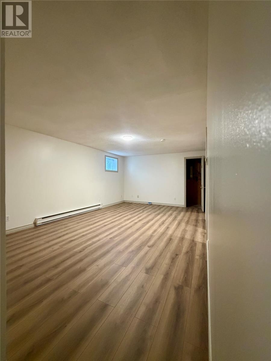
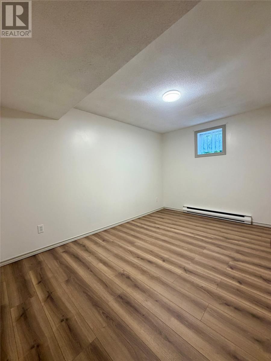
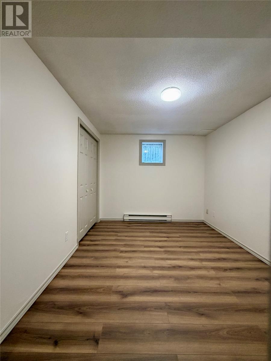
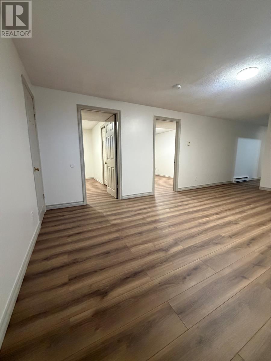
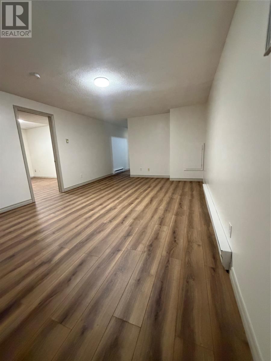
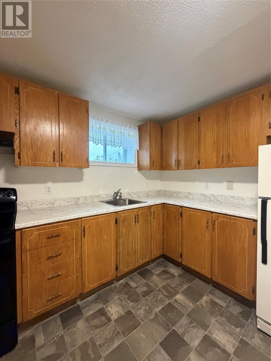
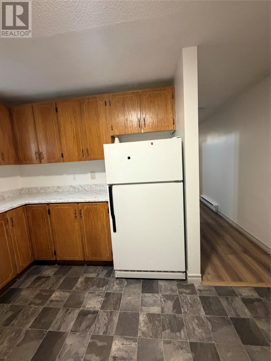
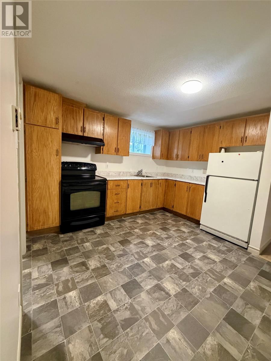
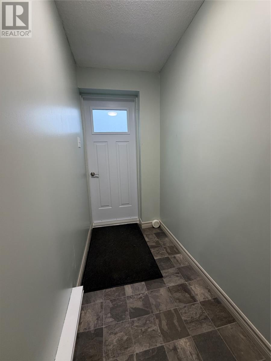
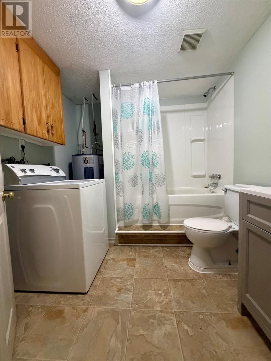
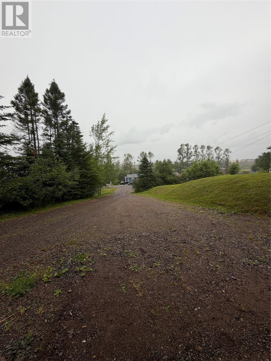
If your family has been searching for a home that offers generous living space both inside and out, this beautifully maintained property deserves a closer look. A large lot with an attached basement garage and plenty of storage, this home was thoughtfully designed. Step inside the welcoming entry foyer, complete with abundant closet space and a convenient laundry closet to keep everyday life organized. The bright kitchen flows effortlessly into the dining and living areas, creating the perfect space for family meals. Two spacious bedrooms and the main bathroom are privately located on one side of the home, while the primary suite enjoys its own wing featuring a walk-in closet and private ensuite with a stand-up shower, creating a peaceful retreat at the end of the day. The full basement adds exceptional value with an attached garage, ample storage, workshop space, and a separate area with tremendous income potential. With two exterior entrances already in place, the layout is well suited for a future basement apartment. While the basement is not currently a registered apartment, the bedroom windows do not meet current egress requirements. Updating the bedroom windows is a straightforward improvement that could help bring the space into compliance for those looking to create a legal rental suite. Whether you’re looking for additional living space, a multi-generational setup, or future rental income, the possibilities here are exciting. This home has also seen several recent updates, including fresh paint and new flooring (2026), a new septic tank (2024), a new fiberglass oil tank, and a new oil furnace, offering added peace of mind for years to come. Offering the bonus of exceptional storage, garage space, and future income potential, this property is ideal for growing families or savvy buyers looking to maximize their investment. Move in, spread out, and start making memories in a place you’ll be proud to call home. Call today to arrange your private viewing! (id:51189)
Property Details
| MLS® Number | 1300639 |
| Property Type | Single Family |
| EquipmentType | None |
| RentalEquipmentType | None |
Building
| BathroomTotal | 3 |
| BedroomsAboveGround | 3 |
| BedroomsTotal | 3 |
| Appliances | Dishwasher, Refrigerator, Microwave, Stove, Washer, Dryer |
| ArchitecturalStyle | Bungalow |
| ConstructedDate | 1991 |
| ConstructionStyleAttachment | Detached |
| ExteriorFinish | Vinyl Siding |
| FlooringType | Hardwood, Laminate, Other |
| FoundationType | Concrete |
| HeatingFuel | Electric, Oil |
| StoriesTotal | 1 |
| SizeInterior | 3600 Sqft |
| Type | Two Apartment House |
| UtilityWater | Municipal Water |
Land
| AccessType | Year-round Access |
| Acreage | No |
| LandscapeFeatures | Landscaped |
| Sewer | Septic Tank |
| SizeIrregular | 285x120 |
| SizeTotalText | 285x120|.5 - 9.99 Acres |
| ZoningDescription | Res |
Rooms
| Level | Type | Length | Width | Dimensions |
|---|---|---|---|---|
| Basement | Not Known | Measurements not available | ||
| Basement | Not Known | 12x8.9 | ||
| Basement | Living Room | 12.1x19 | ||
| Basement | Other | 3.4x11.2 | ||
| Basement | Bath (# Pieces 1-6) | 9.3x7.11 | ||
| Basement | Kitchen | 11.6x12 | ||
| Basement | Other | 10.8x24.8 | ||
| Main Level | Laundry Room | 2.8x6.6 | ||
| Main Level | Foyer | 17.9x10.6 | ||
| Main Level | Other | 5x9 | ||
| Main Level | Bath (# Pieces 1-6) | 3.11x7.7 | ||
| Main Level | Bedroom | 15.3x11.6 | ||
| Main Level | Bedroom | 13.2x10.1 | ||
| Main Level | Bedroom | 12.4x13.8 | ||
| Main Level | Bath (# Pieces 1-6) | 12.4x7.6 | ||
| Main Level | Other | 15x3.1 | ||
| Main Level | Living Room | 12.6x9.2 | ||
| Main Level | Dining Room | 8.7x13 | ||
| Main Level | Kitchen | 19.6x13 |
https://www.realtor.ca/real-estate/30054577/30-marine-drive-marystown
Interested?
Contact us for more information

Michael Samson
(709) 522-6350
33 Pippy Place, Suite 304
St. John's, Newfoundland & Labrador A1B 3X2
(709) 800-0412

Justin Hollett
(709) 522-6350
33 Pippy Place, Suite 304
St. John's, Newfoundland & Labrador A1B 3X2
(709) 800-0412

The trademarks REALTOR®, REALTORS®, and the REALTOR® logo are controlled by The Canadian Real Estate Association (CREA) and identify real estate professionals who are members of CREA. The trademarks MLS®, Multiple Listing Service® and the associated logos are owned by The Canadian Real Estate Association (CREA) and identify the quality of services provided by real estate professionals who are members of CREA. The trademark DDF® is owned by The Canadian Real Estate Association (CREA) and identifies CREA's Data Distribution Facility (DDF®)
July 20 2026 02:32:07
The Newfoundland & Labrador Association of REALTORS®
Keller Williams Platinum Realty

