
28 Laumann Place Mount Pearl, Newfoundland & Labrador A1N 5B2

$339,900
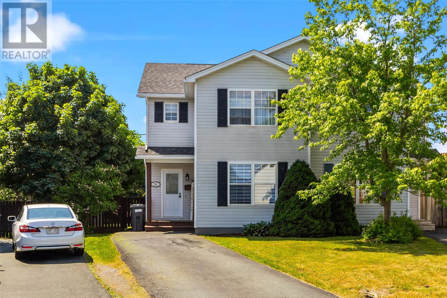
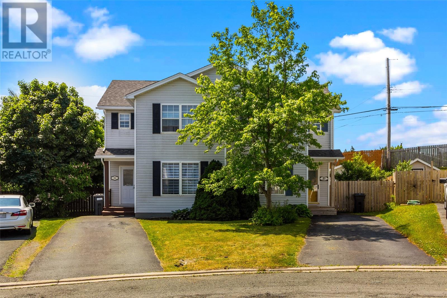
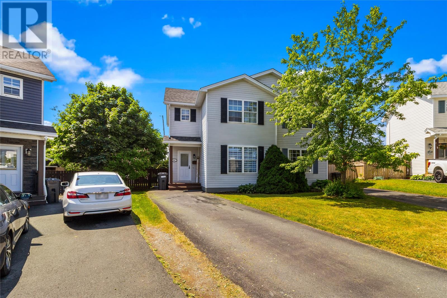
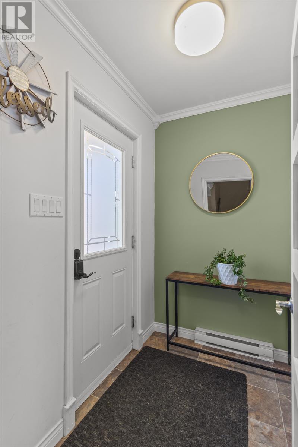
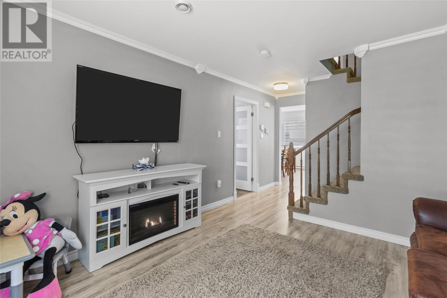
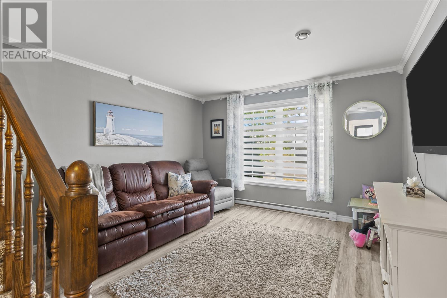
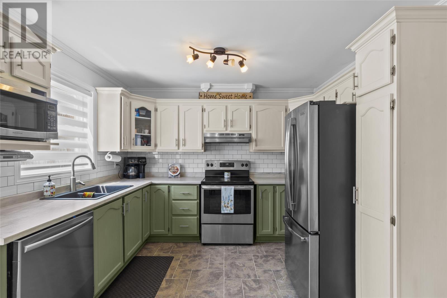
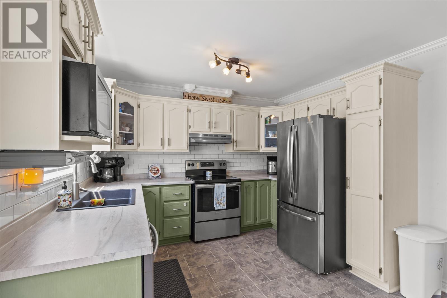
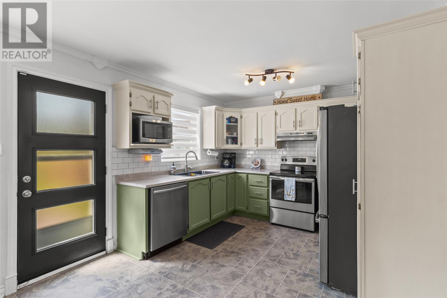
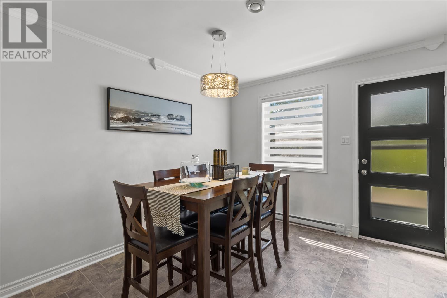
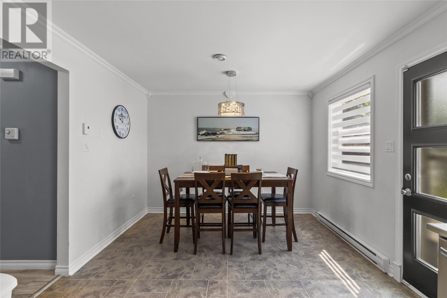
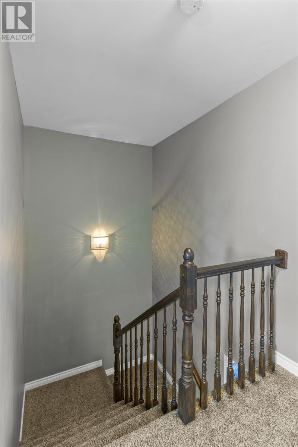
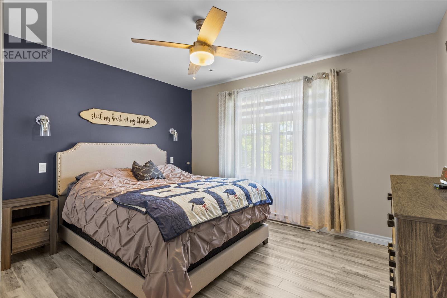
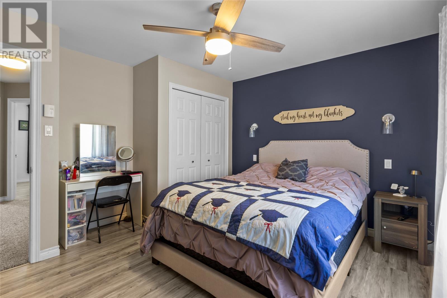
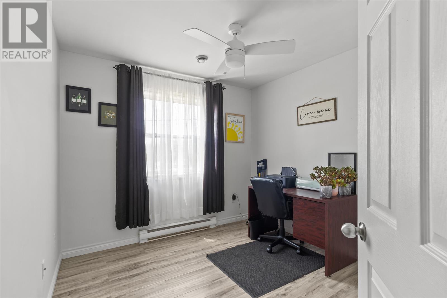
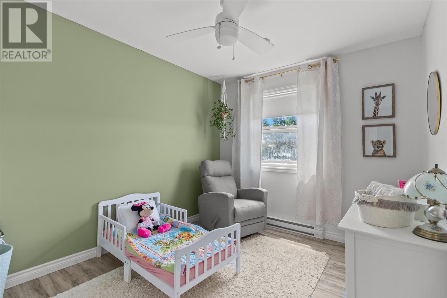
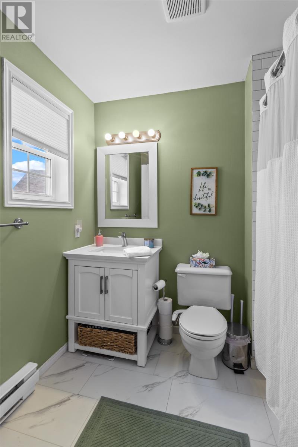
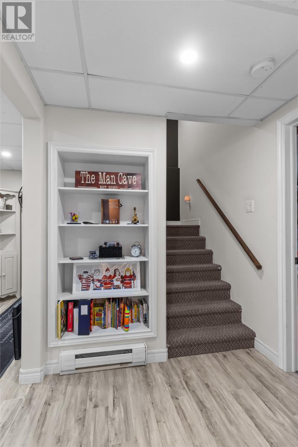
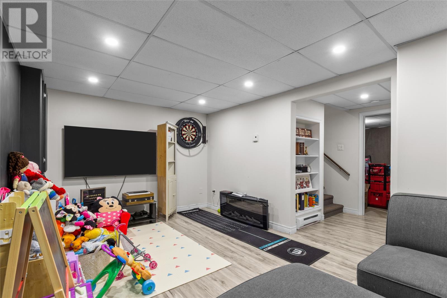
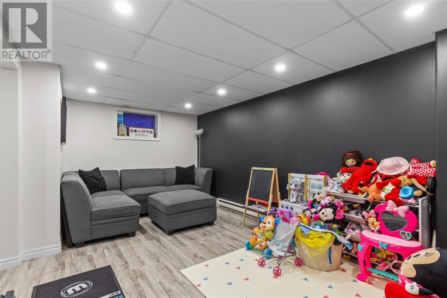
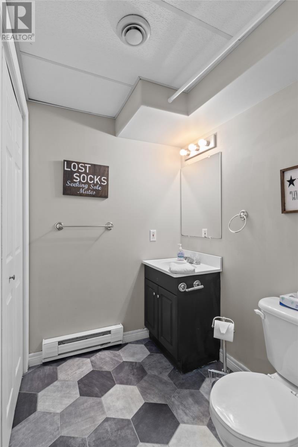
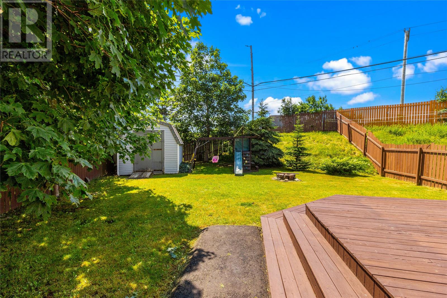
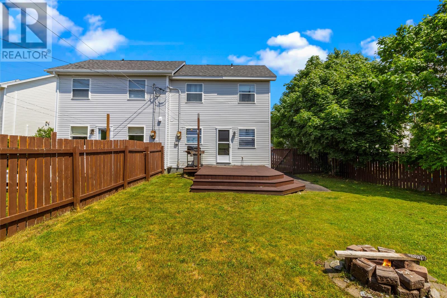
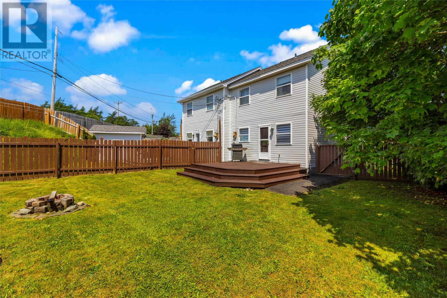
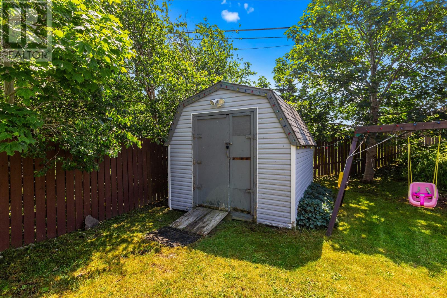
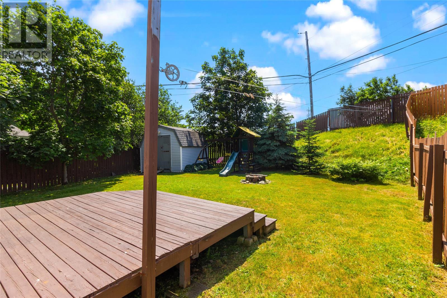
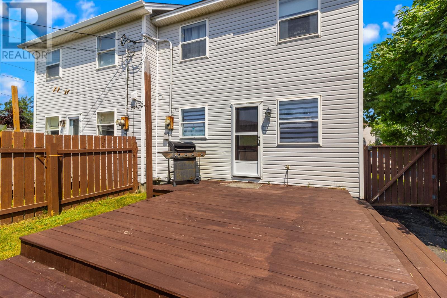
Check out this beautifully updated semi-detached two-storey home offering tons of private, outdoor space. Sitting on the bulb of a cul-de sac in a most convenient Mount Pearl location, this home has seen numerous upgrades over recent years both cosmetic and functional. Shingles, kitchen and bathroom renovations, new appliances, light fixtures, baseboard heaters, thermostats and more provide meaningful value. The grade level entry opens into a spacious living room, the modern kitchen and dining area are also located on the main floor. Upstairs houses three good sized bedrooms and the tastefully updated main bathroom, sure to impress with its tiled shower and high quality finishings. The developed basement is mostly a large rec room area, rounded out by a modern half bathroom/laundry combo. A large, partially finished room is also there for all of your storage needs or go ahead and finish it as an office or game room! The huge backyard has a storage shed and is fully fenced with a large patio for relaxing or barbecues with family and friends. As per the attached sellers direction, there will be no conveyance of offers until 4:30 pm on Thursday July 23rd with offers left open until 9:30 pm on the same day. (id:51189)
Property Details
| MLS® Number | 1300437 |
| Property Type | Single Family |
| EquipmentType | None |
| RentalEquipmentType | None |
Building
| BathroomTotal | 2 |
| BedroomsAboveGround | 3 |
| BedroomsTotal | 3 |
| Appliances | Dishwasher, Washer, Dryer |
| ArchitecturalStyle | 2 Level |
| ConstructedDate | 1998 |
| ConstructionStyleAttachment | Semi-detached |
| CoolingType | Air Exchanger |
| ExteriorFinish | Vinyl Siding |
| FlooringType | Carpeted, Laminate, Other |
| FoundationType | Concrete, Poured Concrete |
| HalfBathTotal | 1 |
| HeatingFuel | Electric |
| HeatingType | Baseboard Heaters |
| StoriesTotal | 2 |
| SizeInterior | 1599 Sqft |
| Type | House |
| UtilityWater | Municipal Water |
Land
| Acreage | No |
| FenceType | Fence |
| Sewer | Municipal Sewage System |
| SizeIrregular | 18x116x46x25x130 |
| SizeTotalText | 18x116x46x25x130|4,051 - 7,250 Sqft |
| ZoningDescription | Res |
Rooms
| Level | Type | Length | Width | Dimensions |
|---|---|---|---|---|
| Second Level | Bath (# Pieces 1-6) | 3 PC | ||
| Second Level | Primary Bedroom | 12.5x10.5 | ||
| Second Level | Bedroom | 9.2x10.7 | ||
| Second Level | Bedroom | 9.3x8.4 | ||
| Basement | Storage | 11.9x12.3 | ||
| Basement | Bath (# Pieces 1-6) | 2 PC | ||
| Basement | Laundry Room | 5.5x5 | ||
| Basement | Recreation Room | 18x10.2 | ||
| Main Level | Living Room | 12.5x13.2 | ||
| Main Level | Kitchen | 19x11.1 | ||
| Main Level | Porch | 5.8x4.3 |
https://www.realtor.ca/real-estate/30054308/28-laumann-place-mount-pearl
Interested?
Contact us for more information

Michael Samson
(709) 522-6350
33 Pippy Place, Suite 304
St. John's, Newfoundland & Labrador A1B 3X2
(709) 800-0412

Justin Hollett
(709) 522-6350
33 Pippy Place, Suite 304
St. John's, Newfoundland & Labrador A1B 3X2
(709) 800-0412

The trademarks REALTOR®, REALTORS®, and the REALTOR® logo are controlled by The Canadian Real Estate Association (CREA) and identify real estate professionals who are members of CREA. The trademarks MLS®, Multiple Listing Service® and the associated logos are owned by The Canadian Real Estate Association (CREA) and identify the quality of services provided by real estate professionals who are members of CREA. The trademark DDF® is owned by The Canadian Real Estate Association (CREA) and identifies CREA's Data Distribution Facility (DDF®)
July 20 2026 01:32:23
The Newfoundland & Labrador Association of REALTORS®
Royal LePage Atlantic Homestead

