
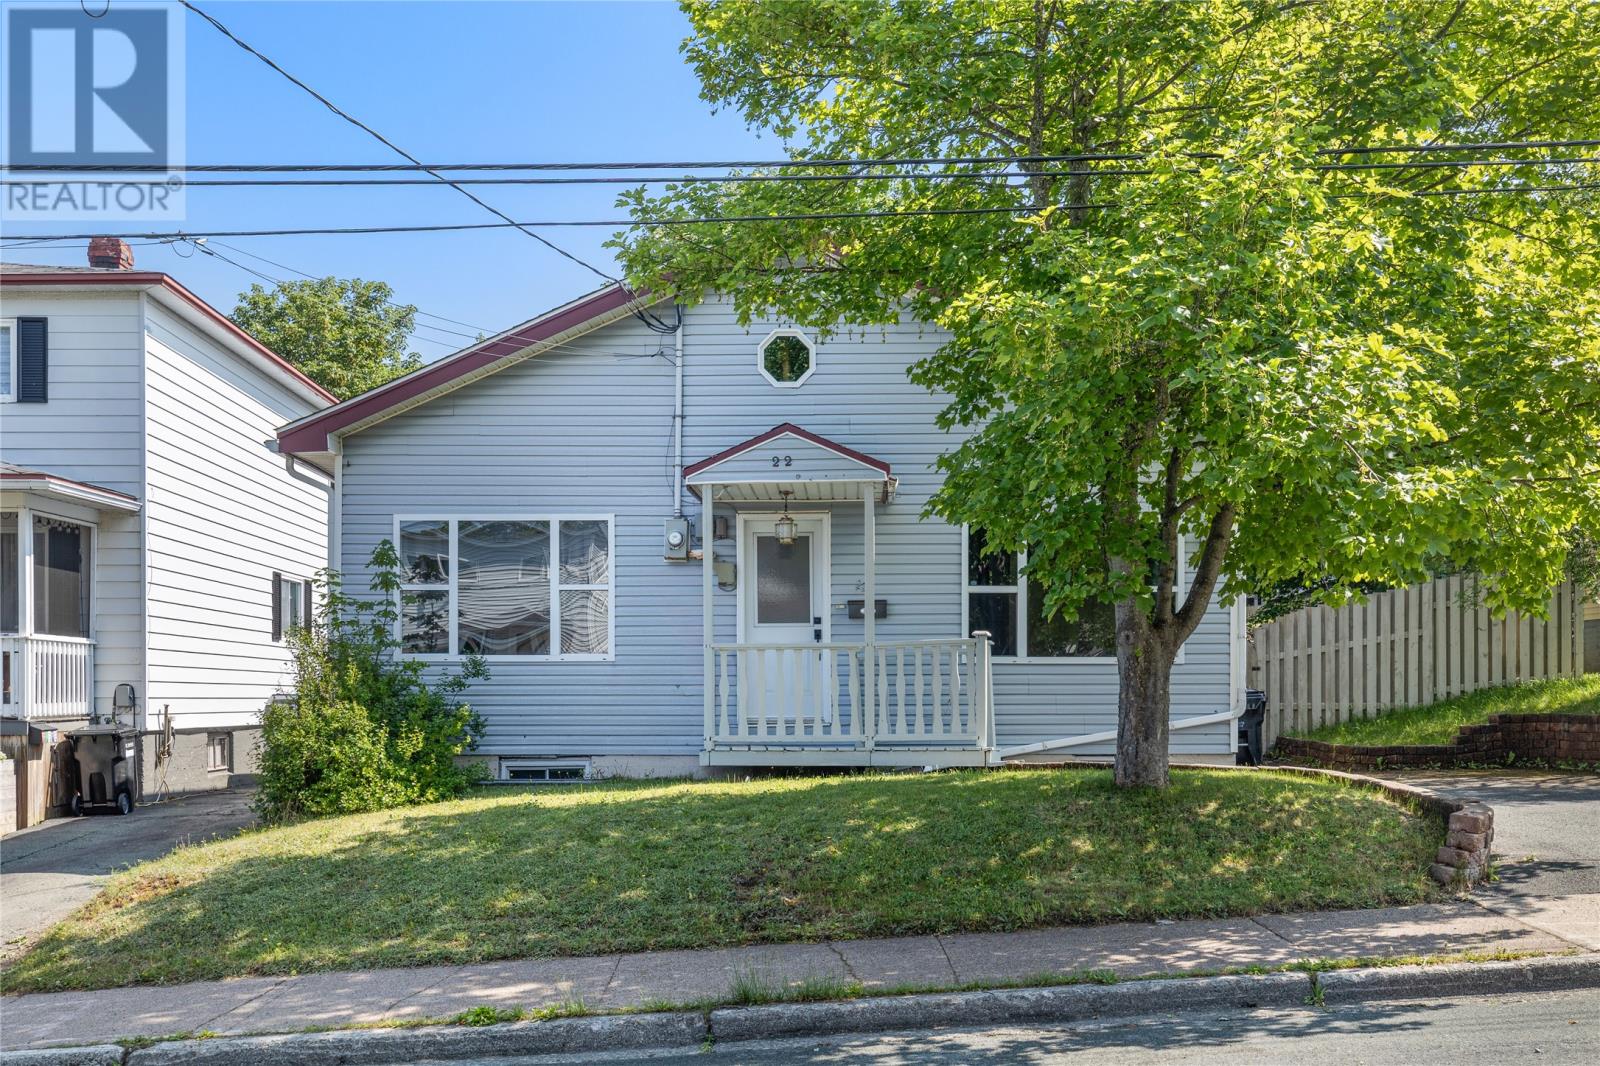
22 Monchy Street St. John's, Newfoundland & Labrador A1C 5A8

$214,900
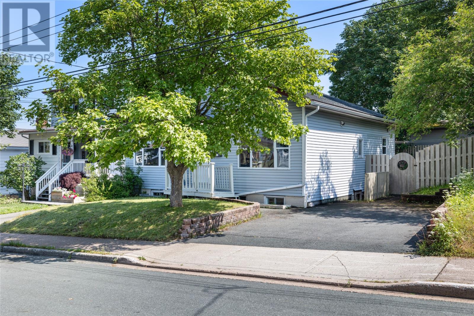
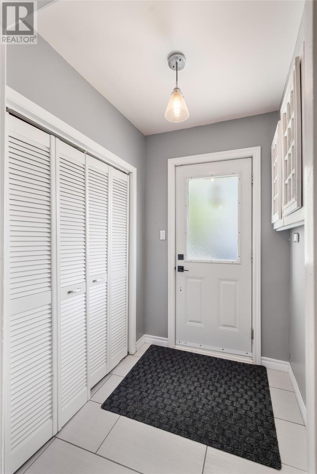
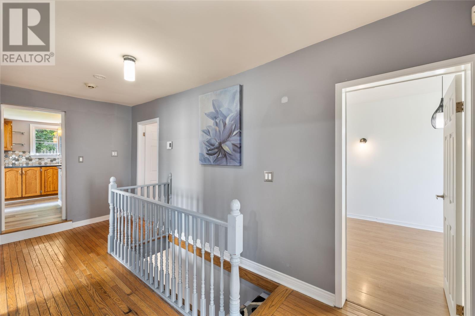
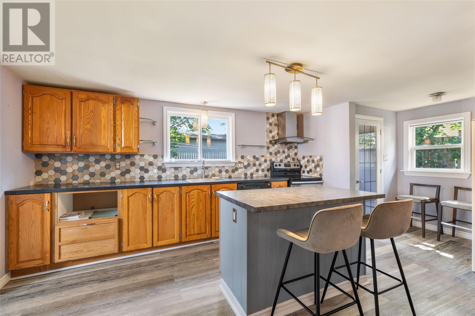
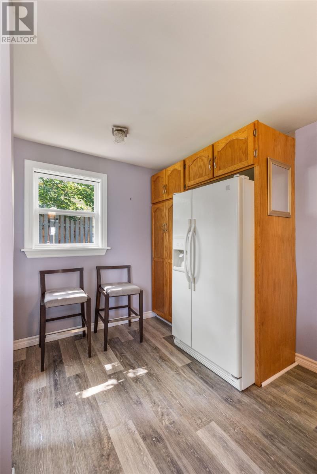
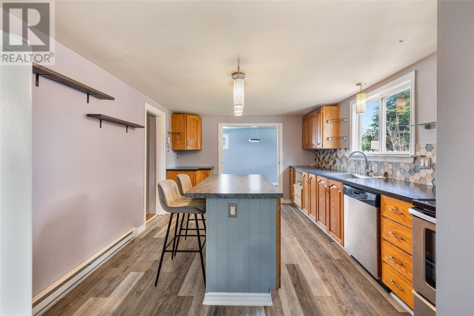
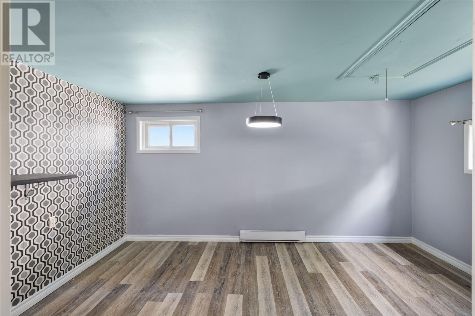
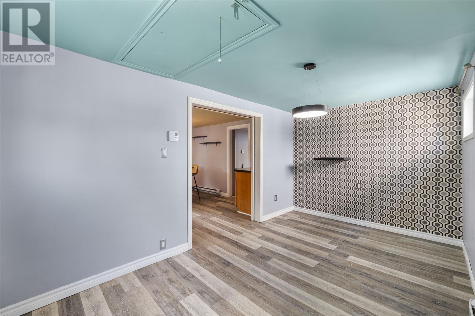
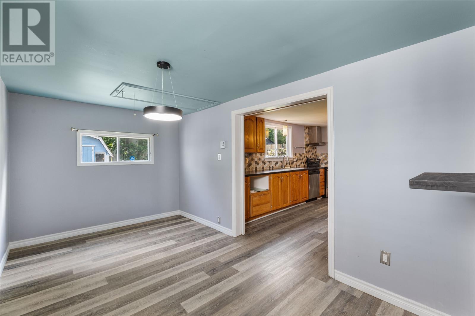
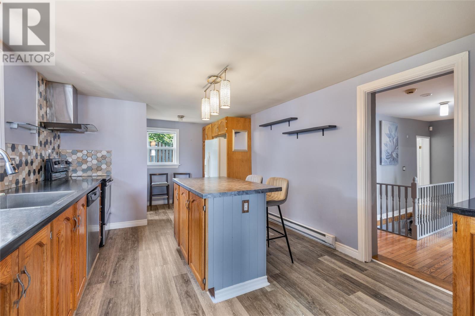
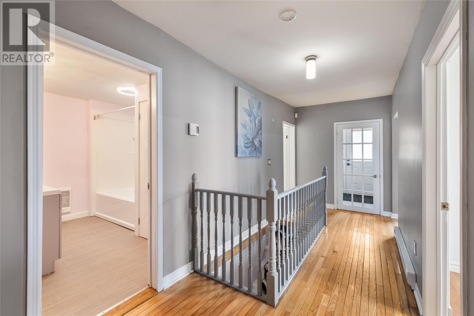
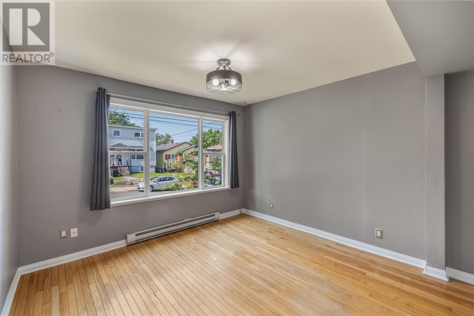
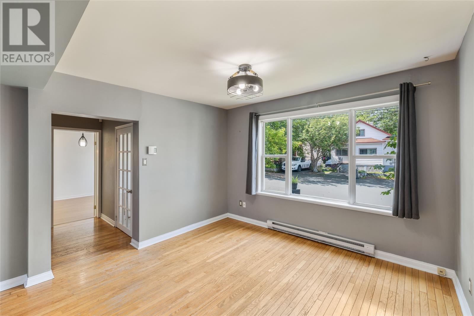
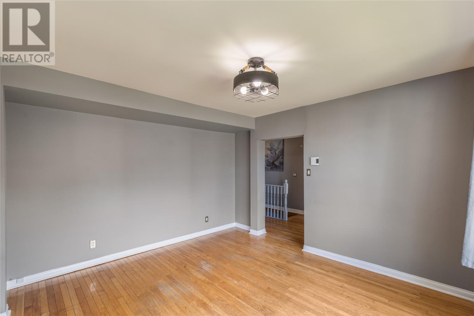
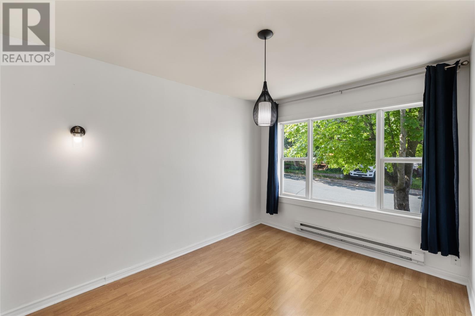
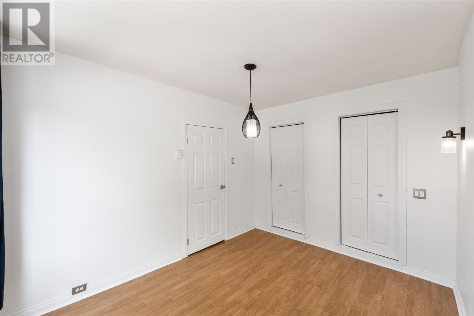
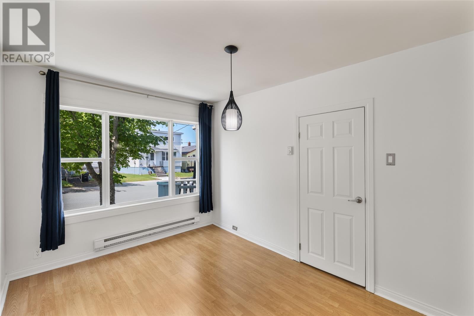
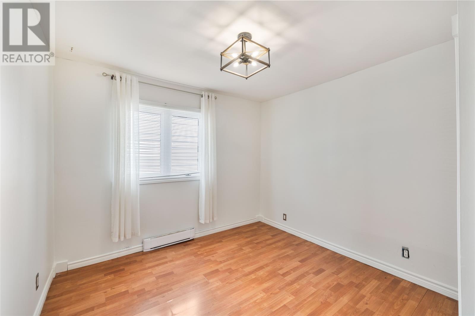
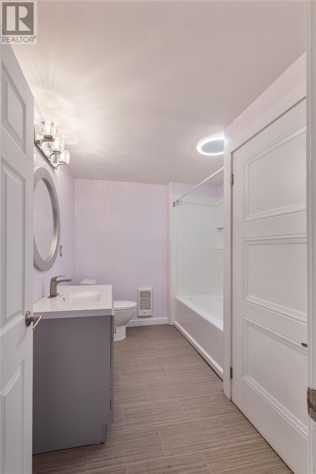
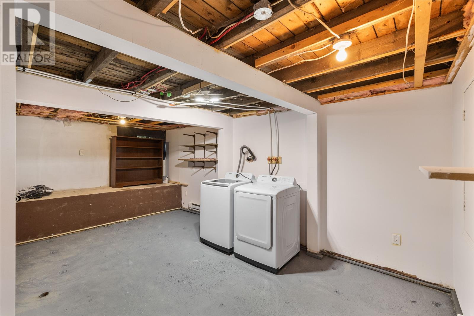
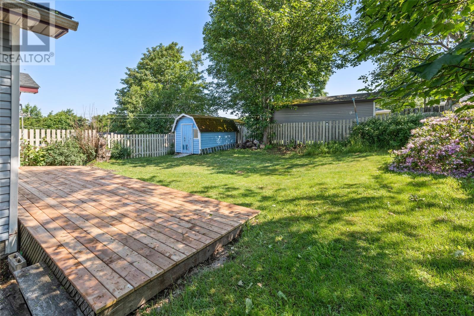
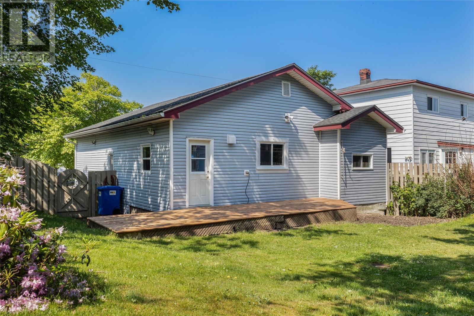
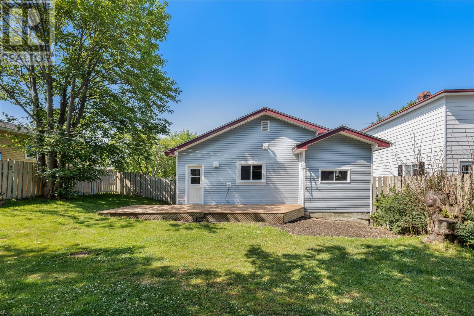
CHARMING BUNGALOW - CENTRE CITY - W/ OFFSTREET PARKING!! This sweet well-maintained bungalow offers the perfect combination of comfort and convenience and is perfect for first-time buyers, downsizers or anyone looking to enjoy a walkable lifestyle. The main floor features 2 bedrooms, a spacious 4 piece bathroom with a large storage closet, a bright front living room and a cozy separate dining room that would also be great for a home office! The oversized eat-in kitchen is the heart of the home, offering an abundance of cabinetry, a large centre island with seating and plenty of space for family meals and entertaining. There is a full basement that offers a dedicated laundry room and excellent storage. Step outside to a fully fenced backyard with patio deck, just off the kitchen, featuring brand new decking and a storage shed. New roof shingles in 2021 and new hot water boiler in 2025. This home also offers an abundance of additional storage in the attic with pull-down ladder access. Contact today for your private viewing!! Due to Sellers Direction, the vendor will be reviewing offers on Tuesday, July 21st @ 4pm and will respond by 8pm. (id:51189)
Property Details
| MLS® Number | 1300297 |
| Property Type | Single Family |
| EquipmentType | None |
| RentalEquipmentType | None |
| StorageType | Storage Shed |
Building
| BathroomTotal | 1 |
| BedroomsAboveGround | 2 |
| BedroomsTotal | 2 |
| Appliances | Refrigerator, See Remarks, Stove, Washer, Dryer |
| ArchitecturalStyle | Bungalow |
| ConstructedDate | 1950 |
| ConstructionStyleAttachment | Detached |
| ExteriorFinish | Vinyl Siding |
| FlooringType | Marble, Ceramic, Hardwood, Mixed Flooring |
| FoundationType | Block, Poured Concrete |
| HeatingFuel | Electric |
| HeatingType | Baseboard Heaters |
| StoriesTotal | 1 |
| SizeInterior | 1470 Sqft |
| Type | House |
| UtilityWater | Municipal Water |
Land
| AccessType | Year-round Access |
| Acreage | No |
| FenceType | Fence |
| Sewer | Municipal Sewage System |
| SizeIrregular | 54.94 X 100.27 X 39.09 X 99.99 |
| SizeTotalText | 54.94 X 100.27 X 39.09 X 99.99|under 1/2 Acre |
| ZoningDescription | Res |
Rooms
| Level | Type | Length | Width | Dimensions |
|---|---|---|---|---|
| Lower Level | Storage | 15.58 x 9.67 | ||
| Lower Level | Laundry Room | 16.5 x 10.67 | ||
| Main Level | Bath (# Pieces 1-6) | 9.58 x 7.5 | ||
| Main Level | Porch | 7.67 x 3.83 | ||
| Main Level | Bath (# Pieces 1-6) | 4PC | ||
| Main Level | Bedroom | 11.83 x 10.25 | ||
| Main Level | Primary Bedroom | 14.33 x 9.5 | ||
| Main Level | Living Room | 14.33 x 9.5 | ||
| Main Level | Dining Room | 14.67 x 8.33 | ||
| Main Level | Kitchen | 19.75 x 11.58 | ||
| Main Level | Porch | 6.83 x 5.67 |
https://www.realtor.ca/real-estate/30047697/22-monchy-street-st-johns
Interested?
Contact us for more information

Michael Samson
(709) 522-6350
33 Pippy Place, Suite 304
St. John's, Newfoundland & Labrador A1B 3X2
(709) 800-0412

Justin Hollett
(709) 522-6350
33 Pippy Place, Suite 304
St. John's, Newfoundland & Labrador A1B 3X2
(709) 800-0412

The trademarks REALTOR®, REALTORS®, and the REALTOR® logo are controlled by The Canadian Real Estate Association (CREA) and identify real estate professionals who are members of CREA. The trademarks MLS®, Multiple Listing Service® and the associated logos are owned by The Canadian Real Estate Association (CREA) and identify the quality of services provided by real estate professionals who are members of CREA. The trademark DDF® is owned by The Canadian Real Estate Association (CREA) and identifies CREA's Data Distribution Facility (DDF®)
July 17 2026 03:41:50
The Newfoundland & Labrador Association of REALTORS®
Royal LePage Property Consultants Limited

