
908 Tamarck Drive Labrador City, Newfoundland & Labrador A2V 2V2

$309,000
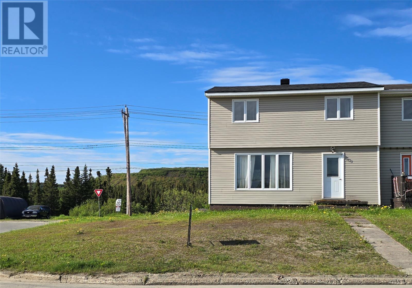
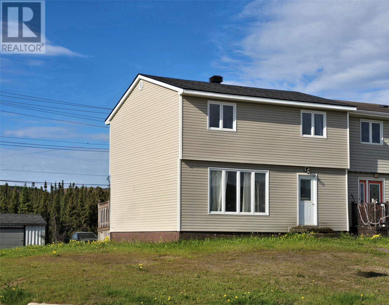
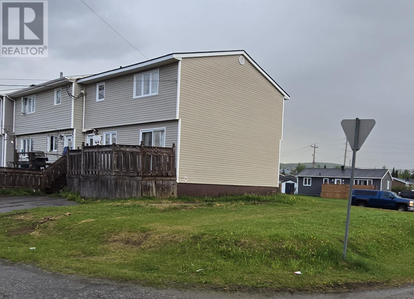
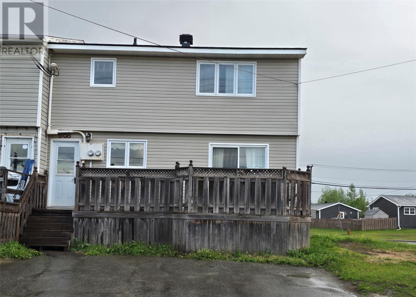
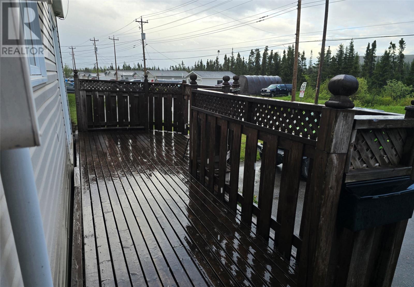
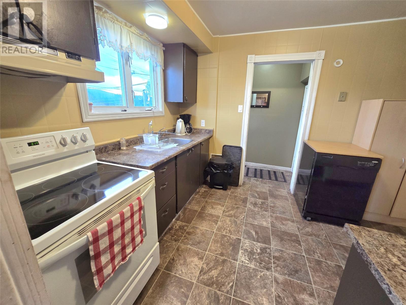
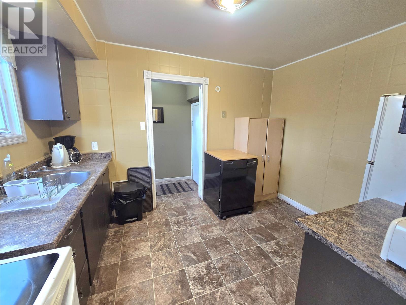
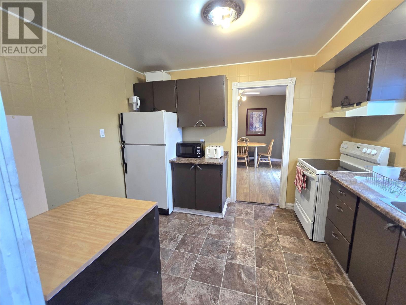
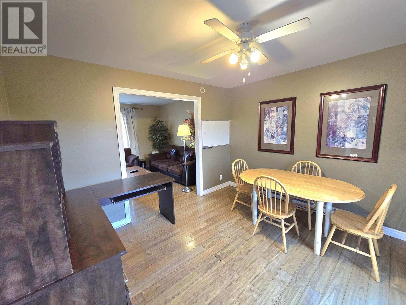
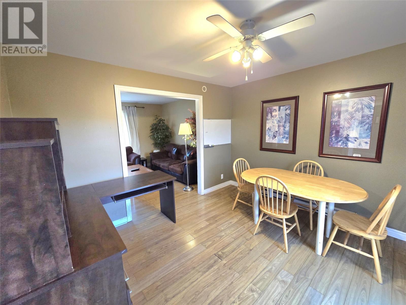
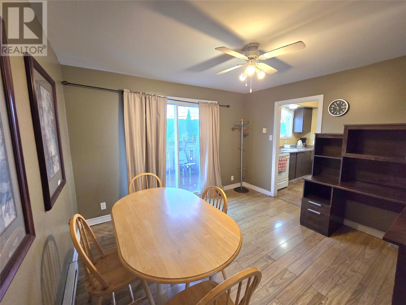
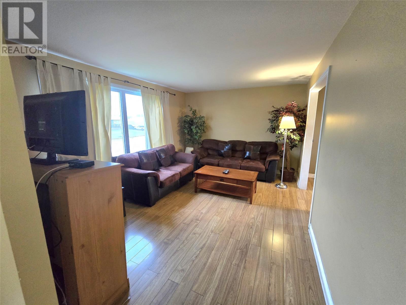
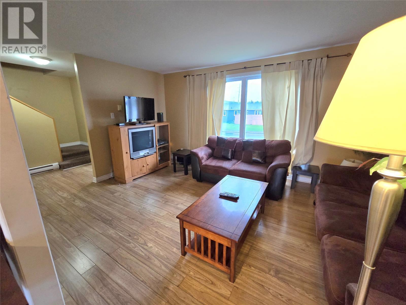
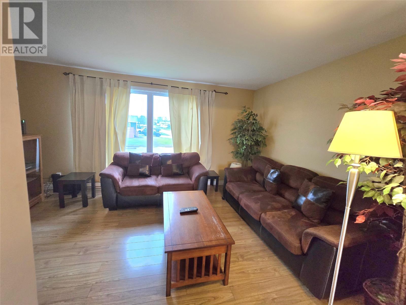
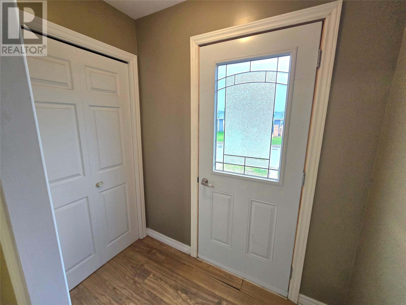
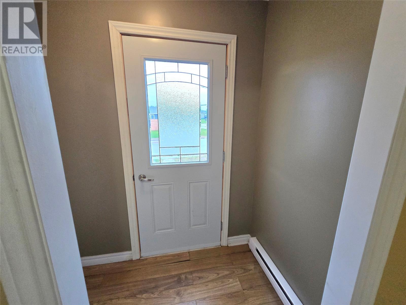
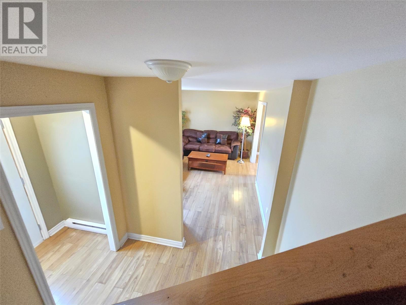
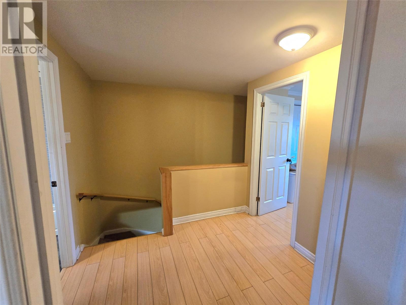
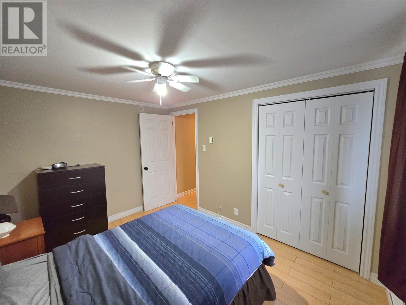
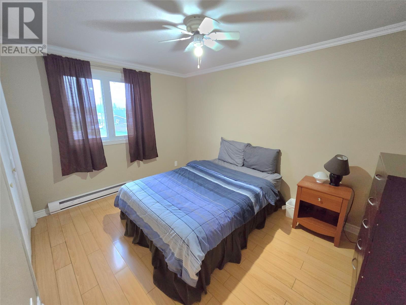
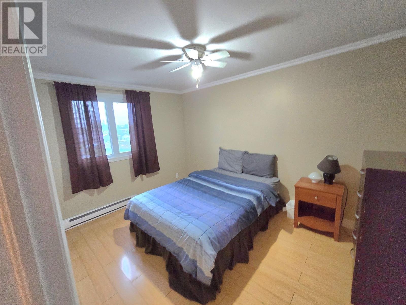
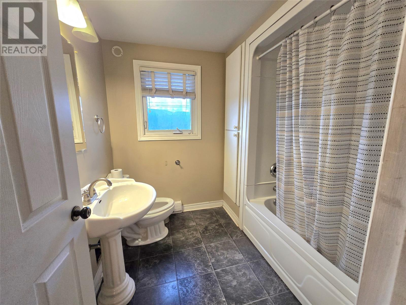
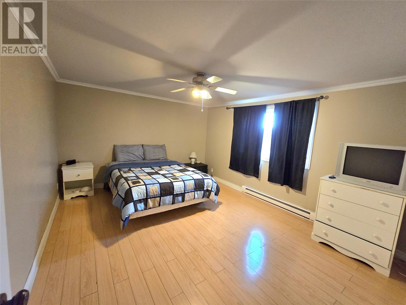
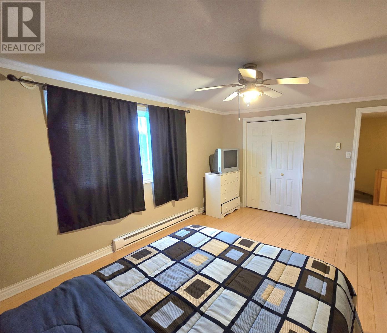
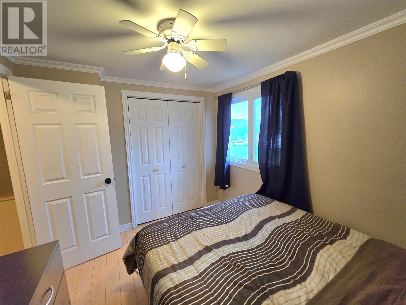
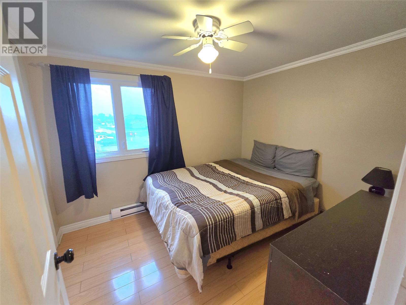
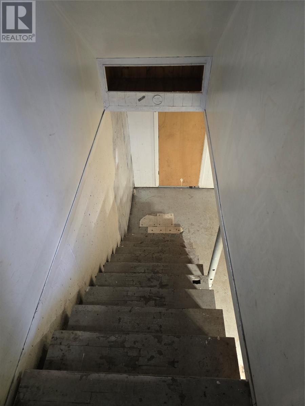
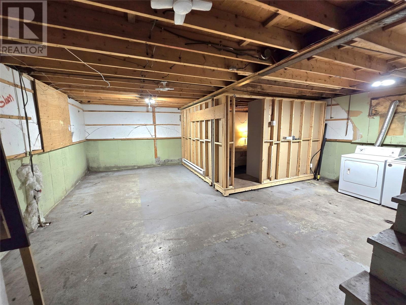
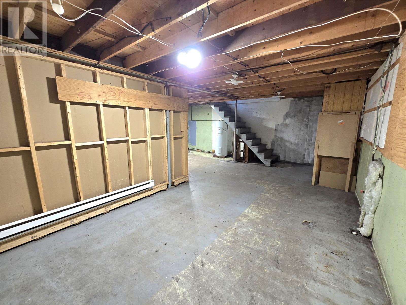
Welcome to this three-bedroom end-unit row house located in the popular Tamarack subdivision. Featuring a new roof (June 2026), vinyl windows, and plenty of potential, this home is a great opportunity for first-time buyers, growing families, or anyone looking to add their own personal touch. The main floor offers a functional kitchen, a separate dining area for family meals and gatherings, and a comfortable living room with laminate flooring. Patio doors off the dining room lead to the rear deck, providing a great spot to enjoy your morning coffee or relax outdoors during the warmer months. Upstairs, you'll find three bedrooms, including a spacious primary bedroom. The additional two bedrooms are also a good size, making them ideal for children, guests, or a home office. Light pine-coloured laminate flooring runs throughout the upper level, creating a bright and welcoming feel, while vinyl windows help bring in plenty of natural light. The basement is partially finished and includes a bonus room that could be used as a hobby room, playroom, home office, or additional storage space. As an end unit, this property benefits from extra outdoor space on the side of the home, offering plenty of room for children to play, gardening, flower beds, or simply enjoying the outdoors. Located in a family-friendly neighbourhood close to schools, recreation, and amenities, this home is ready for its next owners to make it their own. (id:51189)
Property Details
| MLS® Number | 1298833 |
| Property Type | Single Family |
| AmenitiesNearBy | Recreation |
| Structure | Sundeck |
Building
| BathroomTotal | 1 |
| BedroomsAboveGround | 3 |
| BedroomsTotal | 3 |
| Appliances | Refrigerator, Stove |
| ConstructedDate | 1975 |
| ExteriorFinish | Vinyl Siding |
| Fixture | Drapes/window Coverings |
| FlooringType | Laminate, Mixed Flooring |
| FoundationType | Concrete |
| HeatingFuel | Electric |
| HeatingType | Baseboard Heaters |
| StoriesTotal | 1 |
| SizeInterior | 1848 Sqft |
| Type | House |
| UtilityWater | Municipal Water |
Land
| Acreage | No |
| LandAmenities | Recreation |
| LandscapeFeatures | Landscaped |
| Sewer | Municipal Sewage System |
| SizeIrregular | 42.75x54.75 |
| SizeTotalText | 42.75x54.75|0-4,050 Sqft |
| ZoningDescription | Residential |
Rooms
| Level | Type | Length | Width | Dimensions |
|---|---|---|---|---|
| Second Level | Bedroom | 9x12.3 | ||
| Second Level | Bedroom | 8x10.7 | ||
| Second Level | Bath (# Pieces 1-6) | 7x7 | ||
| Second Level | Primary Bedroom | 14.5x11.11 | ||
| Basement | Other | 24x24 | ||
| Main Level | Living Room | 11.6x15.8 | ||
| Main Level | Dining Room | 11.3x11.10 | ||
| Main Level | Kitchen | 11x8.10 |
https://www.realtor.ca/real-estate/29921659/908-tamarck-drive-labrador-city
Interested?
Contact us for more information

Michael Samson
(709) 522-6350
33 Pippy Place, Suite 304
St. John's, Newfoundland & Labrador A1B 3X2
(709) 800-0412

Justin Hollett
(709) 522-6350
33 Pippy Place, Suite 304
St. John's, Newfoundland & Labrador A1B 3X2
(709) 800-0412

The trademarks REALTOR®, REALTORS®, and the REALTOR® logo are controlled by The Canadian Real Estate Association (CREA) and identify real estate professionals who are members of CREA. The trademarks MLS®, Multiple Listing Service® and the associated logos are owned by The Canadian Real Estate Association (CREA) and identify the quality of services provided by real estate professionals who are members of CREA. The trademark DDF® is owned by The Canadian Real Estate Association (CREA) and identifies CREA's Data Distribution Facility (DDF®)
June 23 2026 07:10:41
The Newfoundland & Labrador Association of REALTORS®
Hanlon Realty

