
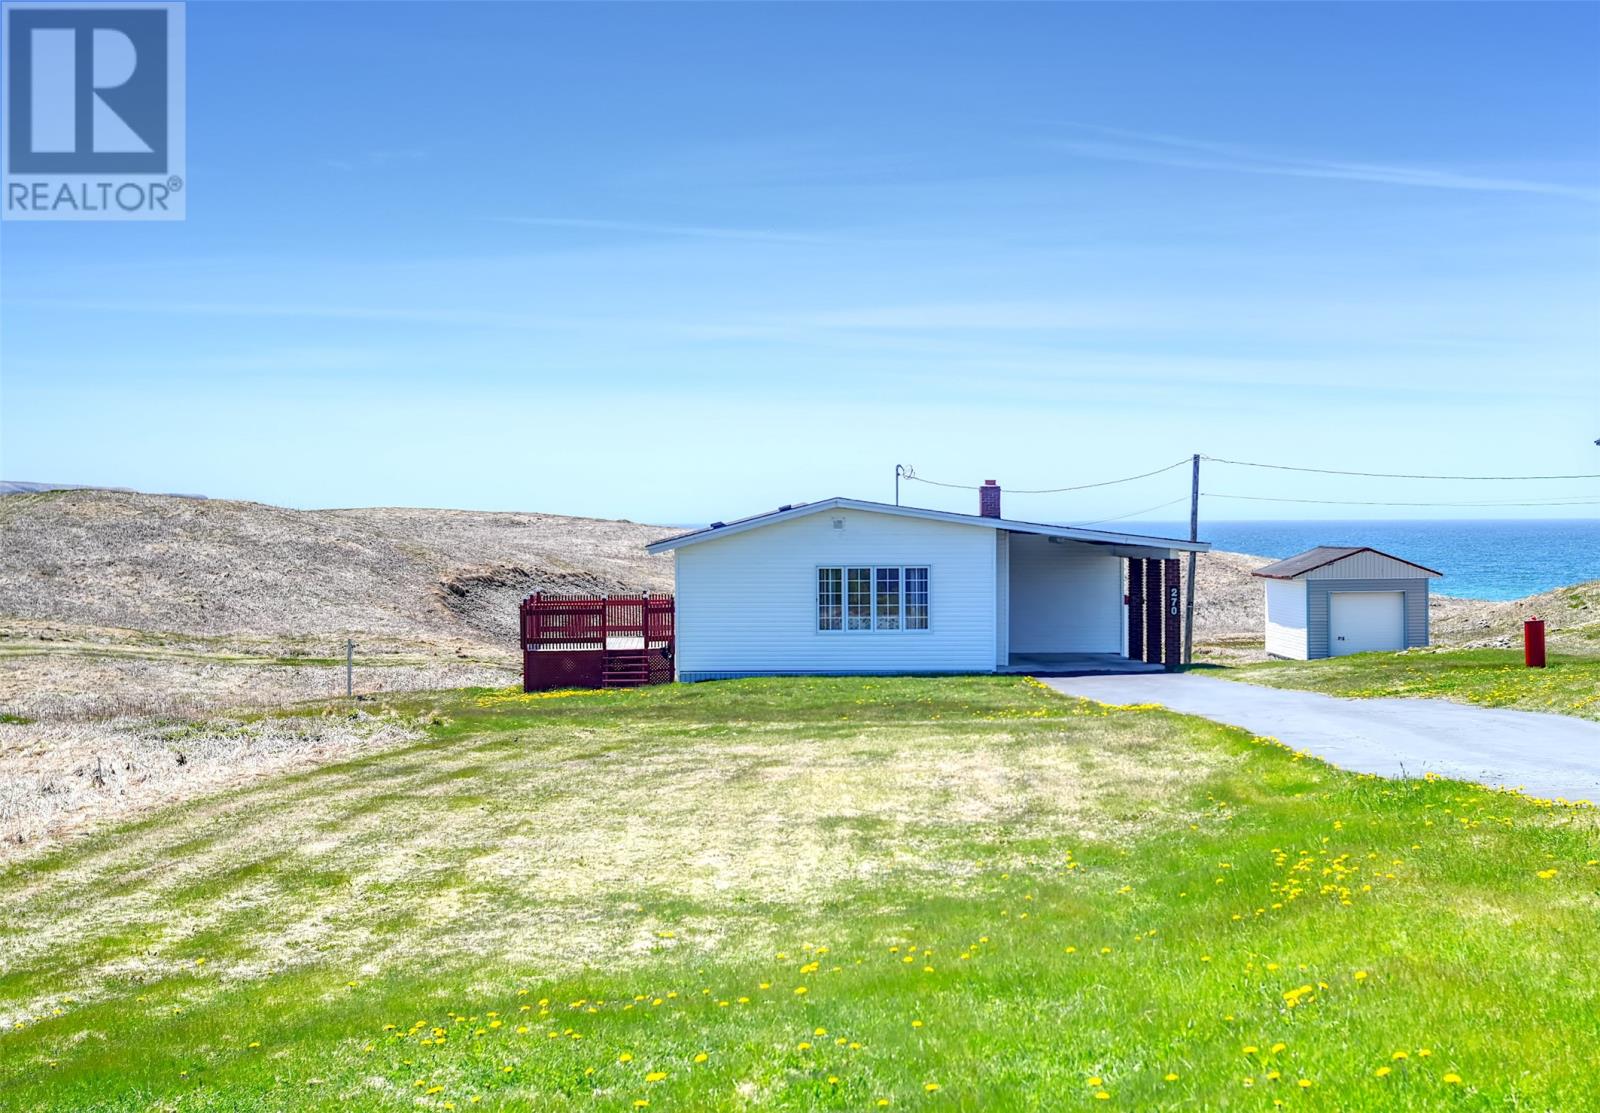
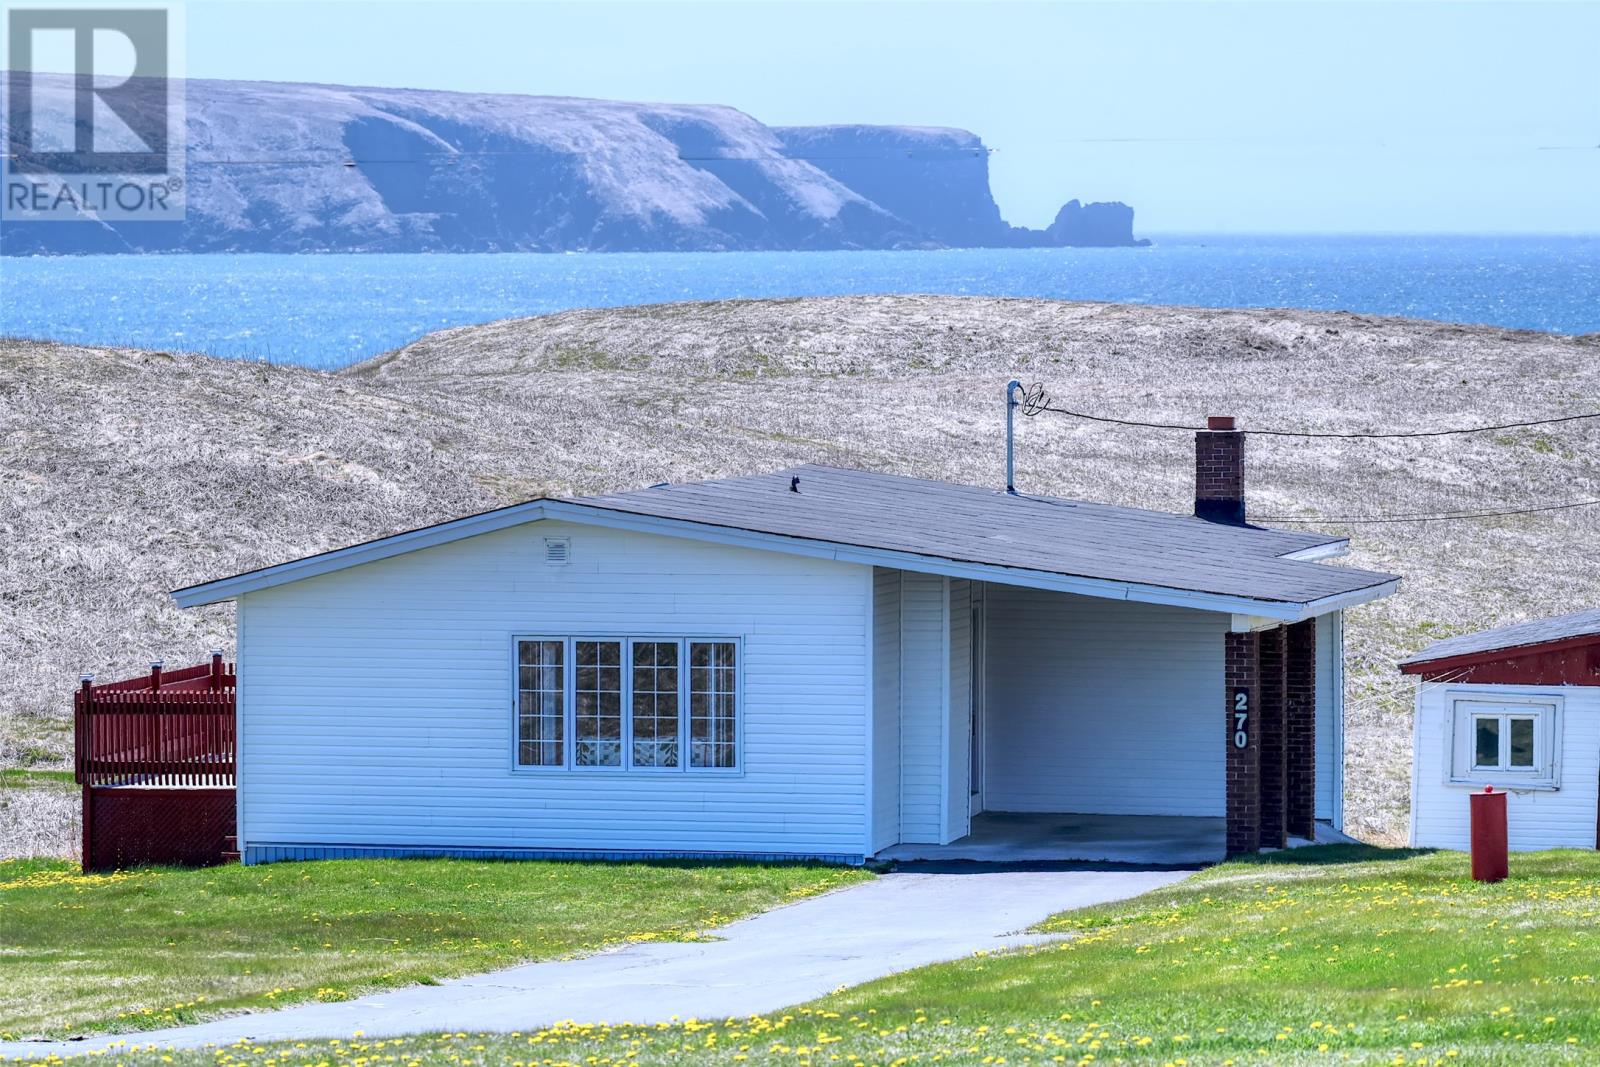
270 Main Road St. Stephen's, Newfoundland & Labrador A0B 3C0

$149,900
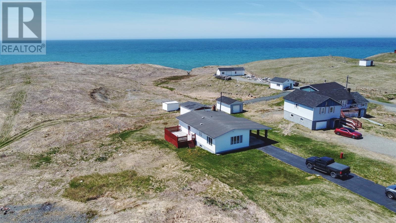
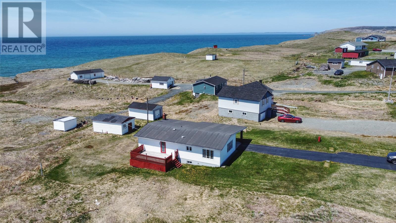
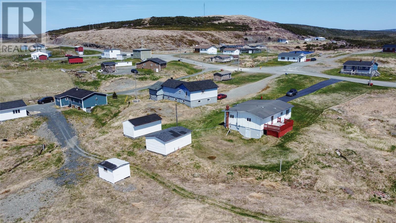
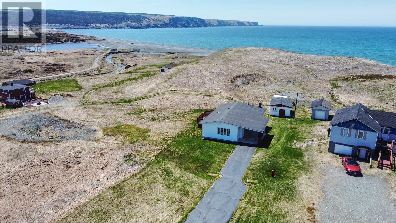
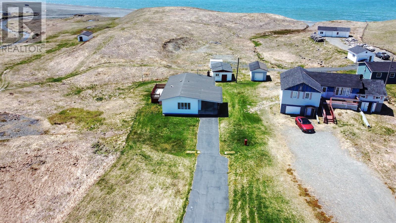
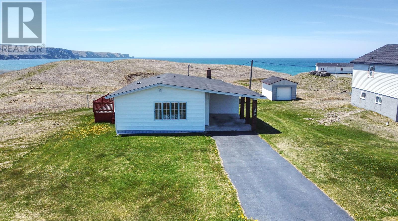
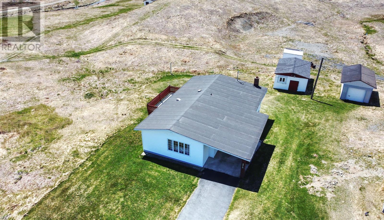
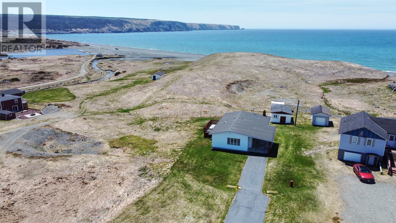
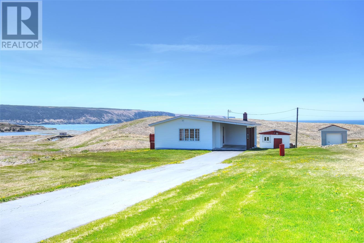
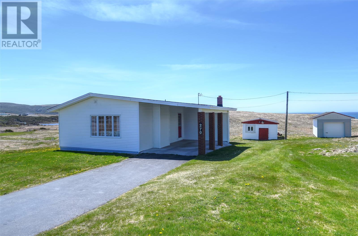
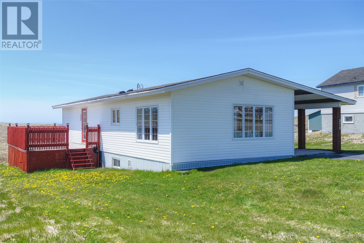
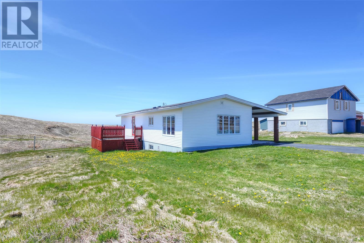
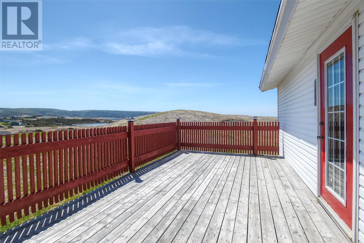
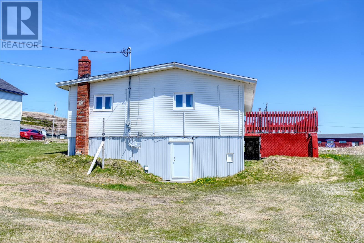
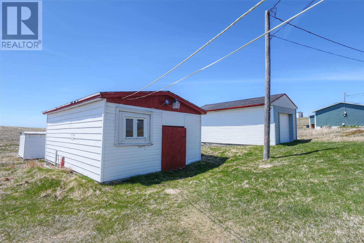
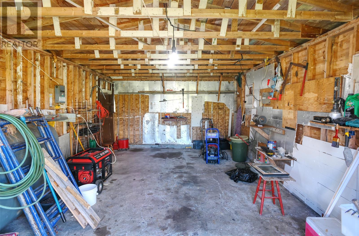
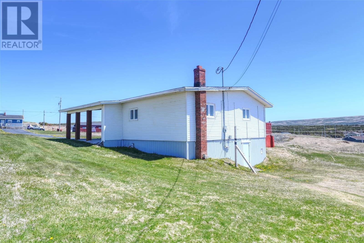
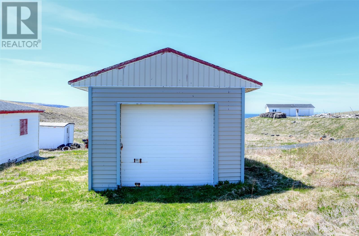
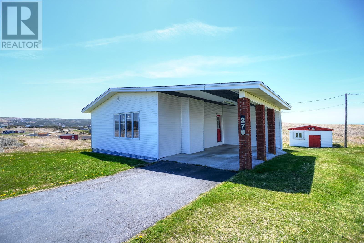
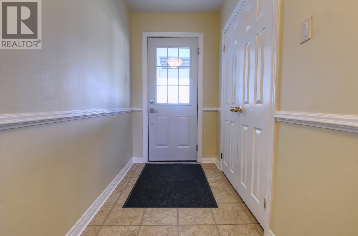
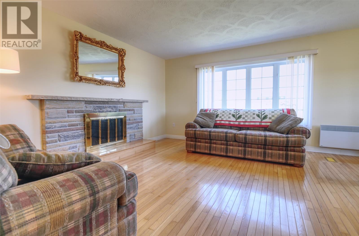
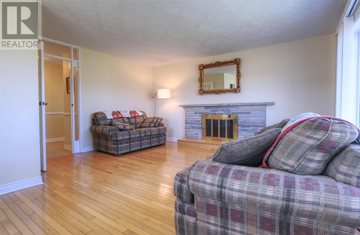
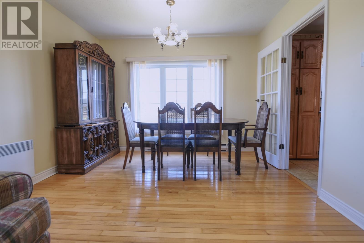
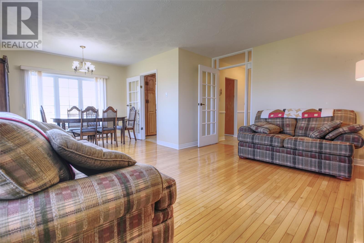
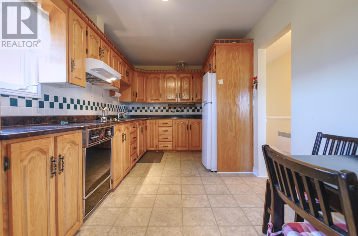
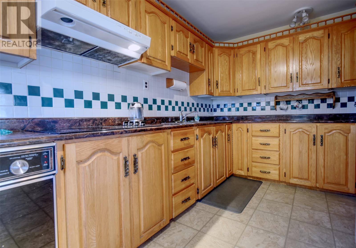
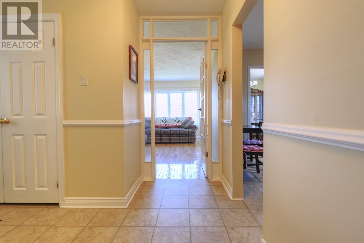
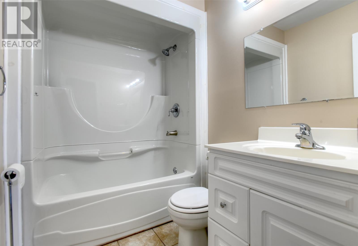
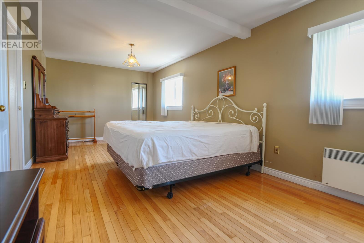
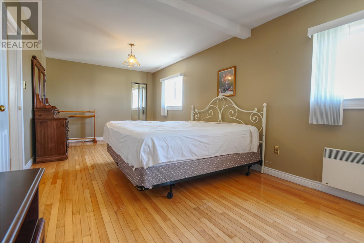
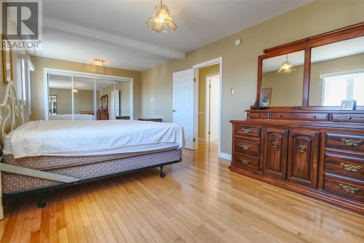
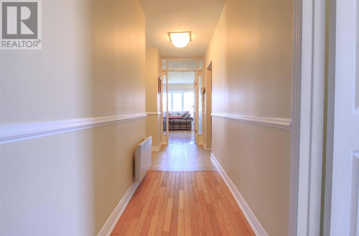
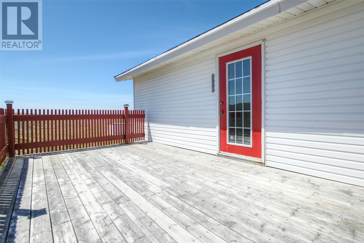
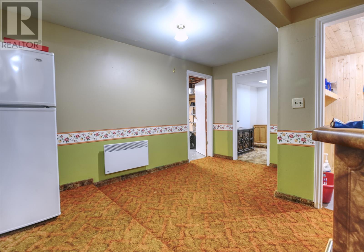
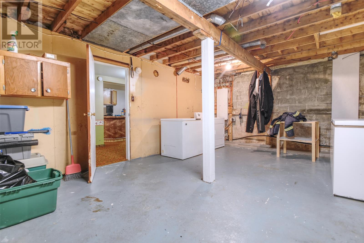
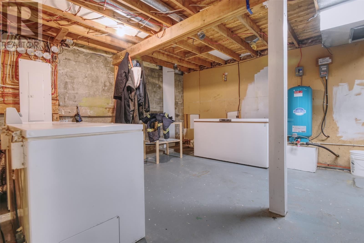
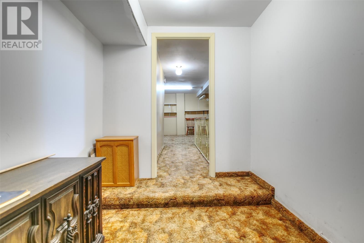
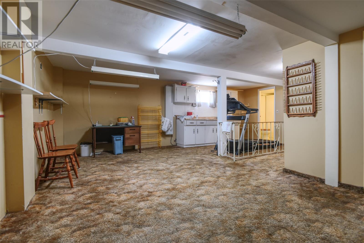
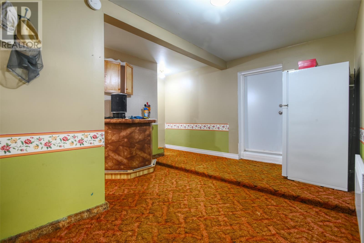
If you’re looking for a great family home to retire, raise a family in a quiet town, or get away from the hustle and bustle on the weekends you’ve found it. Located on the Irish Loop only one hour drive from the TCH Exit 35 on to route 90. This original owner home has many improvements such as new windows, doors, and siding and 2” Styrofoam, new pex plumbing, and a septic installed approximately 8-10 years ago, new torch on roof approximately 12 years ago, new electric meter and mast, new 200 amp breaker panel with generator capability in 2025. There’s a fireplace in the living room that isn’t presently functional and is the purchasers responsibility to WETT Certify if they wish to use it. Mostly hardwood floors through out the main floor, a beautiful kitchen with oak cabinets with built ins, separate dining room, a large primary bedroom, developed basement with walk out to the back, one and a half baths. There’s a 20x11 deck off the kitchen and a 16x23 shed out back. Stroll out back to the popular St. Vincent’s beach and watch the whales feed by the shoreline. (id:51189)
Property Details
| MLS® Number | 1298149 |
| Property Type | Single Family |
| AmenitiesNearBy | Highway |
| EquipmentType | None |
| RentalEquipmentType | None |
| StorageType | Storage Shed |
Building
| BathroomTotal | 2 |
| BedroomsAboveGround | 2 |
| BedroomsTotal | 2 |
| Appliances | Refrigerator, Oven - Built-in, Washer, Dryer |
| ArchitecturalStyle | Bungalow |
| ConstructedDate | 1971 |
| ConstructionStyleAttachment | Detached |
| ExteriorFinish | Vinyl Siding |
| Fixture | Drapes/window Coverings |
| FlooringType | Carpeted, Hardwood, Other |
| FoundationType | Block |
| HalfBathTotal | 1 |
| HeatingFuel | Electric |
| StoriesTotal | 1 |
| SizeInterior | 2348 Sqft |
| Type | House |
Parking
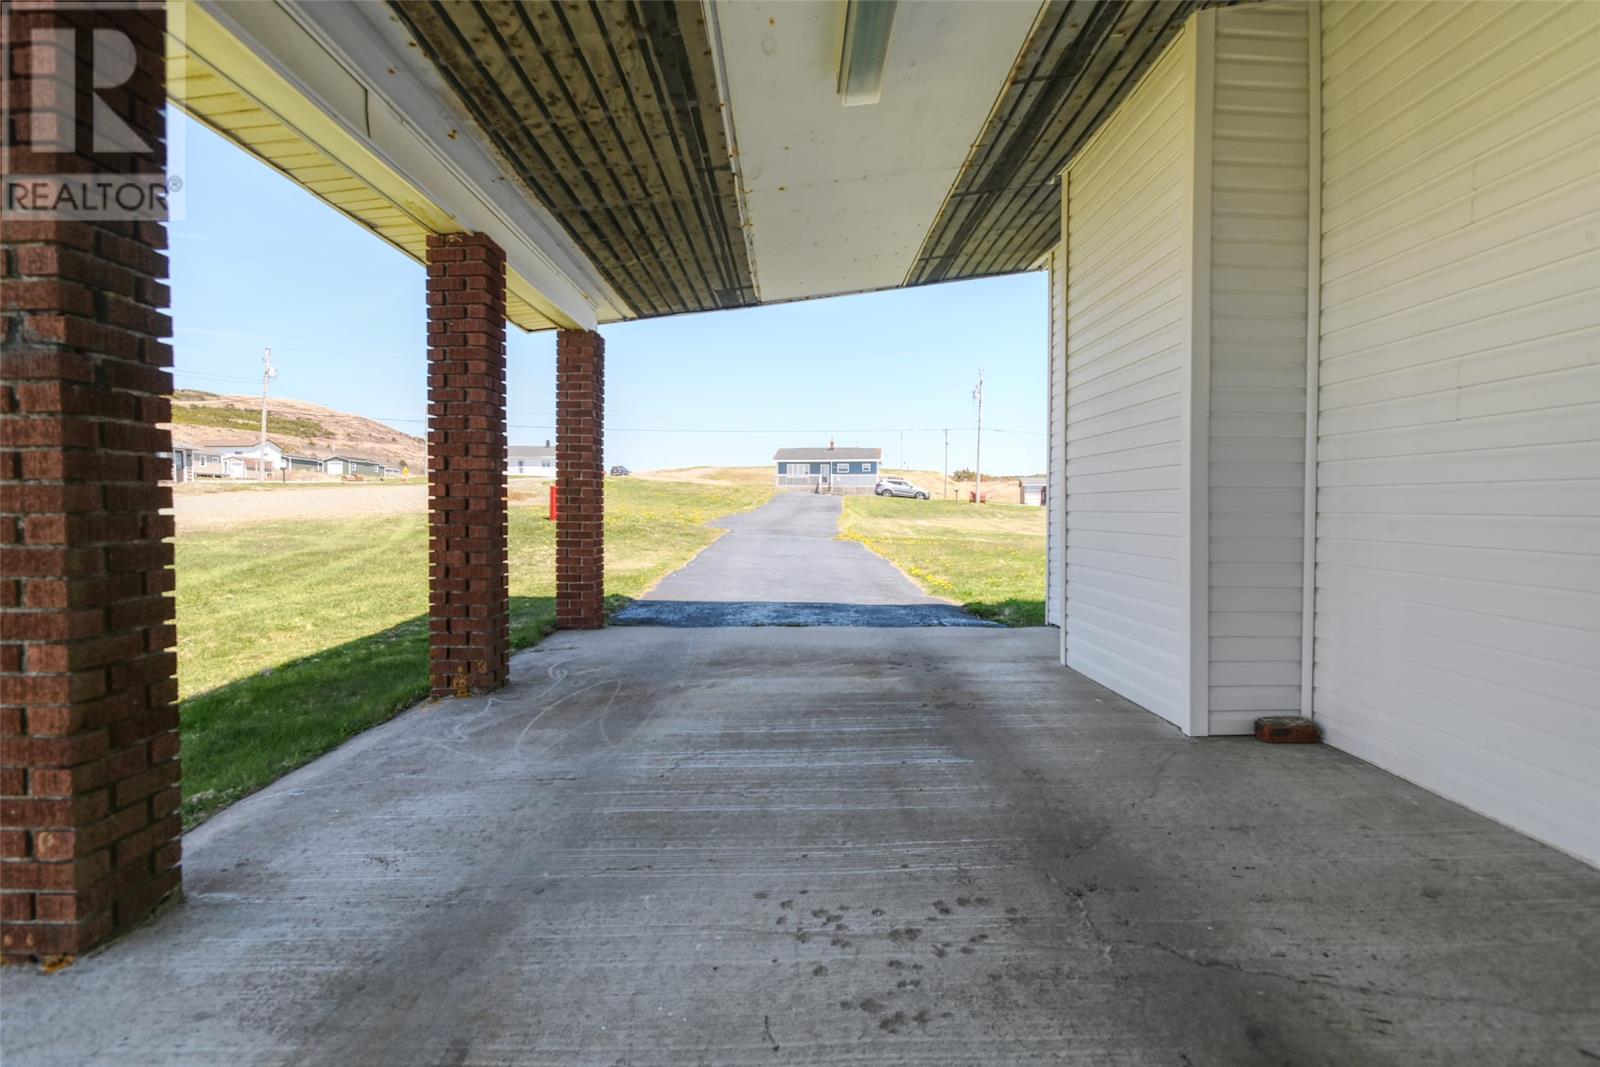
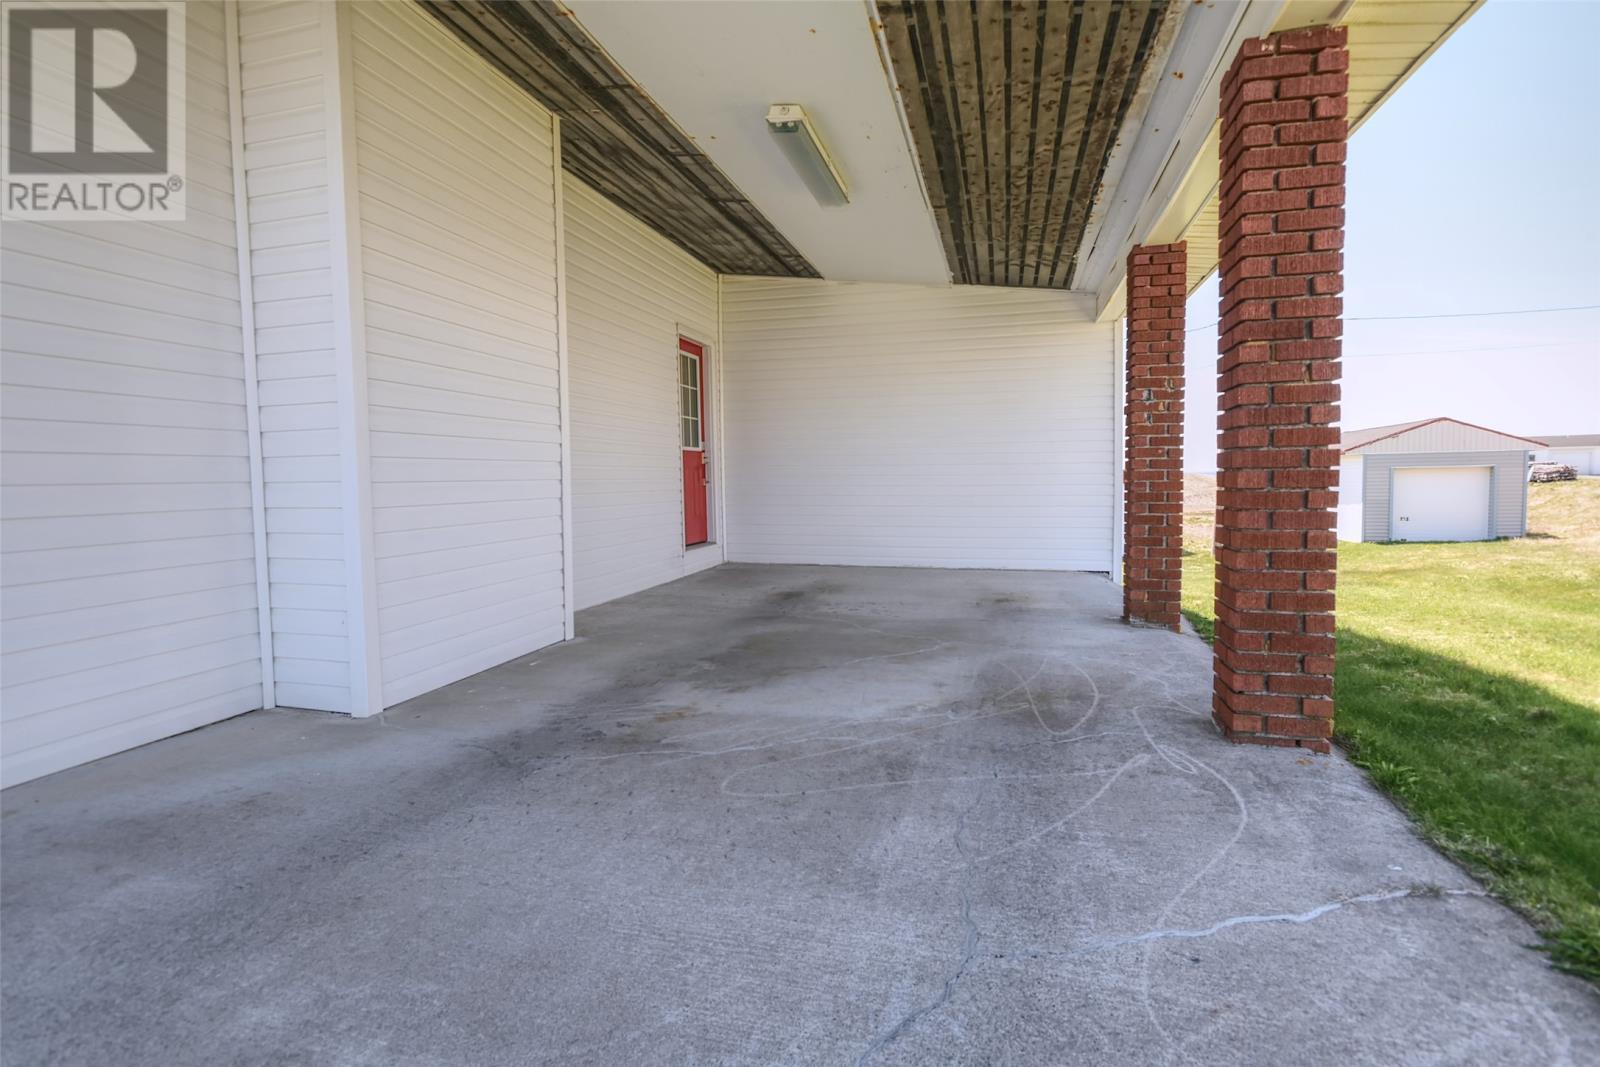
| Carport |
Land
| AccessType | Year-round Access |
| Acreage | No |
| LandAmenities | Highway |
| LandscapeFeatures | Landscaped |
| Sewer | Septic Tank |
| SizeIrregular | 70x255x76x285 |
| SizeTotalText | 70x255x76x285|10,890 - 21,799 Sqft (1/4 - 1/2 Ac) |
| ZoningDescription | Residential |
Rooms
| Level | Type | Length | Width | Dimensions |
|---|---|---|---|---|
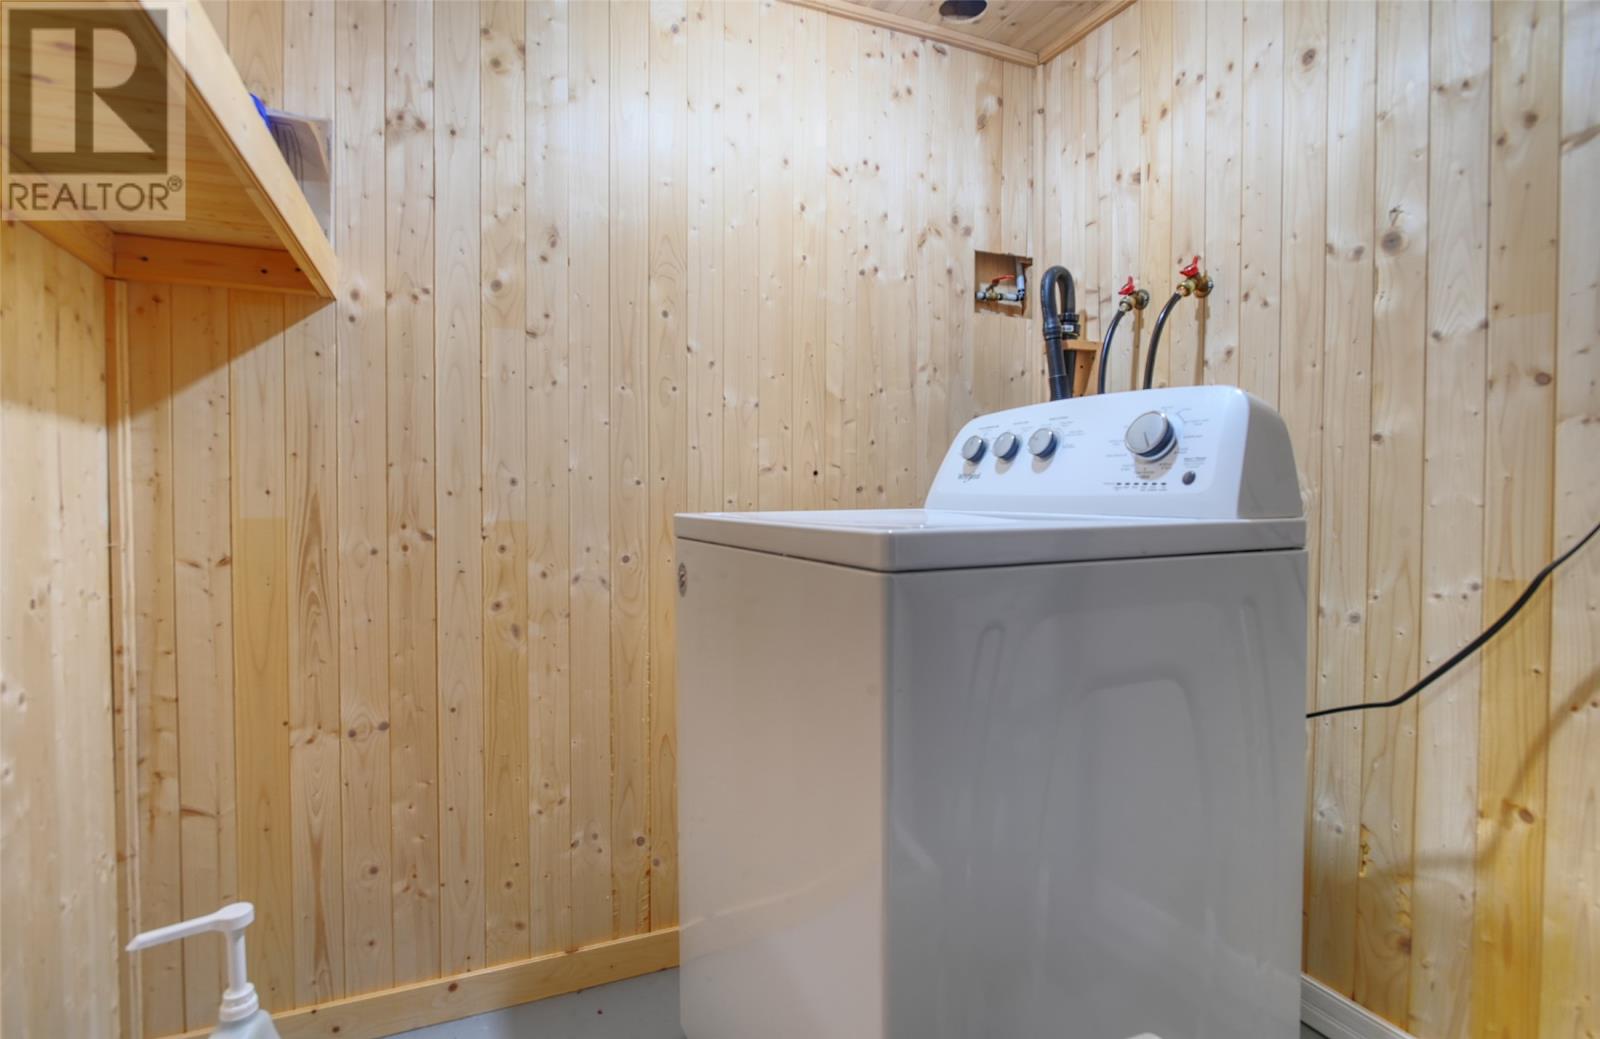
| Basement | Laundry Room | 4.10x5.10 | ||
| Basement | Storage | 14.10x20.10 | ||
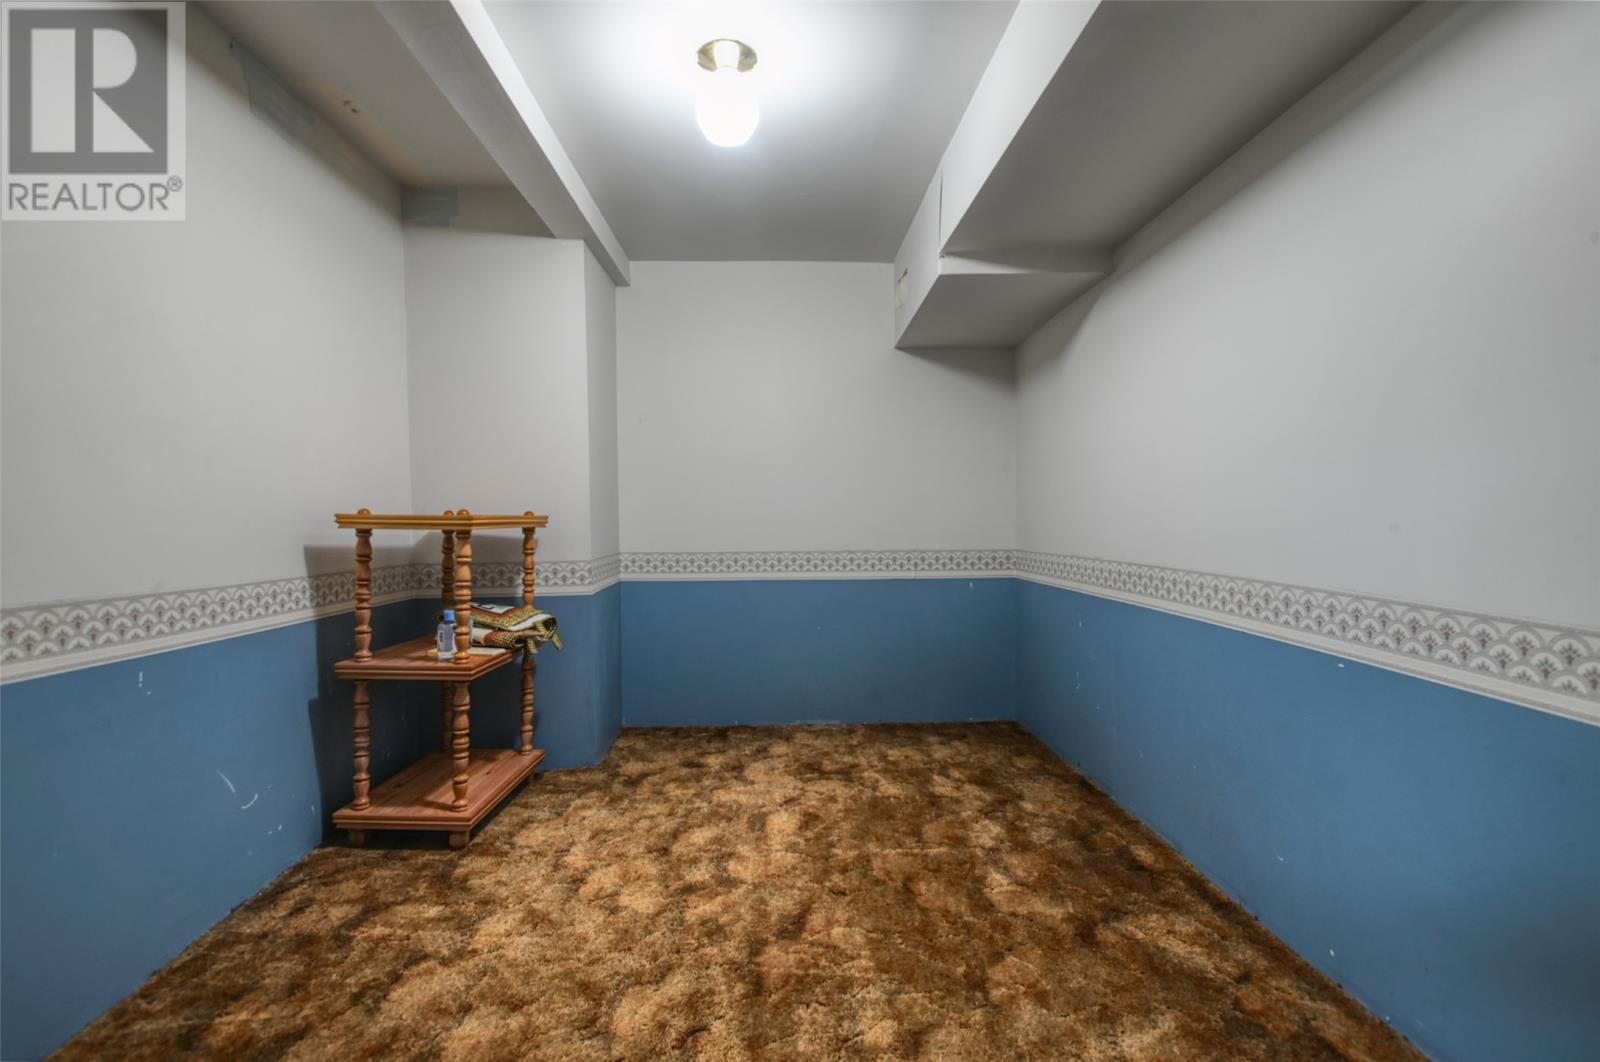
| Basement | Other | 11x12 | ||
| Basement | Recreation Room | 19.5x12.4 | ||
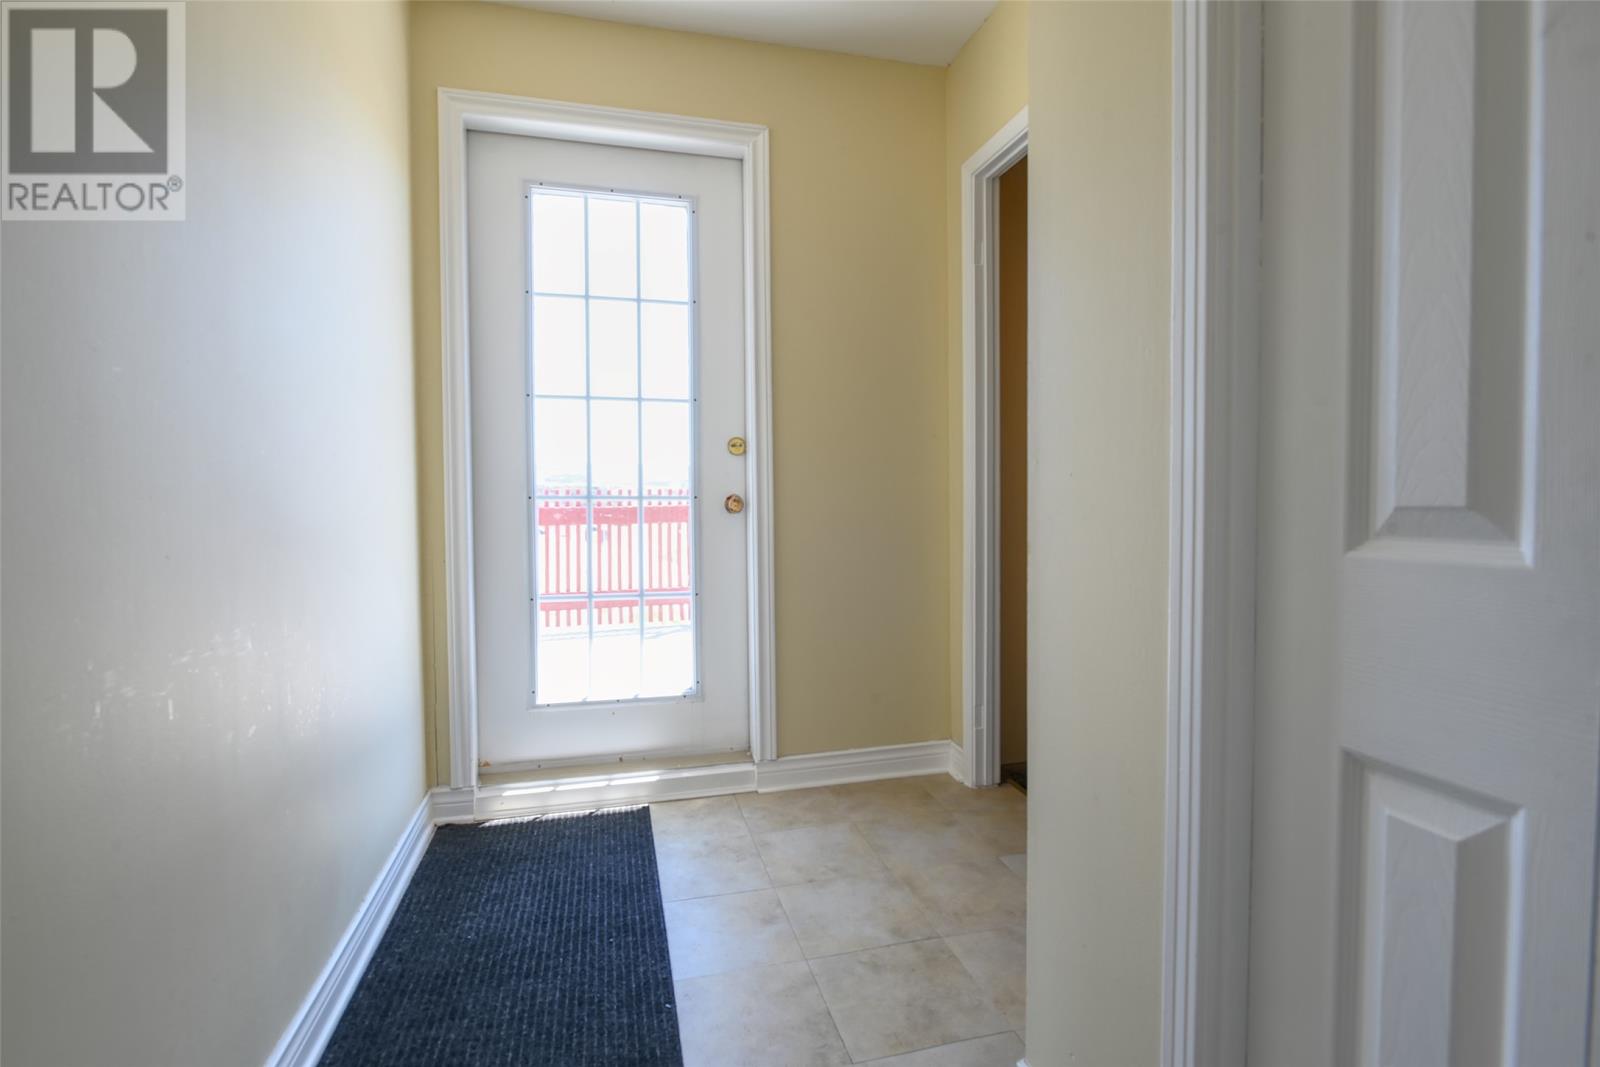
| Main Level | Porch | 12x9.6 | ||
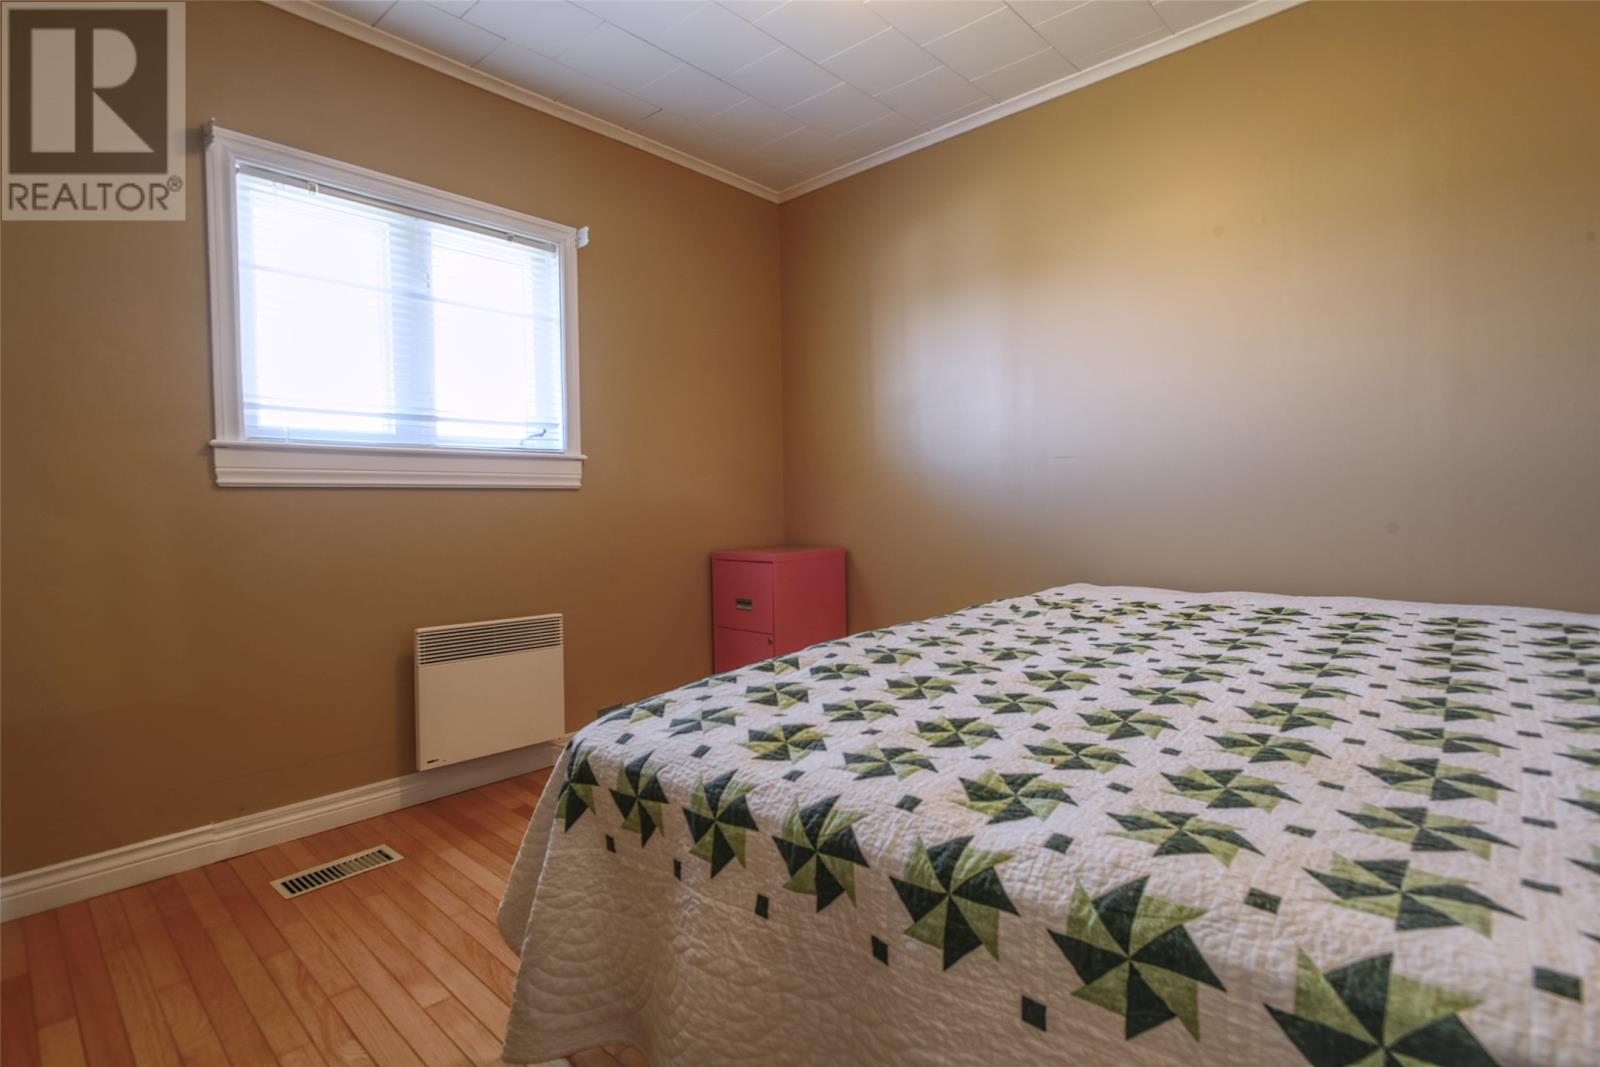
| Main Level | Bedroom | 9.8x10.10 | ||
| Main Level | Primary Bedroom | 10.7x22 | ||
| Main Level | Living Room | 11x15.5 | ||
| Main Level | Dining Room | 11x9.6 | ||
| Main Level | Kitchen | 17x8.9 |
https://www.realtor.ca/real-estate/29812075/270-main-road-st-stephens
Interested?
Contact us for more information

Michael Samson
(709) 522-6350
33 Pippy Place, Suite 304
St. John's, Newfoundland & Labrador A1B 3X2
(709) 800-0412

Justin Hollett
(709) 522-6350
33 Pippy Place, Suite 304
St. John's, Newfoundland & Labrador A1B 3X2
(709) 800-0412

The trademarks REALTOR®, REALTORS®, and the REALTOR® logo are controlled by The Canadian Real Estate Association (CREA) and identify real estate professionals who are members of CREA. The trademarks MLS®, Multiple Listing Service® and the associated logos are owned by The Canadian Real Estate Association (CREA) and identify the quality of services provided by real estate professionals who are members of CREA. The trademark DDF® is owned by The Canadian Real Estate Association (CREA) and identifies CREA's Data Distribution Facility (DDF®)
May 27 2026 04:33:29
The Newfoundland & Labrador Association of REALTORS®
Royal LePage Vision Realty

