
21 Pitcher Place Clarenville, Newfoundland & Labrador A5A 0A1

$396,000
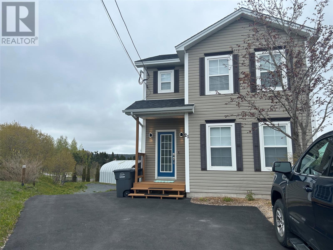
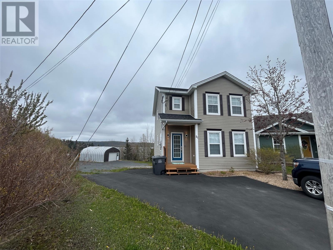
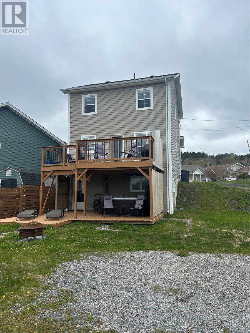
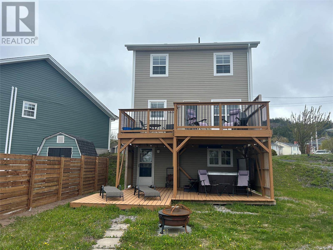
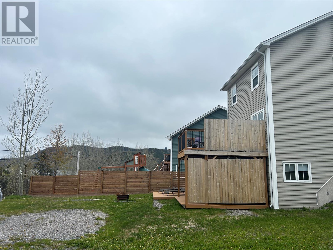
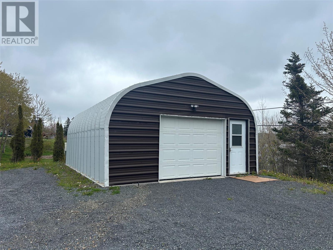
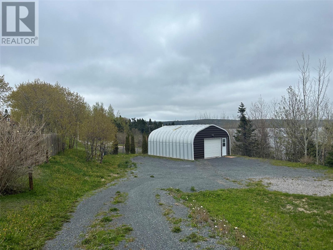
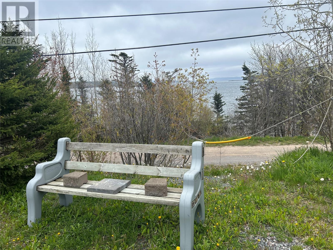
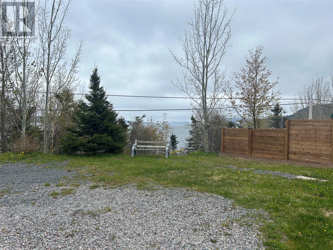
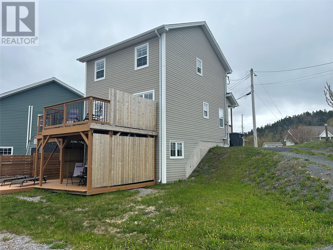
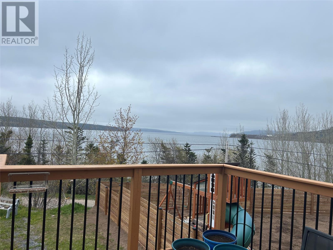
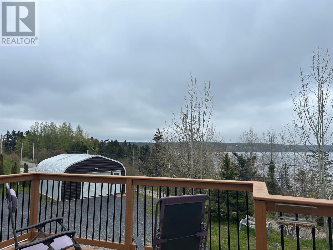
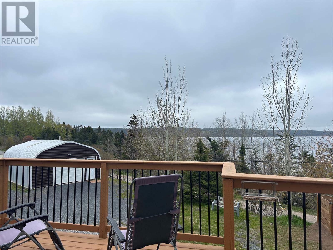
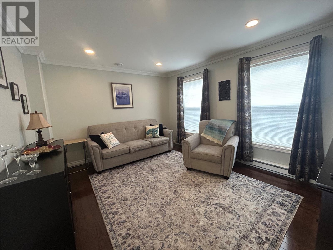
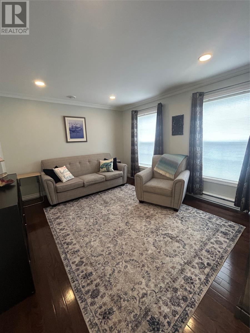
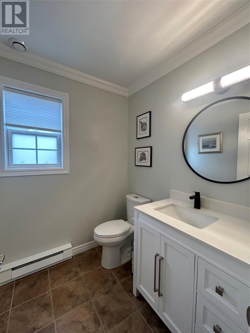
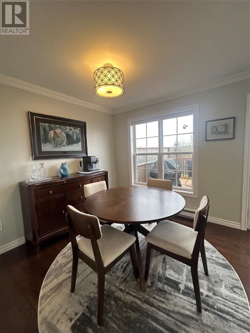
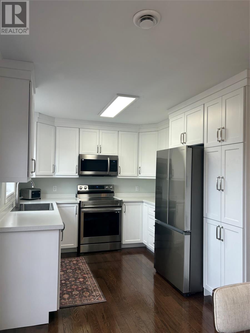
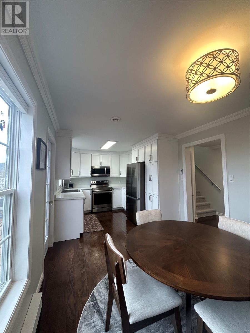
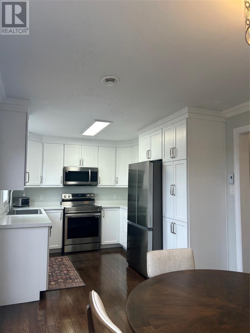
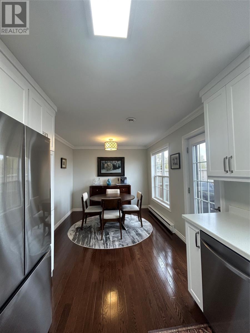
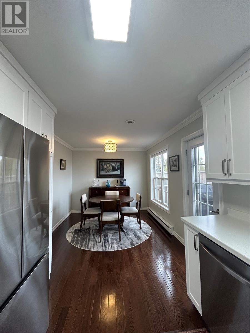
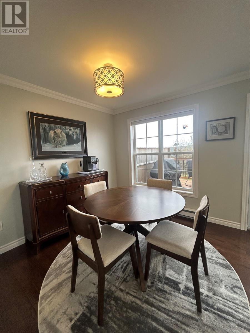
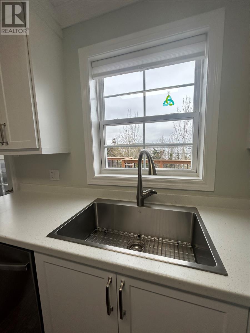
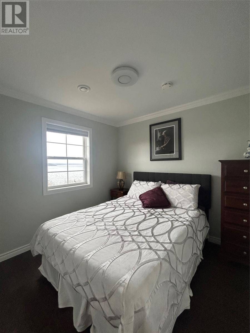
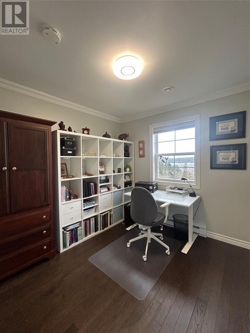
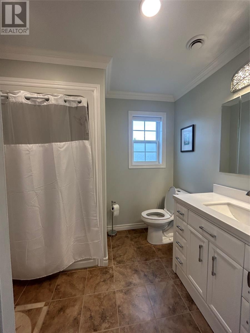
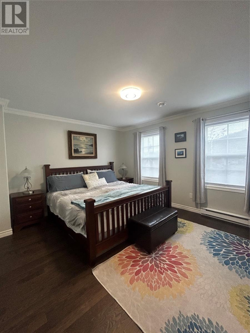
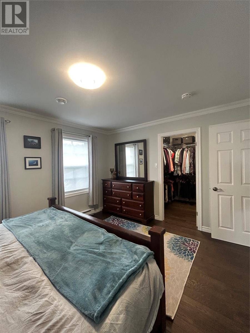
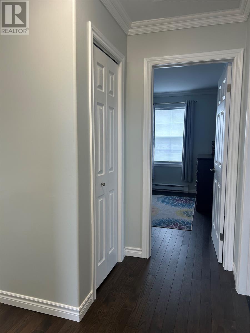
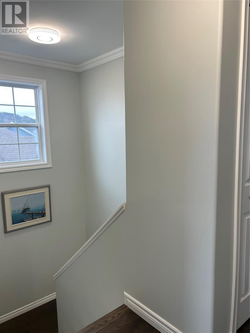
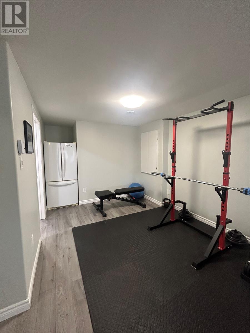
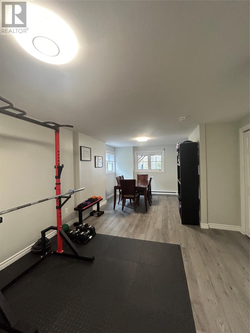
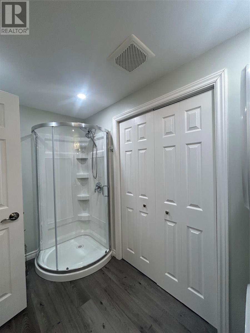
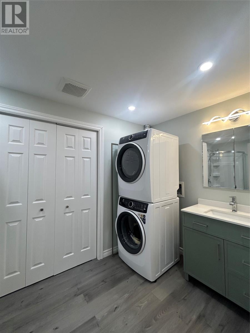
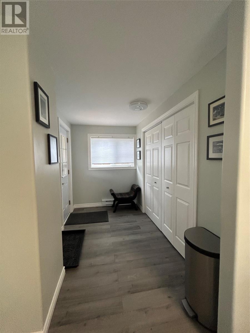
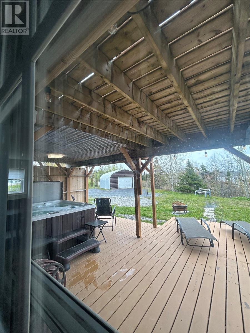
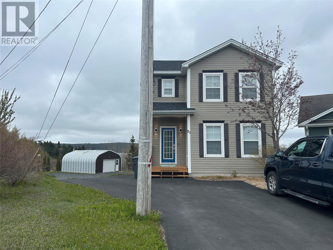
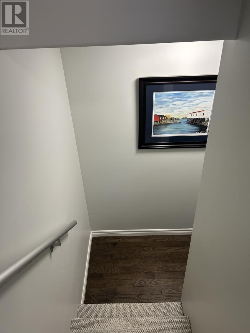
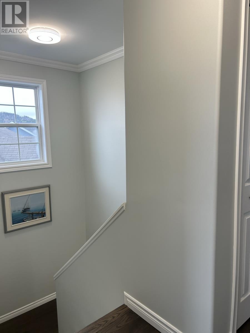
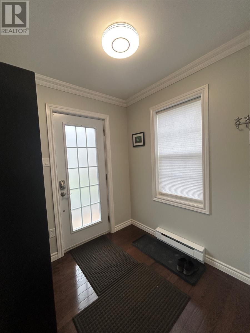
This Beautiful Ocean View Property is a Gem. With its large upper and lower decks and the large backyard you can really enjoy the view, wildlife and peacefulness. The kitchen and dining area lead onto the upper deck which provides extended living area. The lower deck provides a great entertaining area as well with ground level entry to a foyer and family room, it boasts a hot tub and large lounging area that extends into the back yard. This home shows like New; many upgrades and improvements have been carried out in the past two years. Some of those improvements include a New Custom-built kitchen with all new appliances, new bathroom/laundry on the lower level, roof rehinged, new air exchanger, all new vanities in bathrooms, beautiful hardwood flooring on the two upper levels, new laminate flooring in lower level, painted throughout, all new light fixtures & receptacles, extended deck, repaved and extended the driveway. These are just some of the many improvements. The guy in the family will love the large garage (26 X 20) with rear yard access. Plus, the property backs onto the trailway (formerly the railroad), which makes for easy access for ATV and hiking. Don't miss out on this amazing property, call today for a viewing. (id:51189)
Property Details
| MLS® Number | 1298108 |
| Property Type | Single Family |
| EquipmentType | None |
| RentalEquipmentType | None |
| ViewType | Ocean View |
Building
| BathroomTotal | 3 |
| BedroomsAboveGround | 3 |
| BedroomsTotal | 3 |
| Appliances | Dishwasher, Refrigerator, Microwave, Stove |
| ConstructedDate | 2005 |
| ConstructionStyleAttachment | Detached |
| ExteriorFinish | Vinyl Siding |
| FlooringType | Carpeted, Hardwood, Laminate |
| FoundationType | Concrete, Poured Concrete |
| HalfBathTotal | 1 |
| HeatingFuel | Electric |
| HeatingType | Baseboard Heaters |
| StoriesTotal | 1 |
| SizeInterior | 1980 Sqft |
| Type | House |
| UtilityWater | Municipal Water |
Parking
| Detached Garage | |
| Parking Space(s) |
Land
| AccessType | Year-round Access |
| Acreage | No |
| Sewer | Municipal Sewage System |
| SizeIrregular | 22 X 114 X 96 X 56 X 150 |
| SizeTotalText | 22 X 114 X 96 X 56 X 150|under 1/2 Acre |
| ZoningDescription | Res |
Rooms
| Level | Type | Length | Width | Dimensions |
|---|---|---|---|---|
| Second Level | Bath (# Pieces 1-6) | 11 X 7 | ||
| Second Level | Primary Bedroom | 14 X 11.9 | ||
| Second Level | Bedroom | 9.8 X 8.5 | ||
| Second Level | Bedroom | 10 X 9.6 | ||
| Basement | Bath (# Pieces 1-6) | 11 X 7 | ||
| Basement | Foyer | 11 X 6 | ||
| Basement | Family Room | 24.6 X 12 | ||
| Main Level | Bath (# Pieces 1-6) | 6 X 5.6 | ||
| Main Level | Foyer | 8.6 X 7 | ||
| Main Level | Dining Room | 12 X 9.6 | ||
| Main Level | Living Room | 14 X 11 | ||
| Main Level | Kitchen | 9.6 X 9 |
https://www.realtor.ca/real-estate/29811327/21-pitcher-place-clarenville
Interested?
Contact us for more information

Michael Samson
(709) 522-6350
33 Pippy Place, Suite 304
St. John's, Newfoundland & Labrador A1B 3X2
(709) 800-0412

Justin Hollett
(709) 522-6350
33 Pippy Place, Suite 304
St. John's, Newfoundland & Labrador A1B 3X2
(709) 800-0412

The trademarks REALTOR®, REALTORS®, and the REALTOR® logo are controlled by The Canadian Real Estate Association (CREA) and identify real estate professionals who are members of CREA. The trademarks MLS®, Multiple Listing Service® and the associated logos are owned by The Canadian Real Estate Association (CREA) and identify the quality of services provided by real estate professionals who are members of CREA. The trademark DDF® is owned by The Canadian Real Estate Association (CREA) and identifies CREA's Data Distribution Facility (DDF®)
May 27 2026 03:03:44
The Newfoundland & Labrador Association of REALTORS®
Exit Realty Aspire

