
106 Moss Heather Drive St. John's, Newfoundland & Labrador A1B 4S1

$465,000
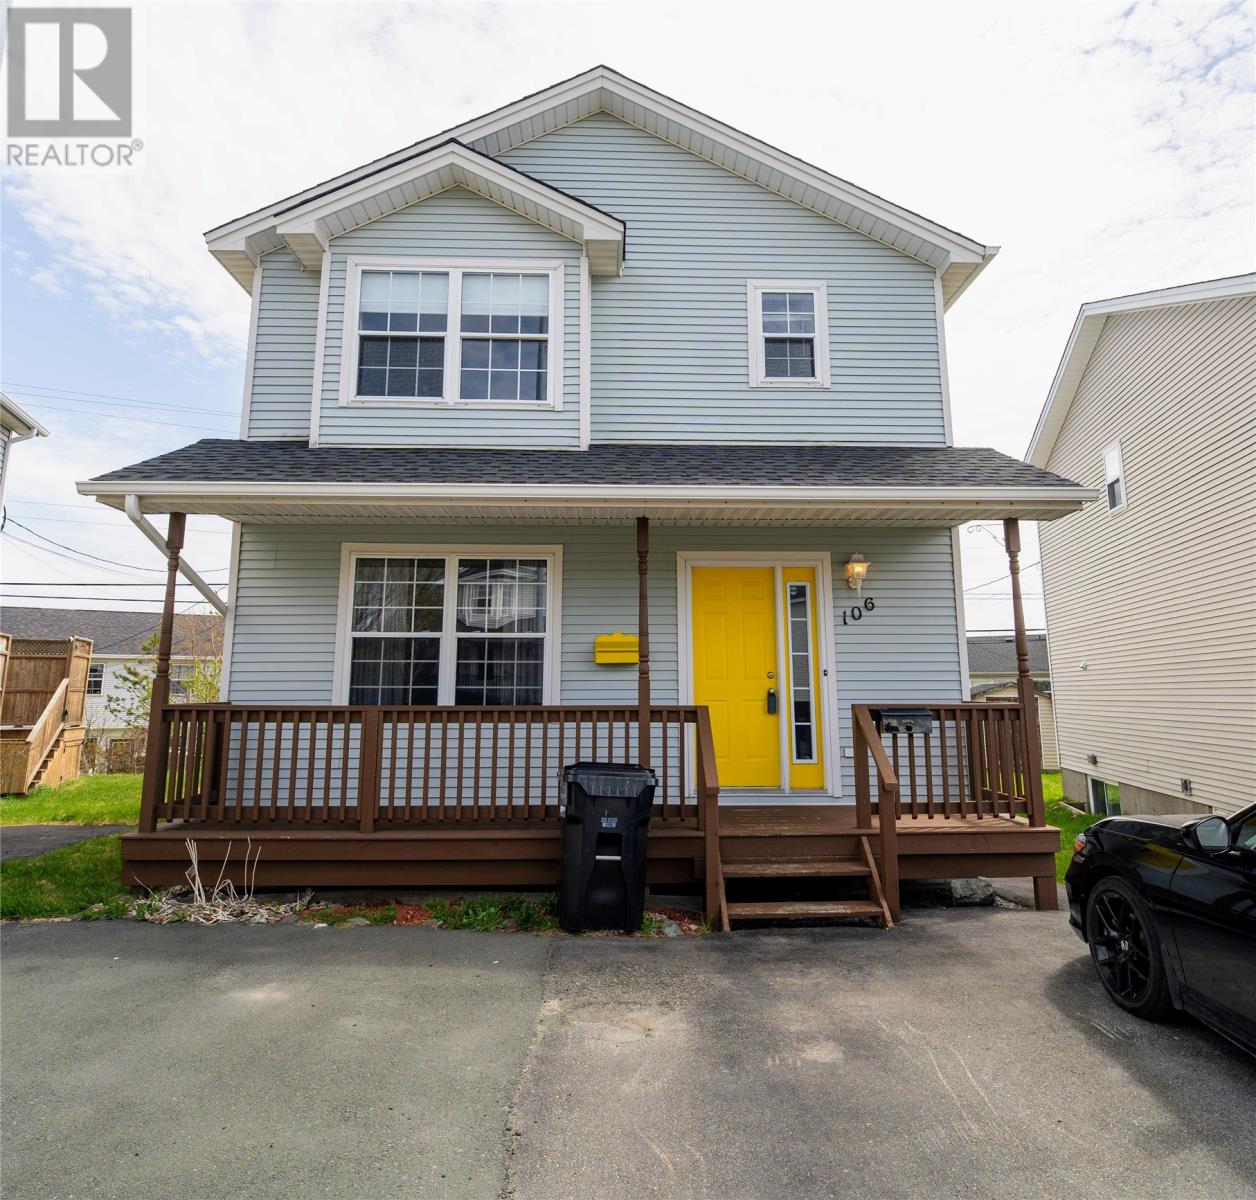
Registered Two-Unit Home | Ideal for Investors & Owner-Occupants! An exceptional opportunity to own a registered two-apartment, two-storey detached home in one of St. John's most sought-after locations — steps from MUN, major hospitals, and Avalon Mall. The main unit offers three bright, spacious bedrooms filled with natural light, gleaming hardwood floors, and a welcoming eat-in kitchen perfect for everyday living. The above-ground basement apartment features a private entrance and one bedroom — ideal for a tenant or extended family — keeping your living spaces completely separate and private. A 10x12 storage shed adds valuable outdoor storage, rounding out this well-appointed property. Whether you're looking to offset your mortgage with rental income or add a turn-key income property to your portfolio, this registered duplex delivers. With two units, a prime location, and strong rental demand from students and professionals, the numbers work. (id:51189)
Property Details
| MLS® Number | 1298143 |
| Property Type | Single Family |
| AmenitiesNearBy | Recreation, Shopping |
| StorageType | Storage Shed |
Building
| BathroomTotal | 3 |
| BedroomsTotal | 4 |
| ArchitecturalStyle | 2 Level |
| ConstructedDate | 1998 |
| ConstructionStyleAttachment | Detached |
| CoolingType | Air Exchanger |
| ExteriorFinish | Vinyl Siding |
| FlooringType | Hardwood, Laminate, Mixed Flooring |
| FoundationType | Concrete |
| HalfBathTotal | 1 |
| HeatingFuel | Electric |
| SizeInterior | 1800 Sqft |
| Type | Two Apartment House |
| UtilityWater | Municipal Water |
Land
| AccessType | Year-round Access |
| Acreage | No |
| LandAmenities | Recreation, Shopping |
| LandscapeFeatures | Landscaped |
| Sewer | Municipal Sewage System |
| SizeIrregular | 29x102x51x83 |
| SizeTotalText | 29x102x51x83|under 1/2 Acre |
| ZoningDescription | Res |
Rooms
| Level | Type | Length | Width | Dimensions |
|---|---|---|---|---|
| Second Level | Bath (# Pieces 1-6) | 4 pc | ||
| Second Level | Bedroom | 9.3 x 8.5 | ||
| Second Level | Bedroom | 11 x 9 | ||
| Second Level | Primary Bedroom | 13 x 13 | ||
| Basement | Bath (# Pieces 1-6) | 4 pc | ||
| Basement | Not Known | 9 x 6 | ||
| Basement | Not Known | 11.4 x 11 | ||
| Basement | Not Known | 11 x 16 | ||
| Basement | Not Known | 11 x 10 | ||
| Main Level | Bath (# Pieces 1-6) | 2 pc | ||
| Main Level | Dining Room | 11 x 11.6 | ||
| Main Level | Kitchen | 8.5 x 9 | ||
| Main Level | Living Room | 12 x 14.5 | ||
| Main Level | Porch | 5 x 7 |
https://www.realtor.ca/real-estate/29811454/106-moss-heather-drive-st-johns
Interested?
Contact us for more information

Michael Samson
(709) 522-6350
33 Pippy Place, Suite 304
St. John's, Newfoundland & Labrador A1B 3X2
(709) 800-0412

Justin Hollett
(709) 522-6350
33 Pippy Place, Suite 304
St. John's, Newfoundland & Labrador A1B 3X2
(709) 800-0412

The trademarks REALTOR®, REALTORS®, and the REALTOR® logo are controlled by The Canadian Real Estate Association (CREA) and identify real estate professionals who are members of CREA. The trademarks MLS®, Multiple Listing Service® and the associated logos are owned by The Canadian Real Estate Association (CREA) and identify the quality of services provided by real estate professionals who are members of CREA. The trademark DDF® is owned by The Canadian Real Estate Association (CREA) and identifies CREA's Data Distribution Facility (DDF®)
May 27 2026 03:22:47
The Newfoundland & Labrador Association of REALTORS®
RE/MAX Realty Specialists

