
12 Jeffers Drive Mount Pearl, Newfoundland & Labrador A1N 2V8

$259,900
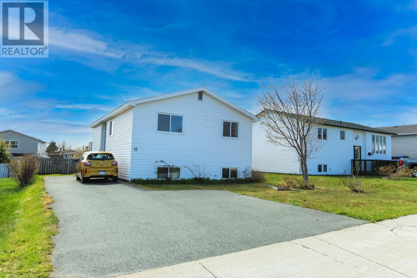
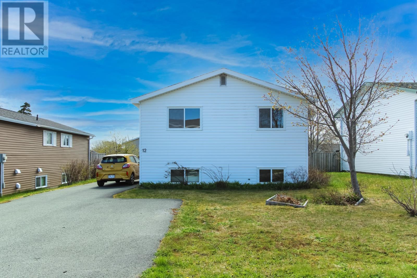
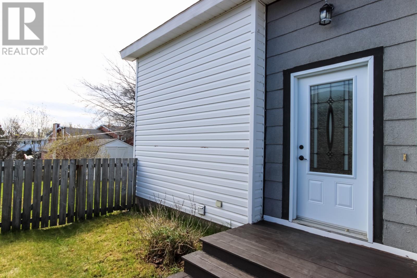
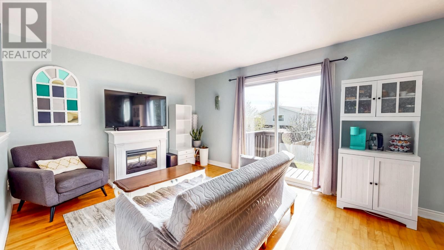
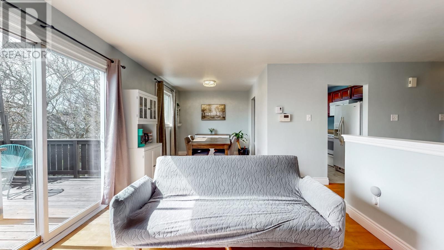
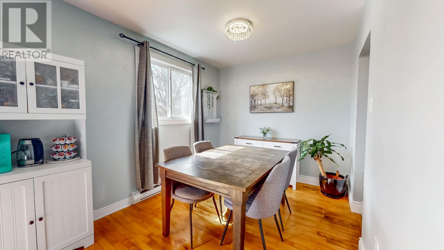
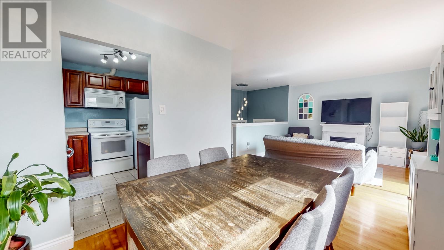
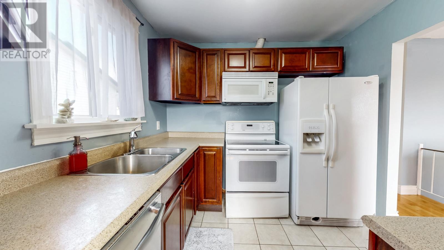
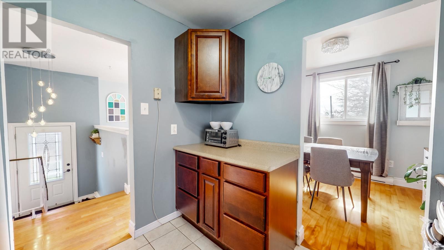
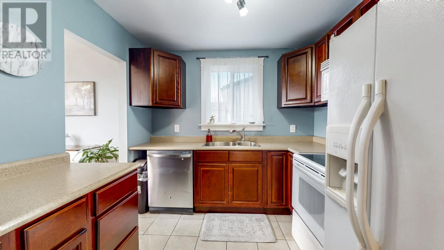
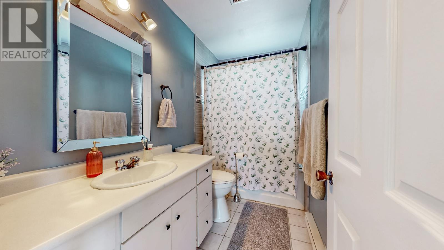
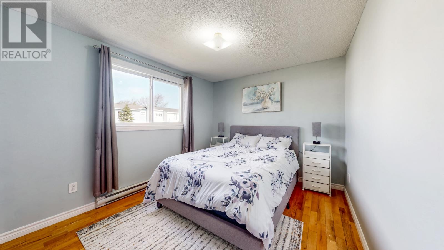
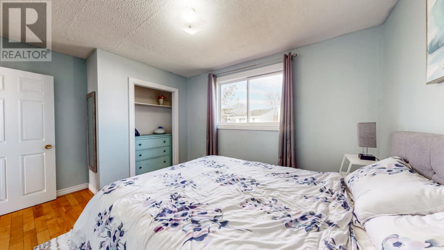
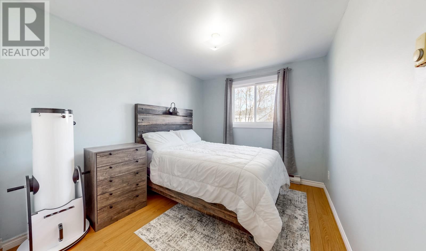
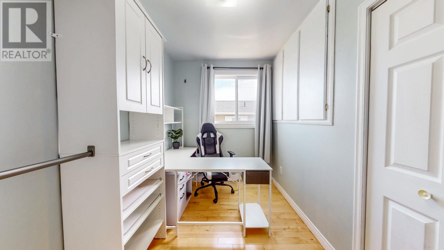
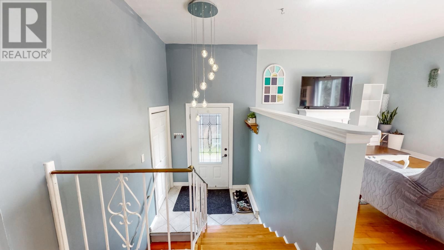
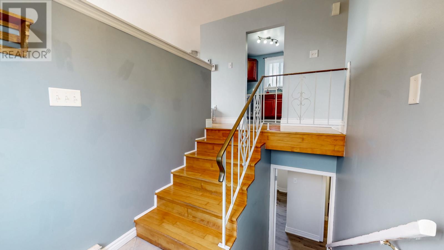
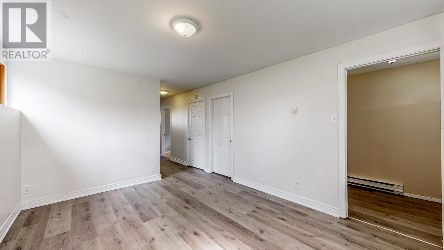
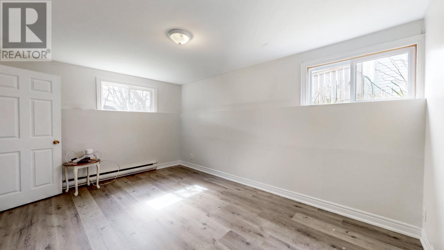
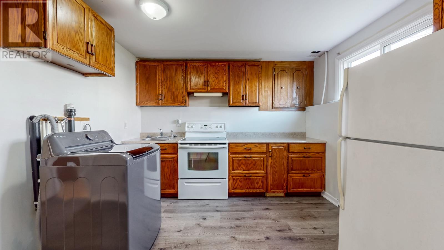
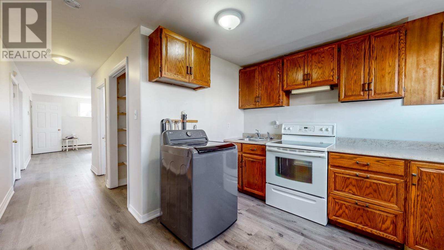
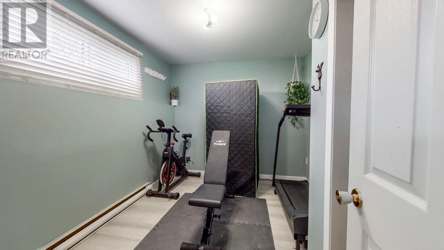
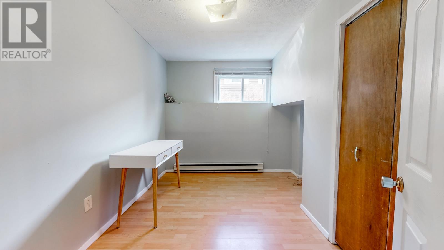
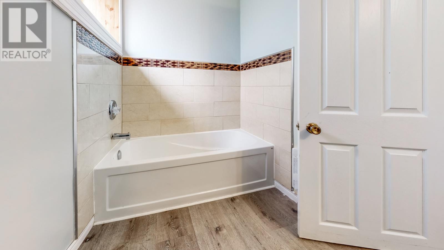
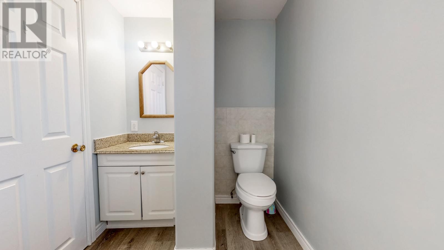
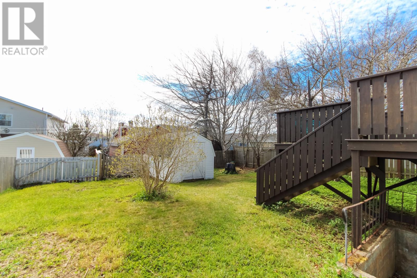
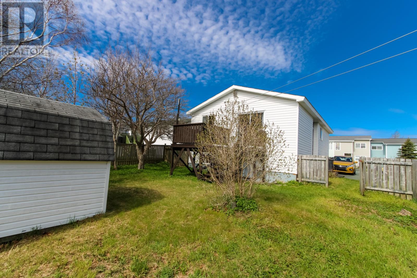
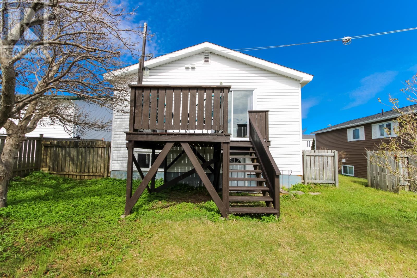
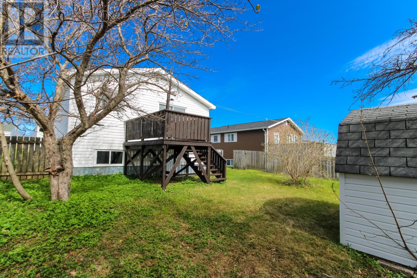
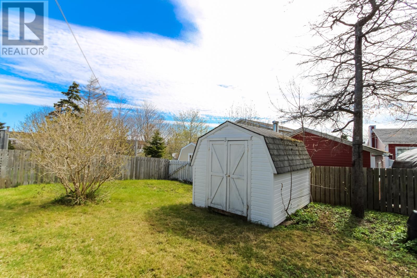
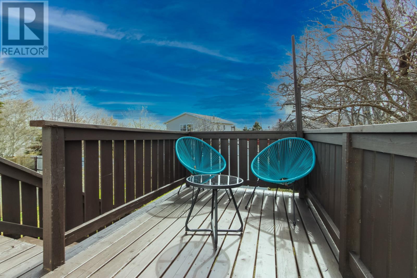
This charming home sits comfortably in the heart of coveted Mount Pearl. Just minutes from schools, shopping, recreation, and highway access, the location seems to check every box. Inside, the main area features an abundance of natural light, an open living and dining area, and sliding glass doors leading to a patio and fenced rear yard. An updated main bath accompanies 3 bright and ample sized bedrooms. The basement level features above ground windows, a rec-room space, an In-Law suite with additional full bath and soaker tub, and a walk out entrance to the rear yard. Recent updates include new flooring throughout the basement, and fresh painting through most of the home. The fenced rear yard boasts mature trees and shrubbery for additional privacy, as well as a storage shed. A paved driveway offers convenient off-street parking for multiple vehicles. This property offers incredible value at an affordable price point for a first time buyer, investor, or for downsizing. As per sellers direction, no conveyance of offers before 5PM June 1, 2026. Offers to remain open until 10PM June 1, 2026 (id:51189)
Property Details
| MLS® Number | 1298131 |
| Property Type | Single Family |
| AmenitiesNearBy | Recreation, Shopping |
Building
| BathroomTotal | 2 |
| BedroomsAboveGround | 3 |
| BedroomsBelowGround | 2 |
| BedroomsTotal | 5 |
| Appliances | Dishwasher, Refrigerator, Washer, Dryer |
| ConstructedDate | 1979 |
| ConstructionStyleAttachment | Detached |
| ConstructionStyleSplitLevel | Split Level |
| ExteriorFinish | Vinyl Siding |
| FlooringType | Marble, Ceramic, Hardwood, Laminate, Mixed Flooring, Other |
| FoundationType | Poured Concrete |
| HeatingFuel | Electric |
| HeatingType | Baseboard Heaters |
| StoriesTotal | 1 |
| SizeInterior | 1840 Sqft |
| Type | House |
| UtilityWater | Municipal Water |
Land
| Acreage | No |
| LandAmenities | Recreation, Shopping |
| Sewer | Municipal Sewage System |
| SizeIrregular | 50 X 100 |
| SizeTotalText | 50 X 100|4,051 - 7,250 Sqft |
| ZoningDescription | Residential |
Rooms
| Level | Type | Length | Width | Dimensions |
|---|---|---|---|---|
| Basement | Kitchen | 10.10 x 8.9 | ||
| Basement | Bedroom | 11.1 x 8.9 | ||
| Basement | Bedroom | 7.5 x 11 | ||
| Basement | Bath (# Pieces 1-6) | 10 x 4.11 | ||
| Basement | Foyer | 5.8 x 5.8 | ||
| Basement | Recreation Room | 15 x 10.10 | ||
| Main Level | Dining Room | 8.7 x 9.4 | ||
| Main Level | Bedroom | 8.7 x 9.4 | ||
| Main Level | Bedroom | 8.11 x 13.7 | ||
| Main Level | Bedroom | 10.6 x 6.5 | ||
| Main Level | Bath (# Pieces 1-6) | 4.11 x 8.10 | ||
| Main Level | Living Room | 13.11 x 11.2 | ||
| Main Level | Porch | 6.3 x 8.11 | ||
| Main Level | Kitchen | 8.11 x 8.11 |
https://www.realtor.ca/real-estate/29811548/12-jeffers-drive-mount-pearl
Interested?
Contact us for more information

Michael Samson
(709) 522-6350
33 Pippy Place, Suite 304
St. John's, Newfoundland & Labrador A1B 3X2
(709) 800-0412

Justin Hollett
(709) 522-6350
33 Pippy Place, Suite 304
St. John's, Newfoundland & Labrador A1B 3X2
(709) 800-0412

The trademarks REALTOR®, REALTORS®, and the REALTOR® logo are controlled by The Canadian Real Estate Association (CREA) and identify real estate professionals who are members of CREA. The trademarks MLS®, Multiple Listing Service® and the associated logos are owned by The Canadian Real Estate Association (CREA) and identify the quality of services provided by real estate professionals who are members of CREA. The trademark DDF® is owned by The Canadian Real Estate Association (CREA) and identifies CREA's Data Distribution Facility (DDF®)
May 27 2026 03:33:12
The Newfoundland & Labrador Association of REALTORS®
Century 21 Seller's Choice Inc.

