
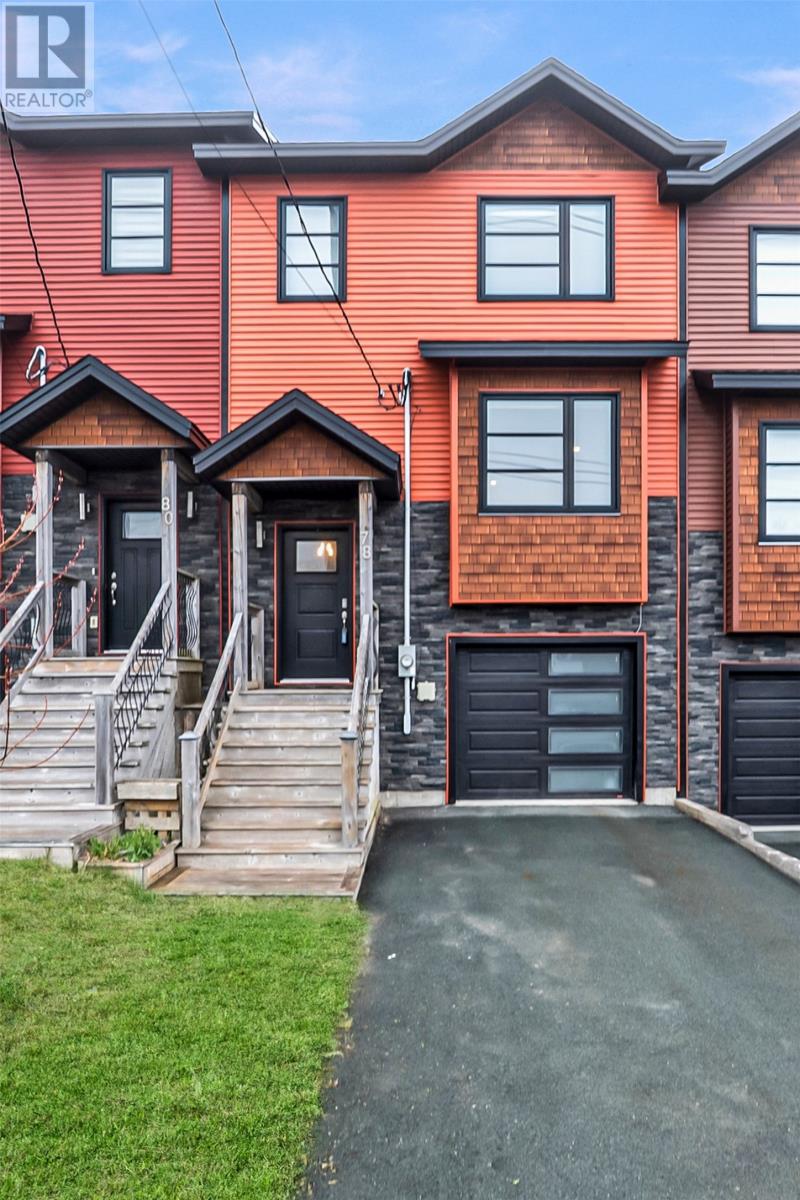
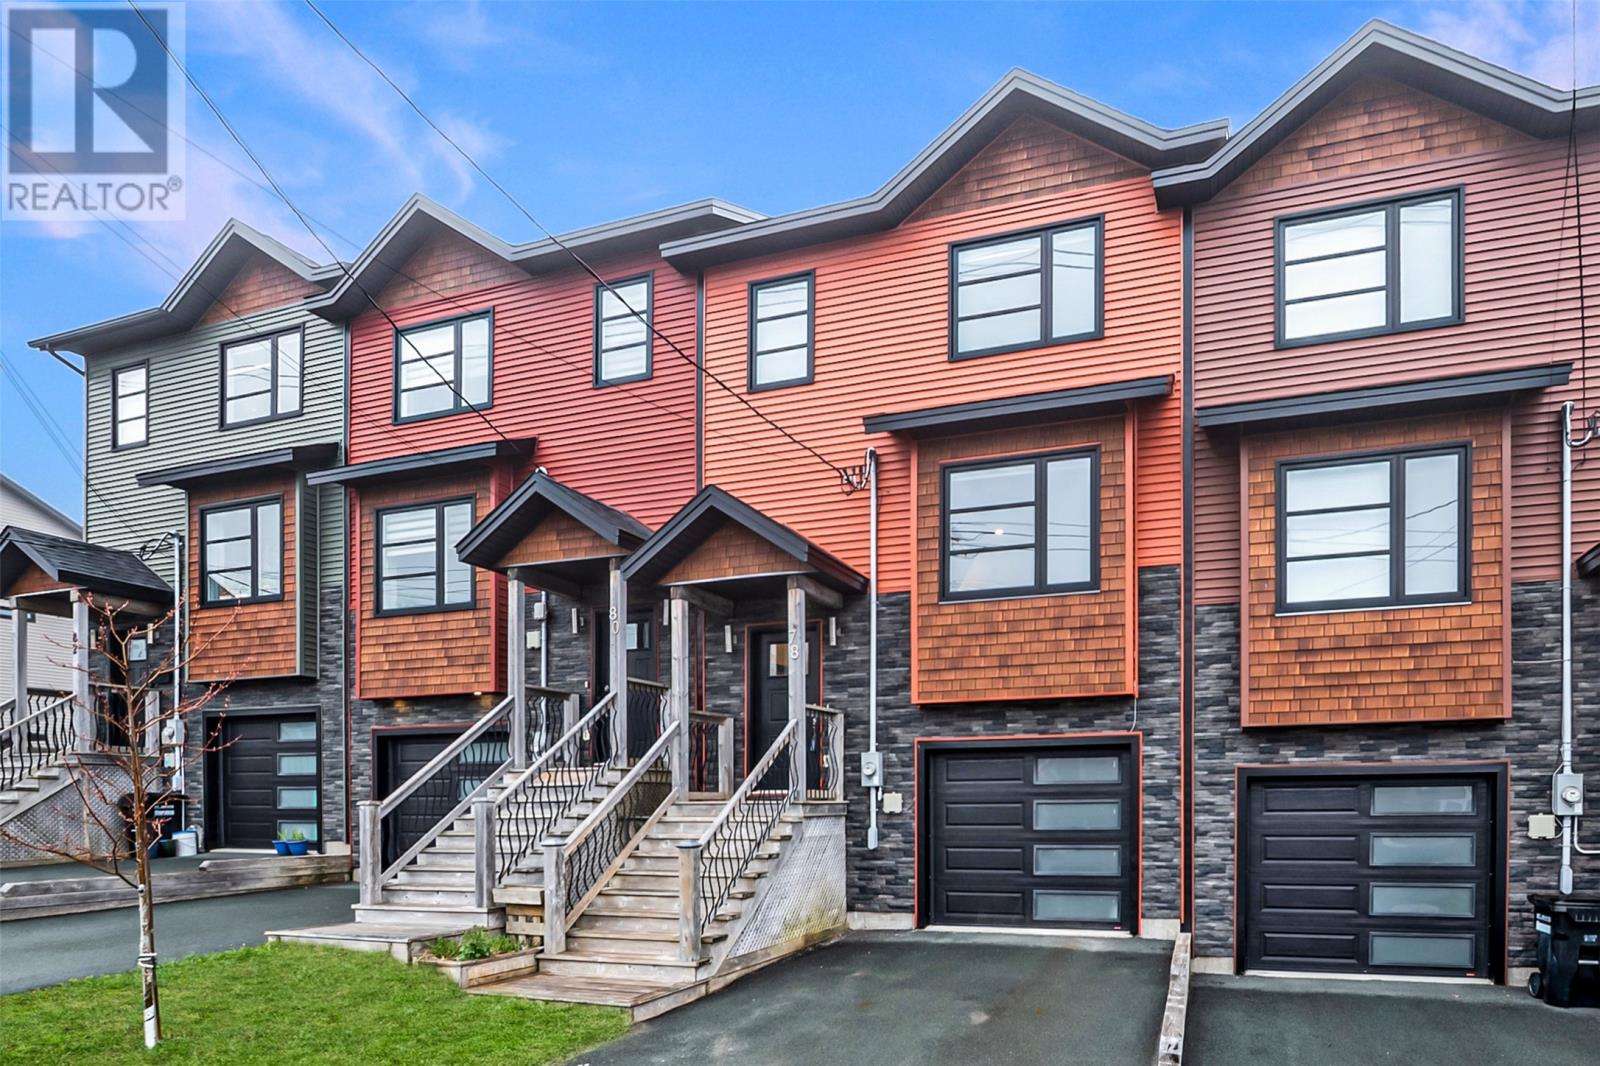
78 Bennett Avenue St. John's, Newfoundland & Labrador A1E 2Y8

$399,900
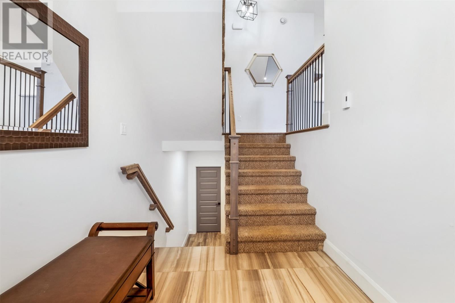
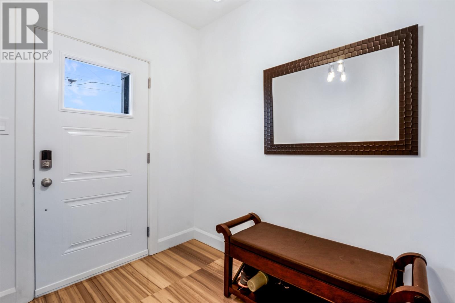
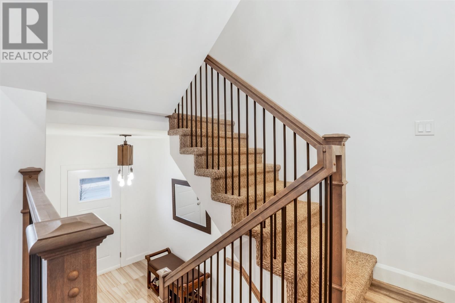
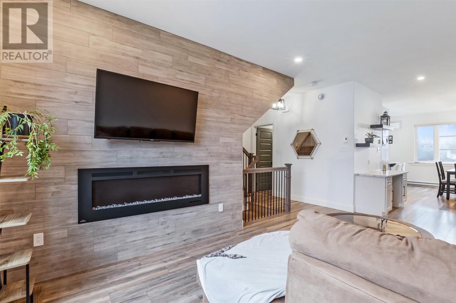
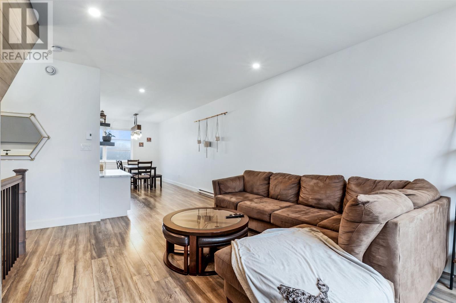
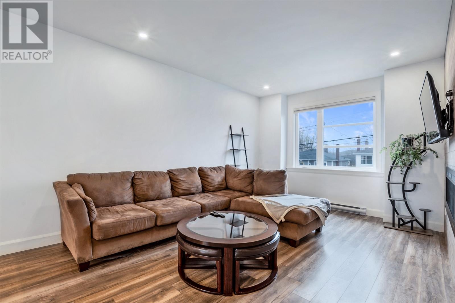
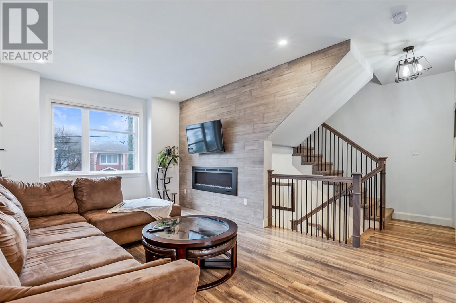
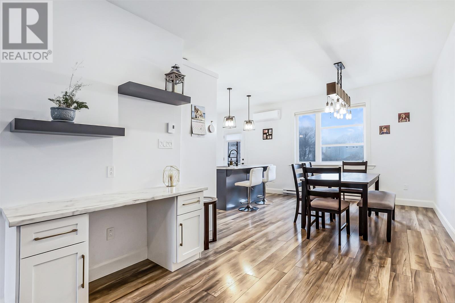
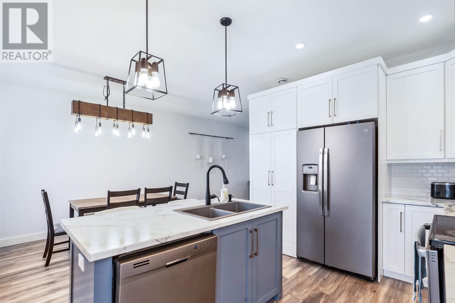
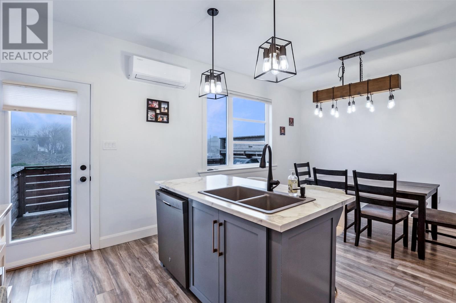
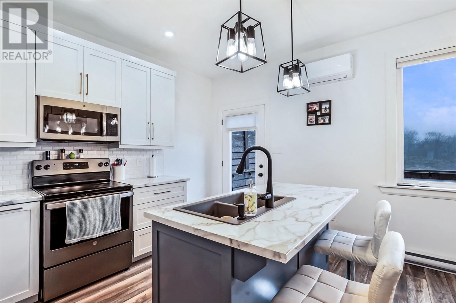
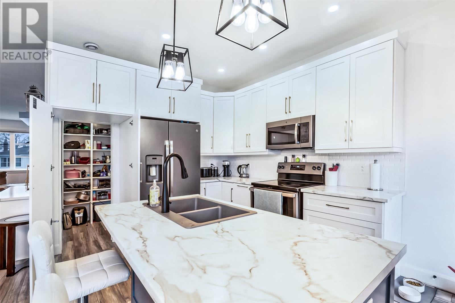
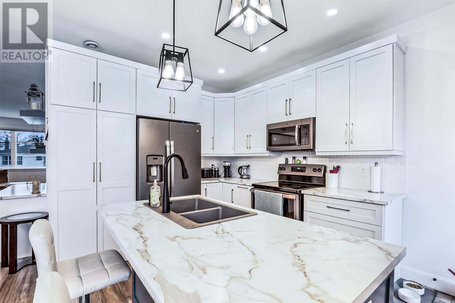
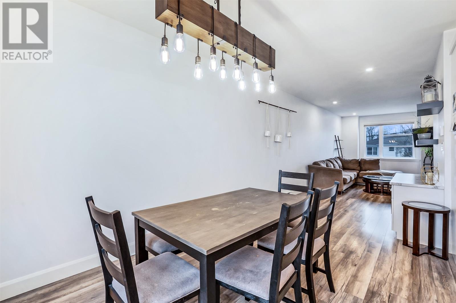
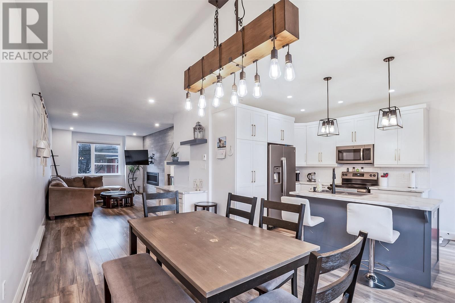
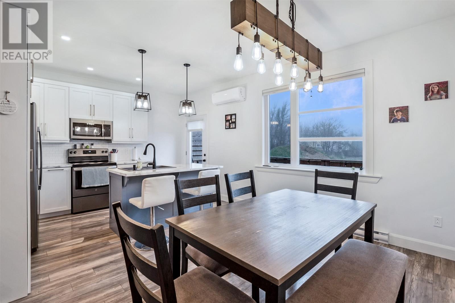
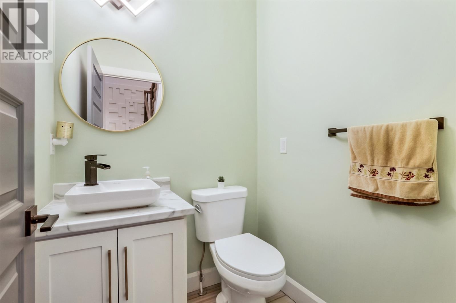
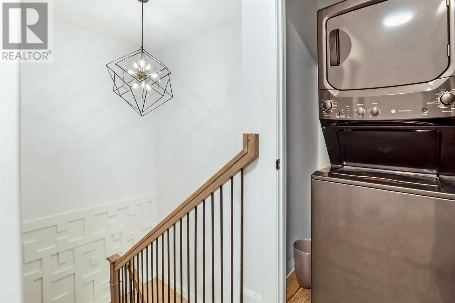
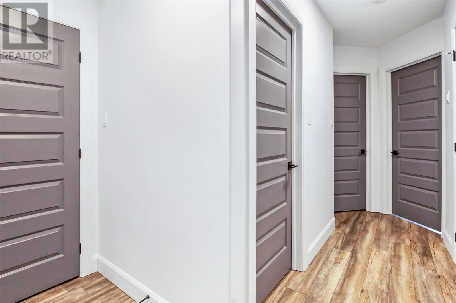
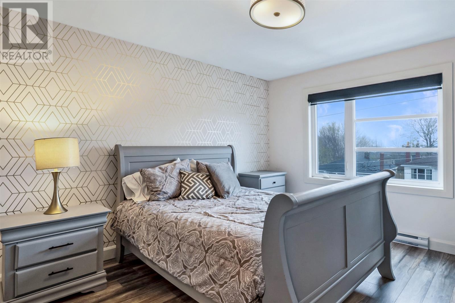
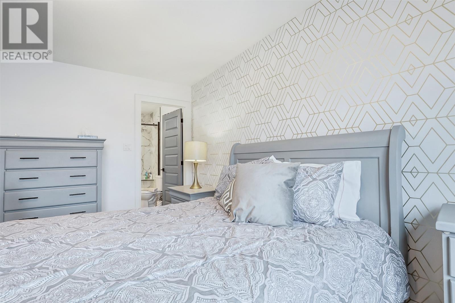
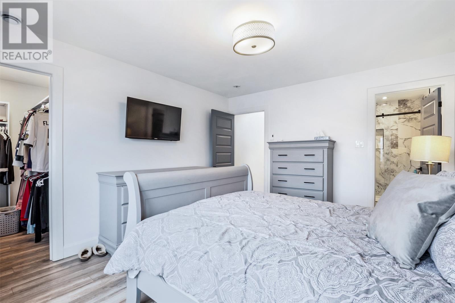
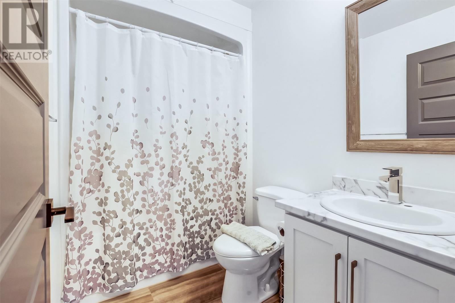
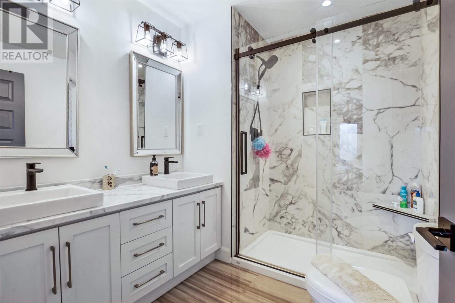
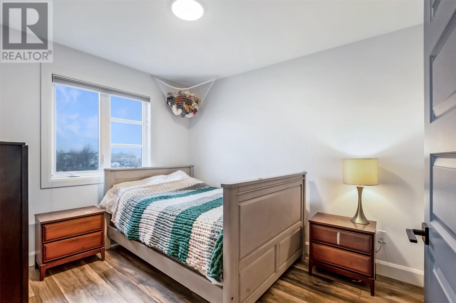
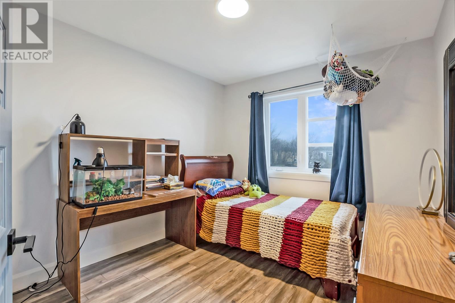
Welcome home to 78 Bennett Avenue! This bright and well decorated home features an interior layout that is a perfect blend of modern open concept design and traditional old home charm. Enjoy stunning views of Signal Hill from the oversized back patio — the perfect place to relax or entertain. Throughout the home, you will find high end laminate flooring ideal for busy family living — pets included! The cozy living area showcases a Napoleon electric fireplace and a stylish tile accent wall that seamlessly flows into a custom coffee/wine bar. The modern kitchen features under cabinet lighting, a mini-split, beautiful tile backsplash, a functional sit-up island, and a sleek walk-in pantry - discreetly hidden behind faux cabinet doors - the perfect blend of style and practicality. The primary bedroom offers a spacious walk-in closet and a spa-worthy ensuite with custom tiled shower. Upstairs, you’ll find two additional bedrooms that can also function as office, bedrooms or flex spaces. The undeveloped lower level potentially offers a multipurpose room and a fourth bathroom — ideal as a rec room, office, gym, or kids’ play area. Location is key as this beauty is located in centre-ice St. John's! This home is truly a must-see and will not last long! No conveyance of offers until Sunday May 31st until 5pm, and to be left open until 8pm of same day. (id:51189)
Property Details
| MLS® Number | 1298087 |
| Property Type | Single Family |
Building
| BathroomTotal | 3 |
| BedroomsAboveGround | 3 |
| BedroomsTotal | 3 |
| ConstructedDate | 2019 |
| ConstructionStyleAttachment | Attached |
| ExteriorFinish | Vinyl Siding |
| FlooringType | Other |
| FoundationType | Concrete |
| HalfBathTotal | 1 |
| HeatingFuel | Electric |
| StoriesTotal | 1 |
| SizeInterior | 1960 Sqft |
| Type | House |
| UtilityWater | Municipal Water |
Parking
| Garage | 1 |
Land
| AccessType | Year-round Access |
| Acreage | No |
| LandscapeFeatures | Landscaped |
| Sewer | Municipal Sewage System |
| SizeIrregular | 25 X 96 |
| SizeTotalText | 25 X 96|under 1/2 Acre |
| ZoningDescription | Res |
Rooms
| Level | Type | Length | Width | Dimensions |
|---|---|---|---|---|
| Second Level | Bath (# Pieces 1-6) | 3pcs | ||
| Second Level | Ensuite | 3pcs | ||
| Second Level | Bedroom | 9.4x10.8 | ||
| Second Level | Bedroom | 9.6x10.8 | ||
| Second Level | Primary Bedroom | 12x13.6 | ||
| Main Level | Bath (# Pieces 1-6) | 2pcs | ||
| Main Level | Living Room | 12x14 | ||
| Main Level | Dining Room | 9.2x9.2 | ||
| Main Level | Kitchen | 13.8x19.2 |
https://www.realtor.ca/real-estate/29810901/78-bennett-avenue-st-johns
Interested?
Contact us for more information

Michael Samson
(709) 522-6350
33 Pippy Place, Suite 304
St. John's, Newfoundland & Labrador A1B 3X2
(709) 800-0412

Justin Hollett
(709) 522-6350
33 Pippy Place, Suite 304
St. John's, Newfoundland & Labrador A1B 3X2
(709) 800-0412

The trademarks REALTOR®, REALTORS®, and the REALTOR® logo are controlled by The Canadian Real Estate Association (CREA) and identify real estate professionals who are members of CREA. The trademarks MLS®, Multiple Listing Service® and the associated logos are owned by The Canadian Real Estate Association (CREA) and identify the quality of services provided by real estate professionals who are members of CREA. The trademark DDF® is owned by The Canadian Real Estate Association (CREA) and identifies CREA's Data Distribution Facility (DDF®)
May 27 2026 02:33:41
The Newfoundland & Labrador Association of REALTORS®
RE/MAX Realty Specialists

