
51 Silverbirch Crescent Paradise, Newfoundland & Labrador A1L 4H3

$359,900
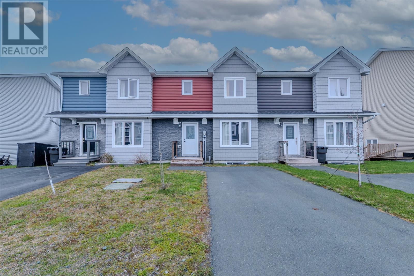
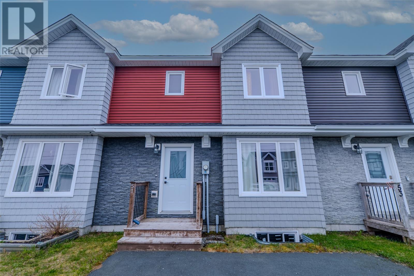
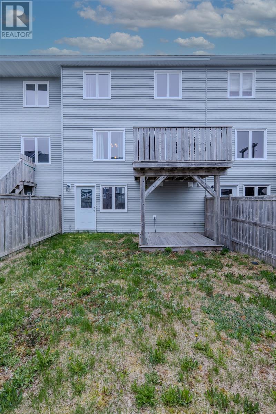
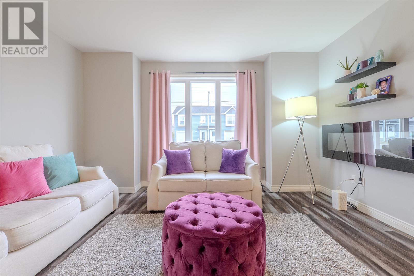
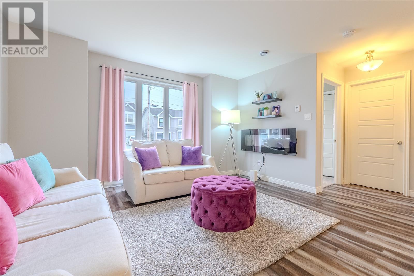
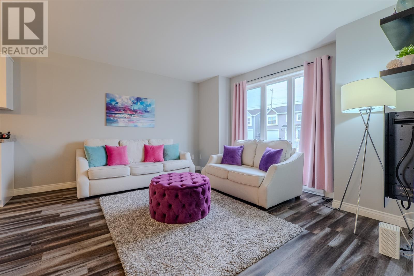
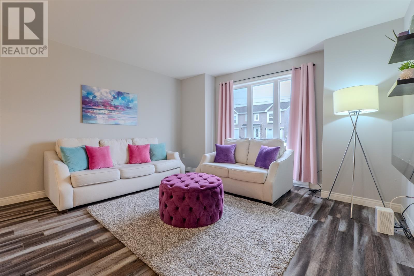
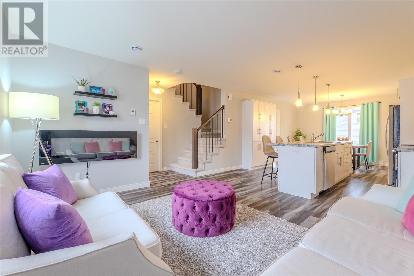
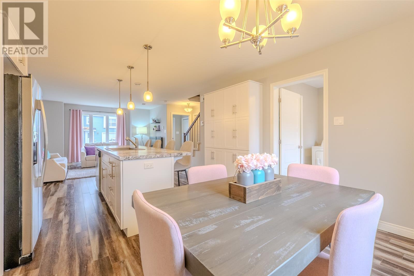
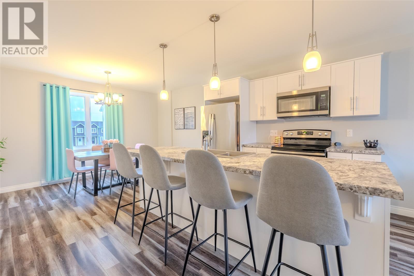
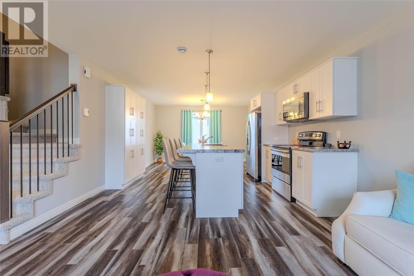
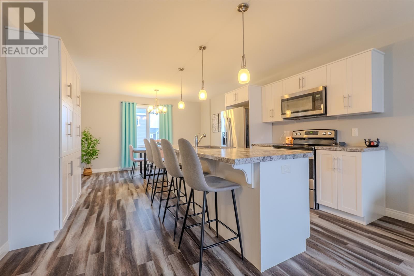
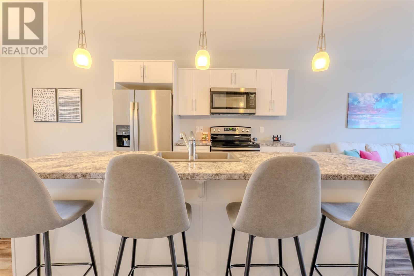
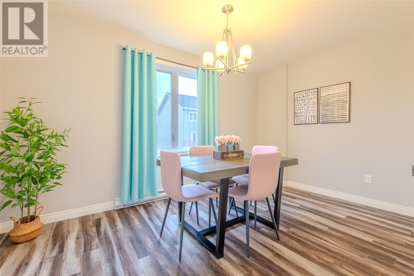
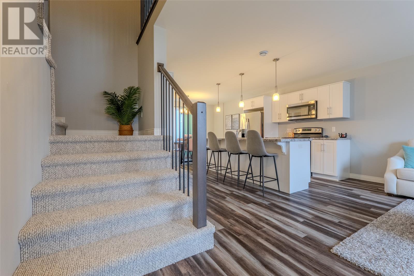
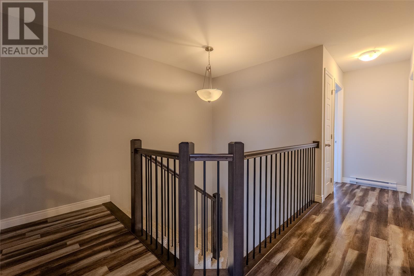
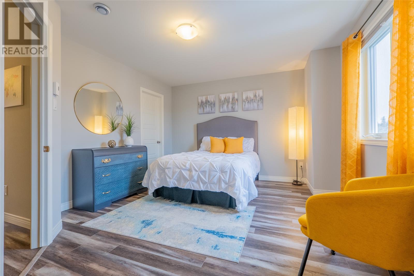
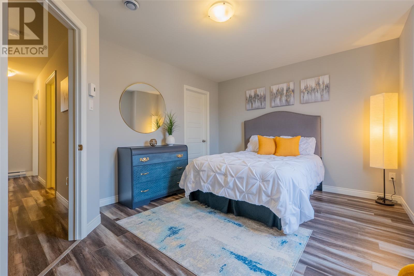
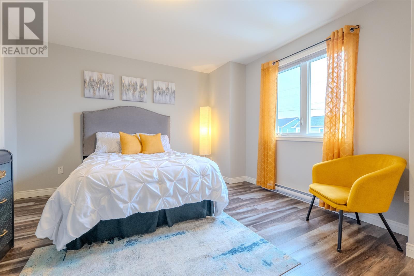
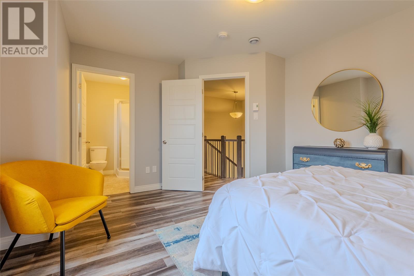
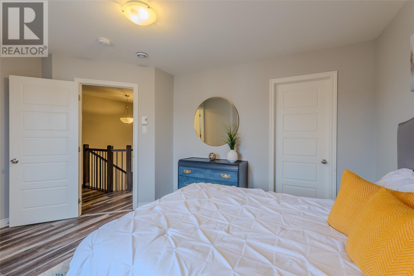
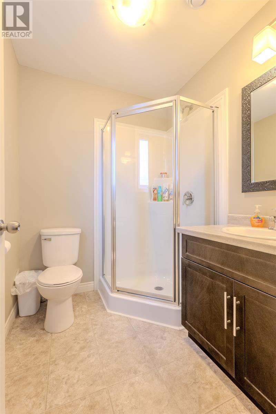
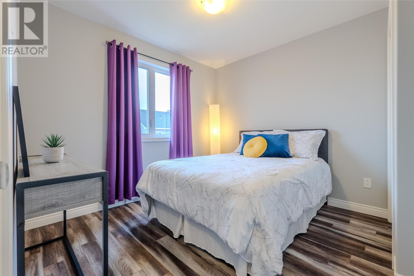
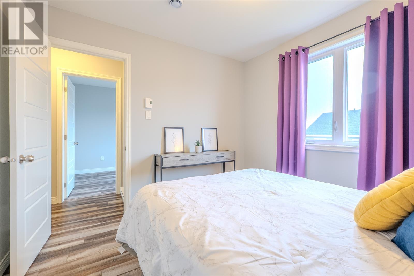
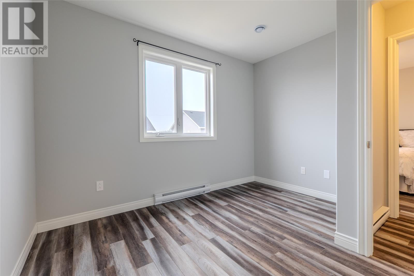
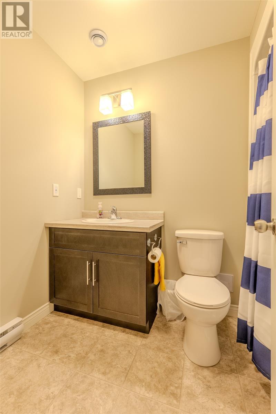
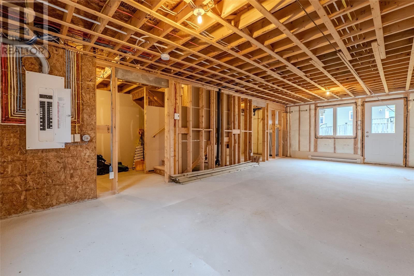
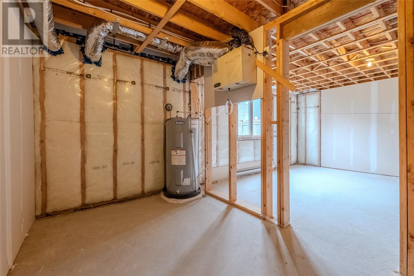
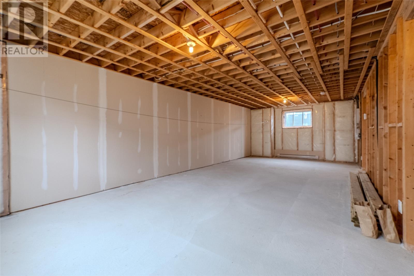
Beautiful 7-year-old attached home located in a family-friendly neighbourhood in the heart of Paradise. This well-maintained property offers modern finishes, an open-concept layout, and comfortable living throughout. The bright main floor features a spacious living area, functional kitchen, large island, ample cabinetry, and dining space perfect for entertaining. Upstairs, you’ll find the master bedroom with ensuite, two other generously sized bedrooms and a full bathroom designed for everyday family living. Conveniently located near Paradise Elementary, walking trails, shopping, and other amenities, this home is ideal for first-time buyers, young families, or anyone looking for low-maintenance living in a great location. As per Seller's Direction, there will be no conveyance of any offers prior to 2:00pm on Wednesday, June 3, 2026 (id:51189)
Property Details
| MLS® Number | 1298042 |
| Property Type | Single Family |
| EquipmentType | None |
| RentalEquipmentType | None |
Building
| BathroomTotal | 3 |
| BedroomsAboveGround | 3 |
| BedroomsTotal | 3 |
| Appliances | Dishwasher, Refrigerator, Stove |
| ConstructedDate | 2019 |
| ConstructionStyleAttachment | Attached |
| CoolingType | Air Exchanger |
| ExteriorFinish | Vinyl Siding |
| FlooringType | Carpeted, Laminate |
| FoundationType | Concrete |
| HalfBathTotal | 1 |
| HeatingFuel | Electric |
| HeatingType | Baseboard Heaters |
| StoriesTotal | 1 |
| SizeInterior | 1935 Sqft |
| Type | House |
| UtilityWater | Municipal Water |
Land
| AccessType | Year-round Access |
| Acreage | No |
| LandscapeFeatures | Landscaped |
| Sewer | Municipal Sewage System |
| SizeIrregular | 177 Sq M |
| SizeTotalText | 177 Sq M|0-4,050 Sqft |
| ZoningDescription | Res |
Rooms
| Level | Type | Length | Width | Dimensions |
|---|---|---|---|---|
| Second Level | Bath (# Pieces 1-6) | 5.6x8.2 | ||
| Second Level | Bedroom | 9.9x9.9 | ||
| Second Level | Bedroom | 10.11x9.7 | ||
| Second Level | Ensuite | 5.9x6.6 | ||
| Second Level | Primary Bedroom | 12.2x14.5 | ||
| Main Level | Bath (# Pieces 1-6) | 7.4x2.11 | ||
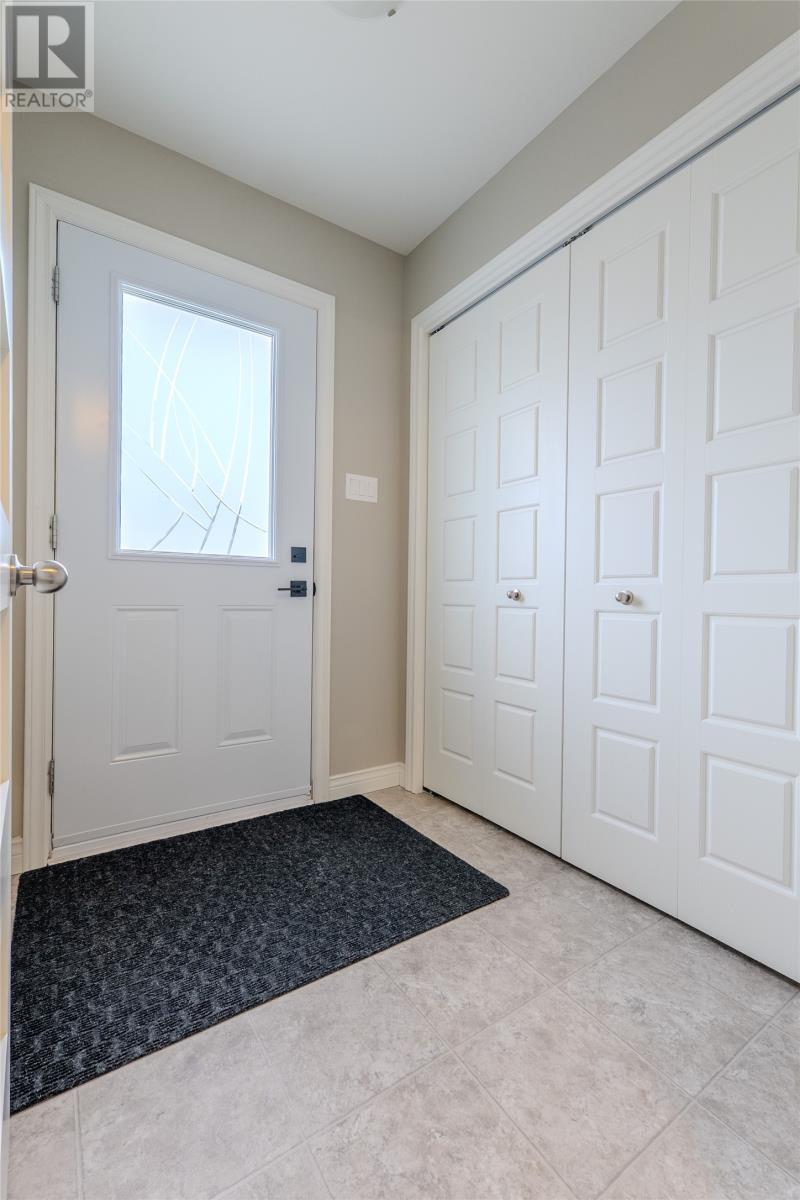
| Main Level | Laundry Room | 7.3x8.6 | ||
| Main Level | Living Room | 13.6x11.8 | ||
| Main Level | Eat In Kitchen | 13.6x17.10 | ||
| Main Level | Porch | 5.10x5.1 |
https://www.realtor.ca/real-estate/29810481/51-silverbirch-crescent-paradise
Interested?
Contact us for more information

Michael Samson
(709) 522-6350
33 Pippy Place, Suite 304
St. John's, Newfoundland & Labrador A1B 3X2
(709) 800-0412

Justin Hollett
(709) 522-6350
33 Pippy Place, Suite 304
St. John's, Newfoundland & Labrador A1B 3X2
(709) 800-0412

The trademarks REALTOR®, REALTORS®, and the REALTOR® logo are controlled by The Canadian Real Estate Association (CREA) and identify real estate professionals who are members of CREA. The trademarks MLS®, Multiple Listing Service® and the associated logos are owned by The Canadian Real Estate Association (CREA) and identify the quality of services provided by real estate professionals who are members of CREA. The trademark DDF® is owned by The Canadian Real Estate Association (CREA) and identifies CREA's Data Distribution Facility (DDF®)
May 27 2026 01:23:25
The Newfoundland & Labrador Association of REALTORS®
RE/MAX Infinity Realty Inc.

