
13 Cross's Road Deer Lake, Newfoundland & Labrador A8A 1G2

$429,000
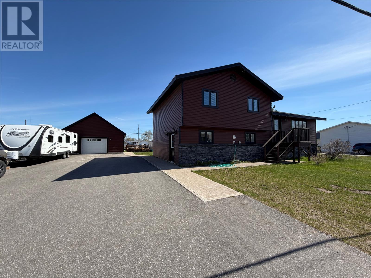
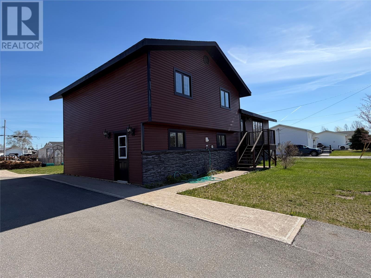
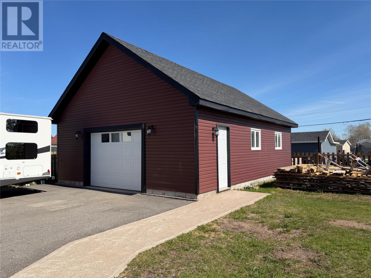
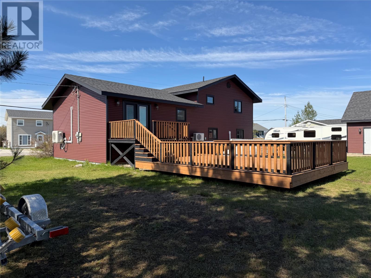
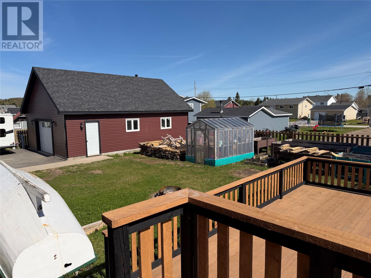
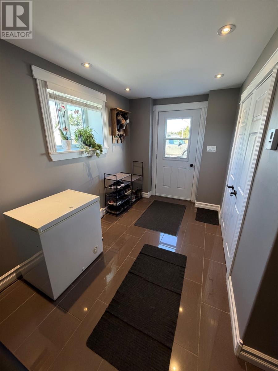
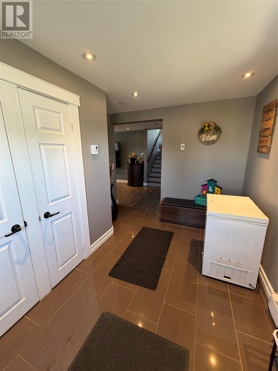
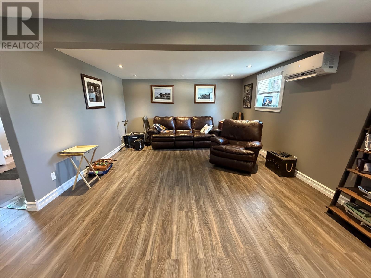
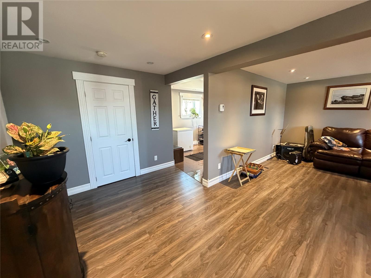
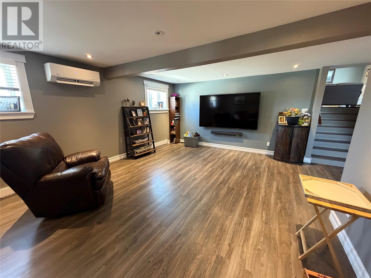
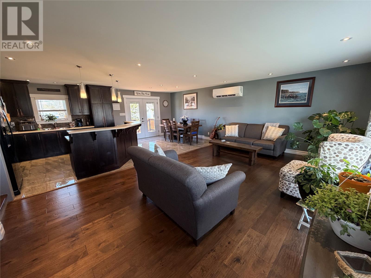
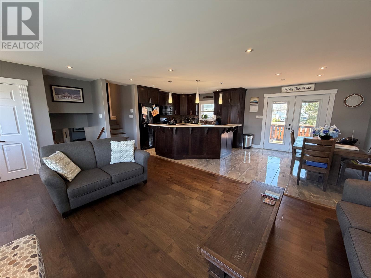
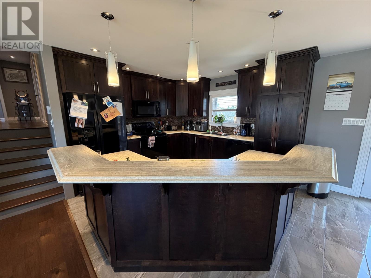
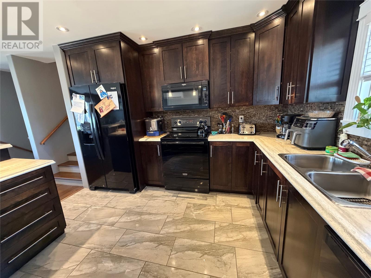
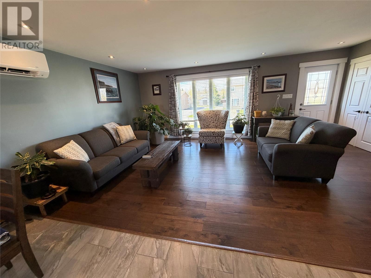
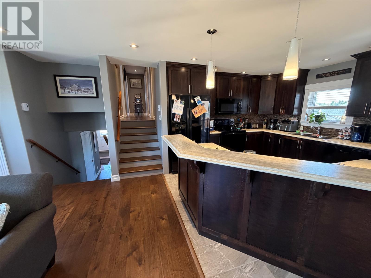
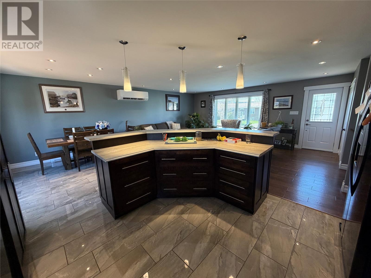
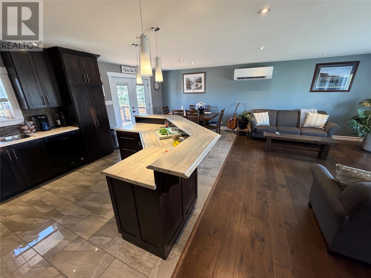
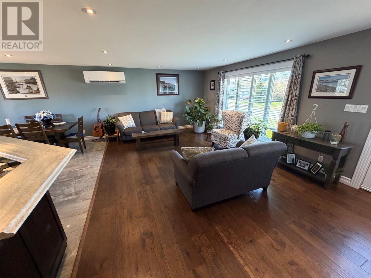
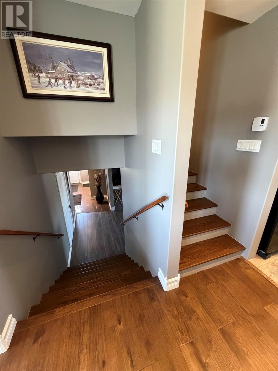
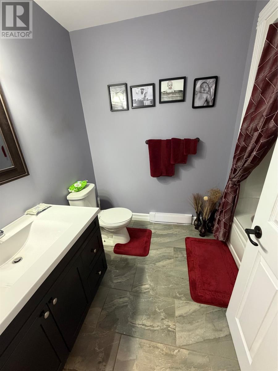
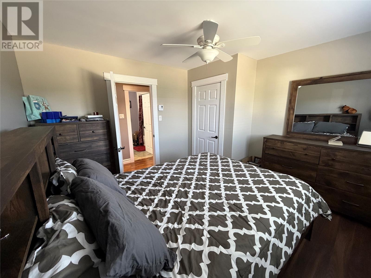
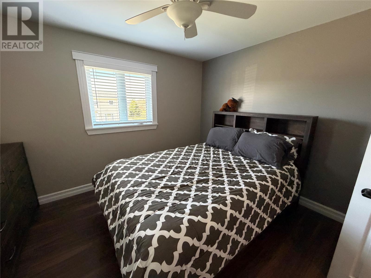
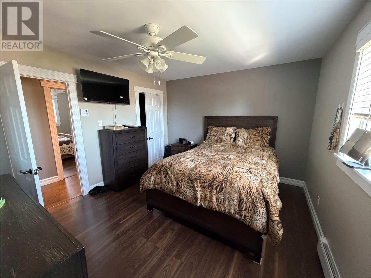
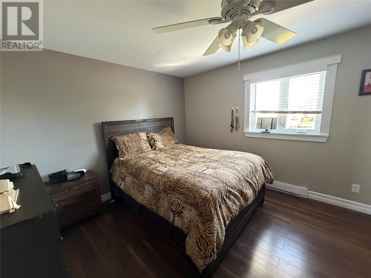
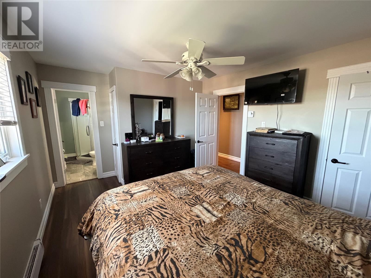
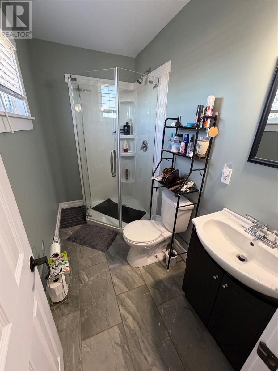
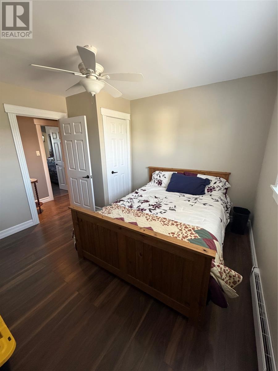
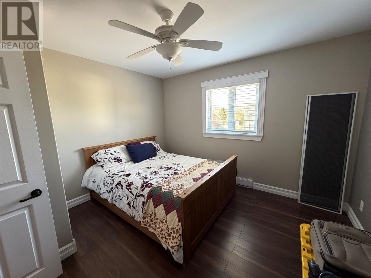
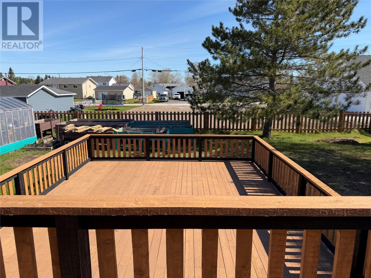
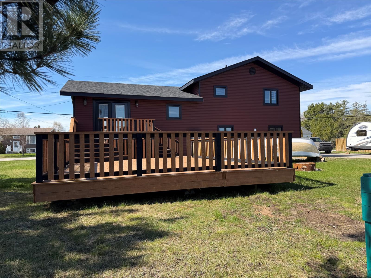
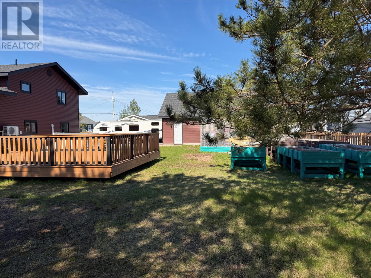
Located in a sought-after family friendly neighbourhood just minutes from Deer Lake beach, this beautiful renovated family multi level home offers space, style and incredible functionality for the growing family. Situated on a stunning 120x125 lot, this property boasts gorgeous curb appeal, a concrete walkway and paved parking for 9+ vehicles. A stand out feature of this property is the impressive 24x32 detached garage with a loft area, constructed only seven years ago - perfect for storage, hobbies, recreational toys or future development possibilities. The oversized backyard offers endless room for children to play and plenty of space for future expansion. The ground level entrance welcomes you with a spacious mudroom featuring ceramic flooring and a double closet. From there, you'll find a generous rec room area along with a half bath/laundry combination and access to a crawl space which is ideal for storage. Upstairs, the open concept main living area is warm and inviting with engineered hardwood, a spacious living, dining and beautiful kitchen area complete with shaker cabinets, ceramic floor and a large breakfast bar. Garden doors off the dining nook that leads to a two level back patio - the perfect place to entertain family and friends. The upper level features three bedrooms, 4PC main bath and a 3PC ensuite bath. This home underwent an extensive exterior and remodel only six years ago including new shingles, windows, siding, doors - offering modern appeal and peace of mind. Full interior renovation! Two new heat pumps added in 2025 for added comfort and efficiency. This property has it all - location, space, updates and exceptional outdoor living. Call today for your personal viewing of this beautiful Deer Lake home! As per sellers direction re: offers - no offers to be submitted until June 2, 2026 at 1:00pm and left open until June 2, 2026 at 6:00pm. (id:51189)
Property Details
| MLS® Number | 1297881 |
| Property Type | Single Family |
| EquipmentType | None |
| RentalEquipmentType | None |
Building
| BathroomTotal | 3 |
| BedroomsAboveGround | 3 |
| BedroomsTotal | 3 |
| Appliances | Dishwasher, Refrigerator, Microwave, Washer, Dryer |
| ConstructedDate | 1985 |
| ConstructionStyleAttachment | Side By Side |
| ConstructionStyleSplitLevel | Sidesplit |
| ExteriorFinish | Vinyl Siding |
| FlooringType | Marble, Ceramic, Hardwood, Laminate |
| FoundationType | Block, Concrete |
| HalfBathTotal | 1 |
| HeatingFuel | Electric |
| HeatingType | Baseboard Heaters, Heat Pump |
| StoriesTotal | 1 |
| SizeInterior | 1784 Sqft |
| Type | House |
| UtilityWater | Municipal Water |
Parking
| Detached Garage |
Land
| AccessType | Year-round Access |
| Acreage | No |
| LandscapeFeatures | Landscaped |
| Sewer | Municipal Sewage System |
| SizeIrregular | 120x125 |
| SizeTotalText | 120x125|under 1/2 Acre |
| ZoningDescription | Res. |
Rooms
| Level | Type | Length | Width | Dimensions |
|---|---|---|---|---|
| Second Level | Bath (# Pieces 1-6) | 4PC | ||
| Second Level | Bedroom | 11.06x11.10 | ||
| Second Level | Bedroom | 11.07x11.09 | ||
| Second Level | Ensuite | 3PC | ||
| Second Level | Bedroom | 11.03x12.06 | ||
| Basement | Mud Room | 9.03x12.06 | ||
| Basement | Recreation Room | 14.01x20.09 | ||
| Main Level | Living Room | 13.08x20.03 | ||
| Main Level | Dining Room | 10.0x11.07 | ||
| Main Level | Kitchen | 11.06x12.09 |
https://www.realtor.ca/real-estate/29810483/13-crosss-road-deer-lake
Interested?
Contact us for more information

Michael Samson
(709) 522-6350
33 Pippy Place, Suite 304
St. John's, Newfoundland & Labrador A1B 3X2
(709) 800-0412

Justin Hollett
(709) 522-6350
33 Pippy Place, Suite 304
St. John's, Newfoundland & Labrador A1B 3X2
(709) 800-0412

The trademarks REALTOR®, REALTORS®, and the REALTOR® logo are controlled by The Canadian Real Estate Association (CREA) and identify real estate professionals who are members of CREA. The trademarks MLS®, Multiple Listing Service® and the associated logos are owned by The Canadian Real Estate Association (CREA) and identify the quality of services provided by real estate professionals who are members of CREA. The trademark DDF® is owned by The Canadian Real Estate Association (CREA) and identifies CREA's Data Distribution Facility (DDF®)
May 27 2026 01:23:28
The Newfoundland & Labrador Association of REALTORS®
RE/MAX Realty Professionals Ltd. - Deer Lake

