
20 Brougham Drive Paradise, Newfoundland & Labrador A1L 3Z2

$499,900
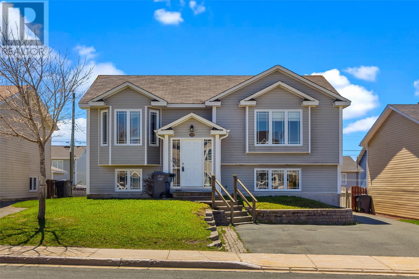
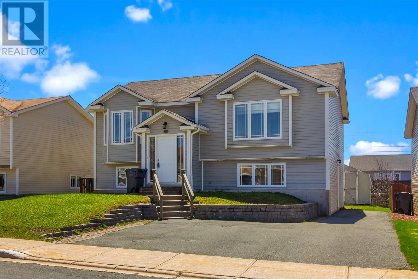
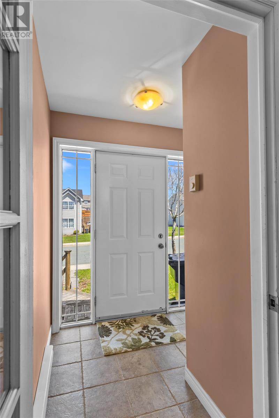
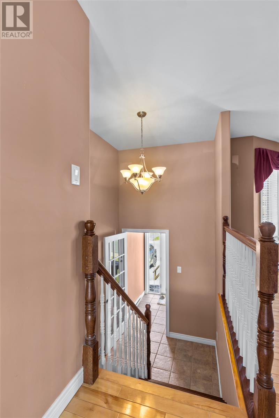
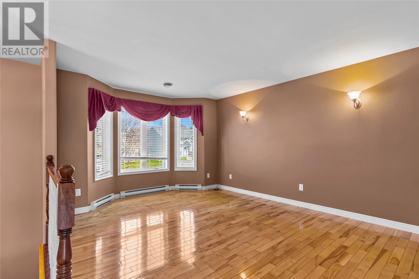
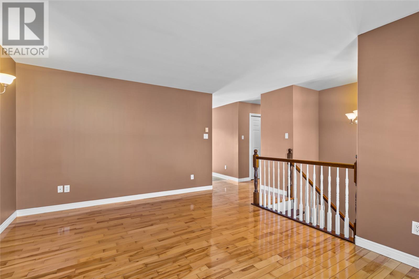
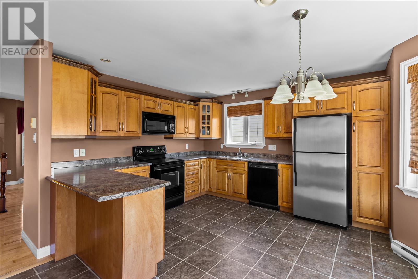
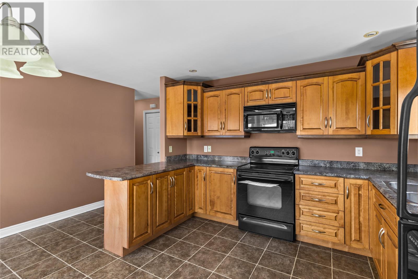
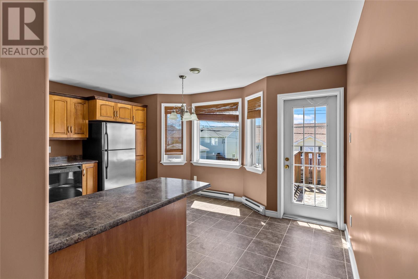
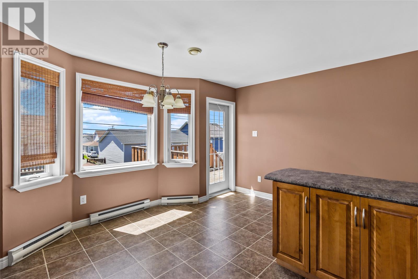
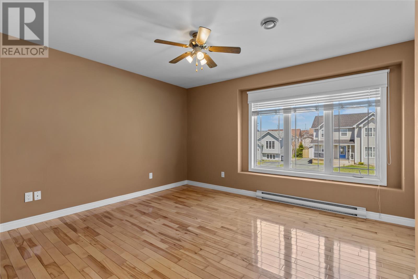
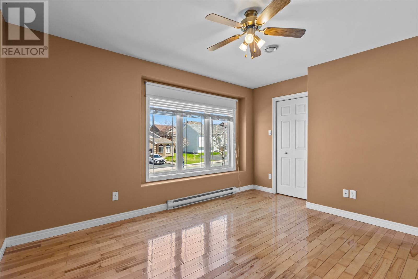
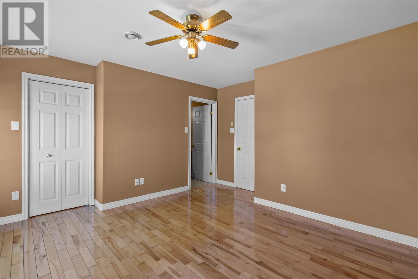
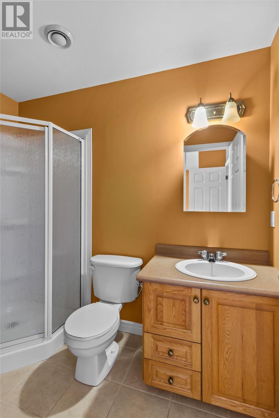
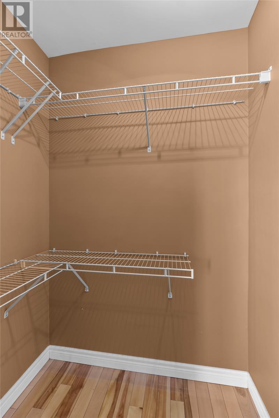
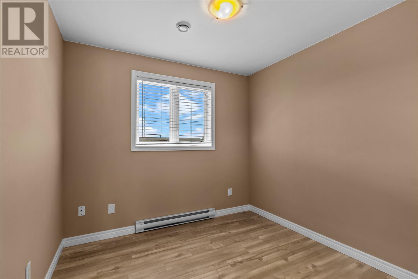
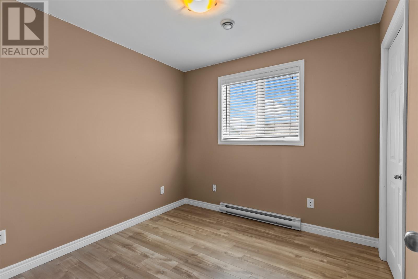
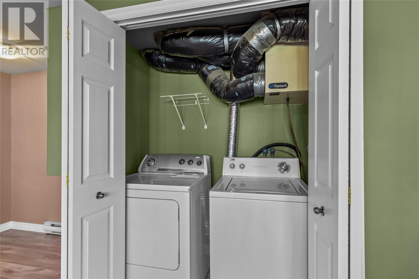
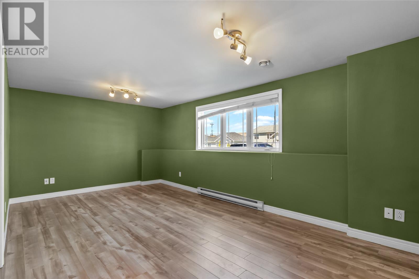
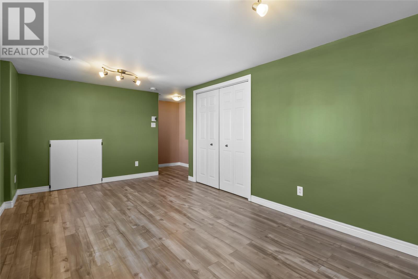
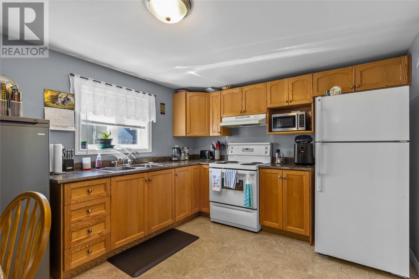
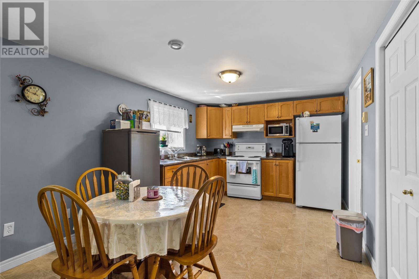
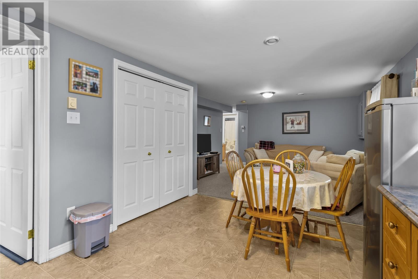
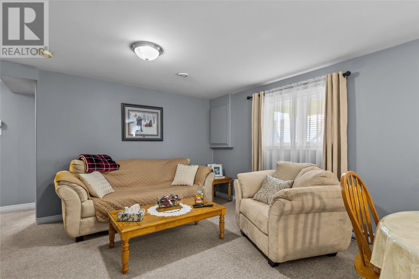
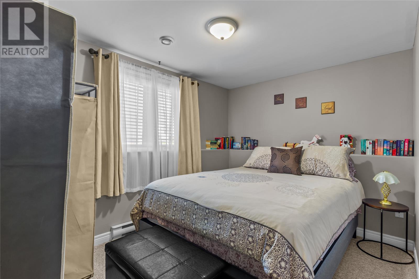
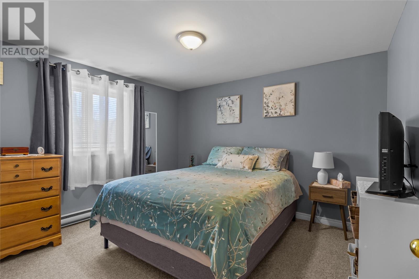
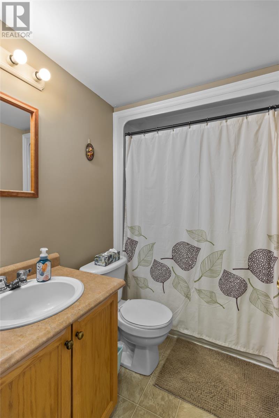
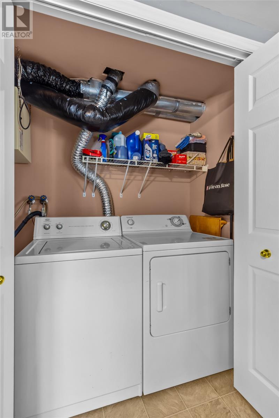
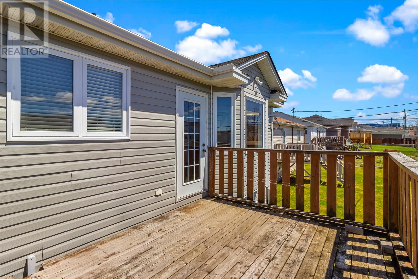
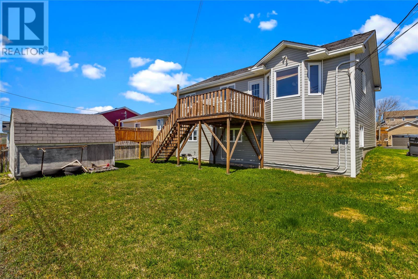
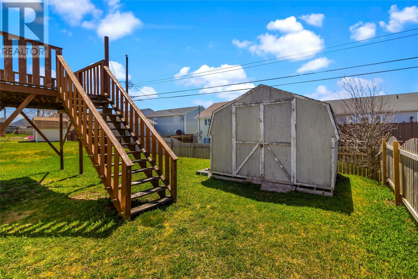
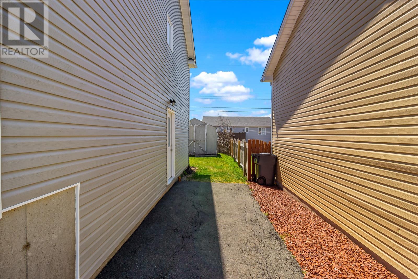
Two apartment split entry home in sought after Elizabeth Park in Paradise. Close to elementary school, daycares, shopping and more. The main unit features an open concept kitchen and living room. Three bedrooms on the main with ensuite and walk-in closet in the primary bedroom plus two other good sized bedrooms. The lower level has a rec room for the main unit. Self contained two bedroom basement apartment has plenty of space and own laundry. Rear deck and shed. The seller hereby directs the listing Brokerage that there will be no conveyance of offers prior to 11am, Monday, June 1st, offers to remain open until 4pm, Monday, June 1st. (id:51189)
Open House
This property has open houses!
2:00 pm
Ends at:4:00 pm
Property Details
| MLS® Number | 1298077 |
| Property Type | Single Family |
| AmenitiesNearBy | Recreation, Shopping |
| EquipmentType | None |
| RentalEquipmentType | None |
Building
| BathroomTotal | 3 |
| BedroomsTotal | 5 |
| Appliances | Dishwasher, Refrigerator, Microwave, Stove, Washer, Dryer |
| ConstructedDate | 2009 |
| ConstructionStyleAttachment | Detached |
| ConstructionStyleSplitLevel | Split Level |
| ExteriorFinish | Vinyl Siding |
| FlooringType | Mixed Flooring |
| FoundationType | Concrete |
| HeatingFuel | Electric |
| SizeInterior | 2330 Sqft |
| Type | Two Apartment House |
| UtilityWater | Municipal Water |
Land
| AccessType | Year-round Access |
| Acreage | No |
| LandAmenities | Recreation, Shopping |
| LandscapeFeatures | Landscaped |
| Sewer | Municipal Sewage System |
| SizeIrregular | 50 X 98 |
| SizeTotalText | 50 X 98|under 1/2 Acre |
| ZoningDescription | Res |
Rooms
| Level | Type | Length | Width | Dimensions |
|---|---|---|---|---|
| Basement | Laundry Room | 5.7 x 2.7 | ||
| Basement | Bath (# Pieces 1-6) | 4 pc | ||
| Basement | Not Known | 11.1 x 9.10 | ||
| Basement | Not Known | 11.7 x 10 | ||
| Basement | Not Known | 10 x 8.7 | ||
| Basement | Not Known | 13.6 x 10.4 | ||
| Basement | Recreation Room | 21 x 12.10 | ||
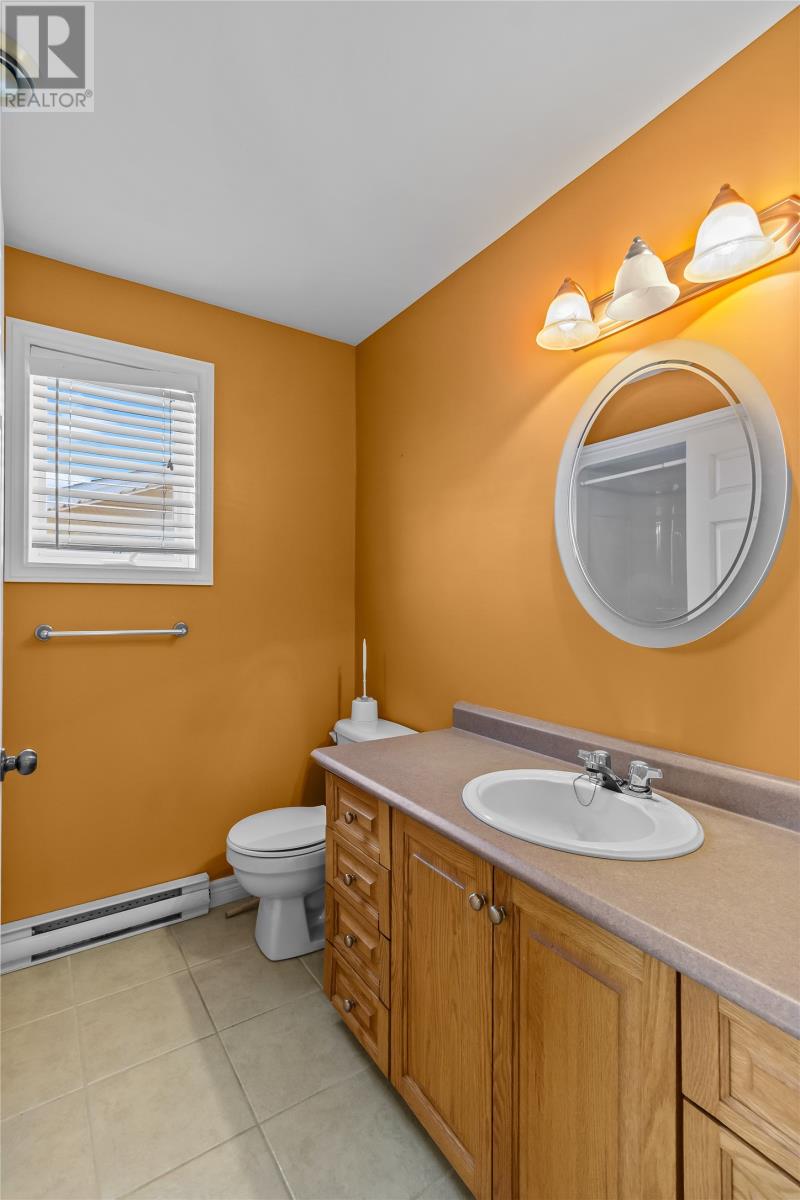
| Main Level | Bath (# Pieces 1-6) | 4 pc | ||
| Main Level | Bedroom | 8.8 x 9 | ||
| Main Level | Bedroom | 9 x 9 | ||
| Main Level | Ensuite | 3 pc | ||
| Main Level | Primary Bedroom | 13.7 x 13.11 | ||
| Main Level | Kitchen | 14.2 x 15.8 | ||
| Main Level | Living Room | 15.8 x 16.2 |
https://www.realtor.ca/real-estate/29807091/20-brougham-drive-paradise
Interested?
Contact us for more information

Michael Samson
(709) 522-6350
33 Pippy Place, Suite 304
St. John's, Newfoundland & Labrador A1B 3X2
(709) 800-0412

Justin Hollett
(709) 522-6350
33 Pippy Place, Suite 304
St. John's, Newfoundland & Labrador A1B 3X2
(709) 800-0412

The trademarks REALTOR®, REALTORS®, and the REALTOR® logo are controlled by The Canadian Real Estate Association (CREA) and identify real estate professionals who are members of CREA. The trademarks MLS®, Multiple Listing Service® and the associated logos are owned by The Canadian Real Estate Association (CREA) and identify the quality of services provided by real estate professionals who are members of CREA. The trademark DDF® is owned by The Canadian Real Estate Association (CREA) and identifies CREA's Data Distribution Facility (DDF®)
May 26 2026 06:23:59
The Newfoundland & Labrador Association of REALTORS®
RE/MAX Realty Specialists

