
58 Lakewynds Drive Paradise, Newfoundland & Labrador A1L 4G1

$490,000
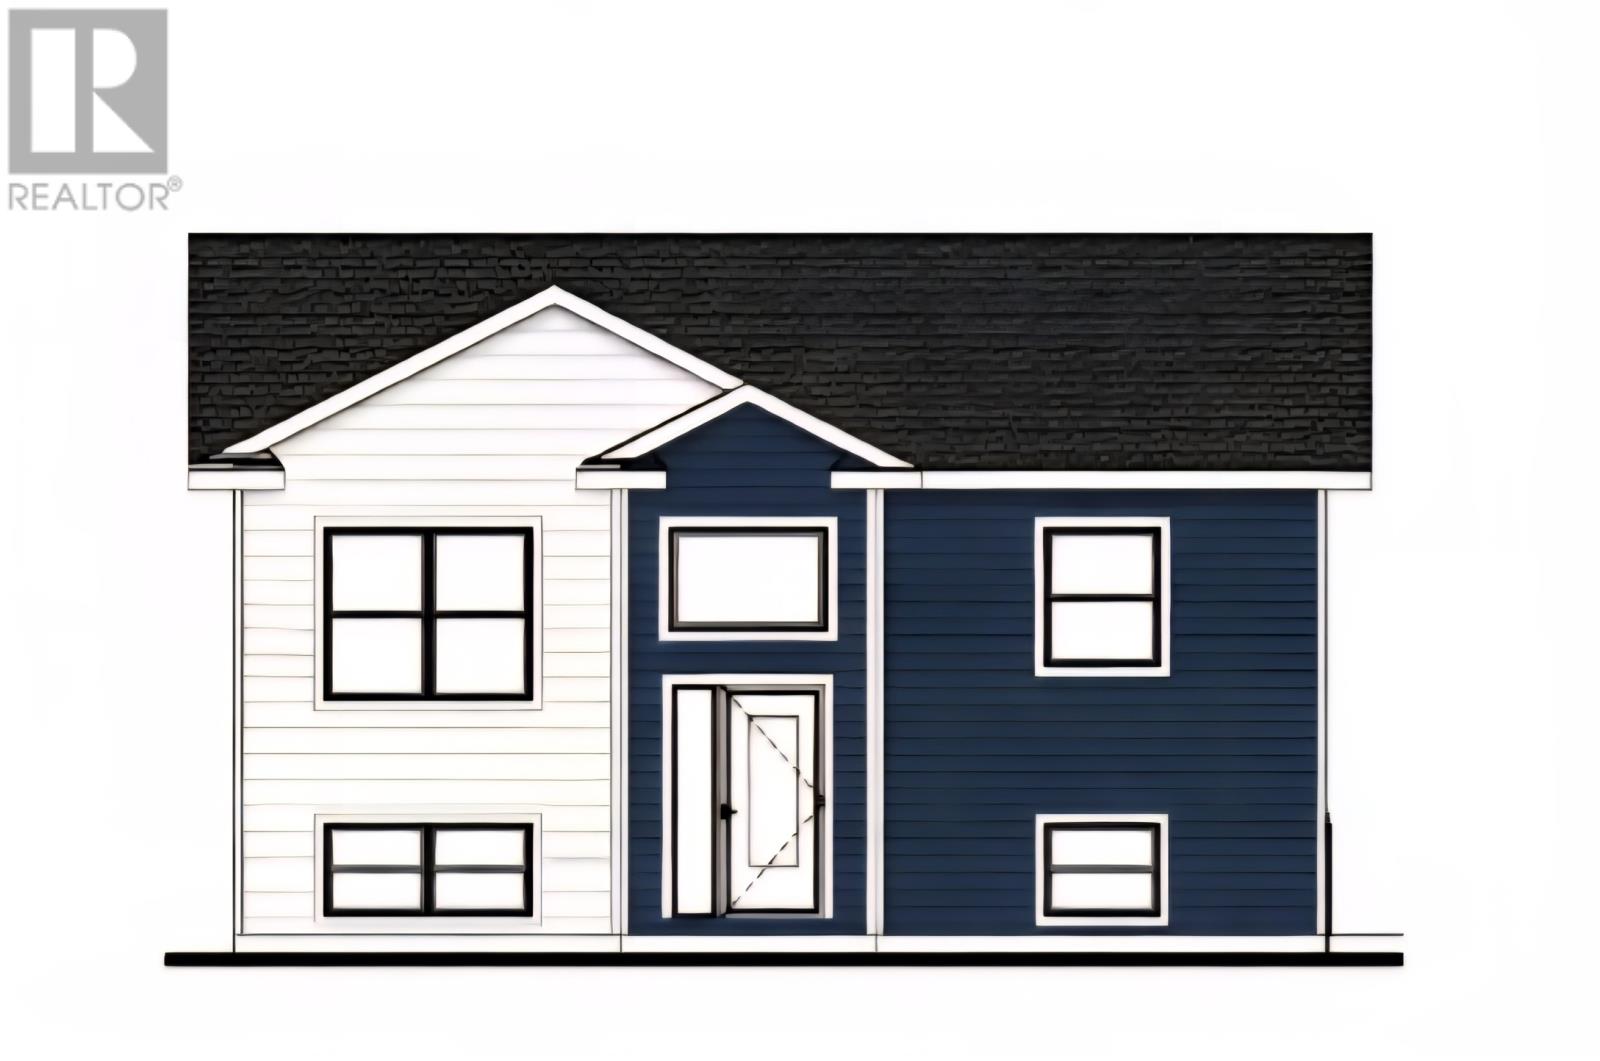
Situated in beautiful Adams Pond Subdivision this lovely 2 apt home is fantastic for first time home buyer!! Situated on a 50 by 100 lot offering rear yard access this split entry home will feature an open concept main floor with an spacious living room, dining, kitchen that will make family gatherings a breeze. Completing the main floor is a bright and spacious master , ensuite with shower, walk in closet plus a generous size second bedroom and main bath. The fully developed basement to include a finished family room for main plus a great size registered 1 bed/1bath Apt that will help offset your monthly mtg payments. Includes double paved driveway, front landscaping, 12 pot lights, plywood construction, rear deck plus Lux home warranty. (id:51189)
Property Details
| MLS® Number | 1298066 |
| Property Type | Single Family |
| AmenitiesNearBy | Recreation, Shopping |
| EquipmentType | None |
| RentalEquipmentType | None |
Building
| BathroomTotal | 3 |
| BedroomsTotal | 3 |
| ConstructedDate | 2026 |
| ConstructionStyleAttachment | Detached |
| ExteriorFinish | Vinyl Siding |
| FlooringType | Laminate, Mixed Flooring |
| HeatingFuel | Electric |
| SizeInterior | 2050 Sqft |
| Type | Two Apartment House |
| UtilityWater | Municipal Water |
Land
| AccessType | Year-round Access |
| Acreage | No |
| LandAmenities | Recreation, Shopping |
| LandscapeFeatures | Partially Landscaped |
| Sewer | Municipal Sewage System |
| SizeIrregular | 50 X 100 |
| SizeTotalText | 50 X 100|under 1/2 Acre |
| ZoningDescription | Res |
Rooms
| Level | Type | Length | Width | Dimensions |
|---|---|---|---|---|
| Basement | Not Known | 11.10 x 11.10 | ||
| Basement | Bath (# Pieces 1-6) | 4pc | ||
| Basement | Not Known | 11.10 x 12.0 | ||
| Basement | Not Known | 12.0 x 12.6 | ||
| Basement | Recreation Room | 12.9 x 11.10 | ||
| Main Level | Ensuite | 3pc | ||
| Main Level | Primary Bedroom | 12.0 x 11.8 | ||
| Main Level | Bedroom | 10.6 x 10.6 | ||
| Main Level | Bath (# Pieces 1-6) | 4pc | ||
| Main Level | Dining Room | 13.0 x 6.6 | ||
| Main Level | Living Room | 13.0 x 11.0 | ||
| Main Level | Kitchen | 14.3 x 11.10 |
https://www.realtor.ca/real-estate/29805954/58-lakewynds-drive-paradise
Interested?
Contact us for more information

Michael Samson
(709) 522-6350
33 Pippy Place, Suite 304
St. John's, Newfoundland & Labrador A1B 3X2
(709) 800-0412

Justin Hollett
(709) 522-6350
33 Pippy Place, Suite 304
St. John's, Newfoundland & Labrador A1B 3X2
(709) 800-0412

The trademarks REALTOR®, REALTORS®, and the REALTOR® logo are controlled by The Canadian Real Estate Association (CREA) and identify real estate professionals who are members of CREA. The trademarks MLS®, Multiple Listing Service® and the associated logos are owned by The Canadian Real Estate Association (CREA) and identify the quality of services provided by real estate professionals who are members of CREA. The trademark DDF® is owned by The Canadian Real Estate Association (CREA) and identifies CREA's Data Distribution Facility (DDF®)
May 26 2026 04:22:07
The Newfoundland & Labrador Association of REALTORS®
RE/MAX Realty Specialists

