
25-27 Main Street S Rocky Harbour, Newfoundland & Labrador A0K 4N0

$499,000
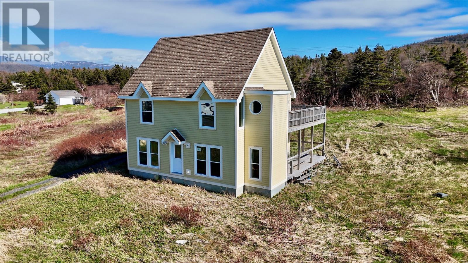
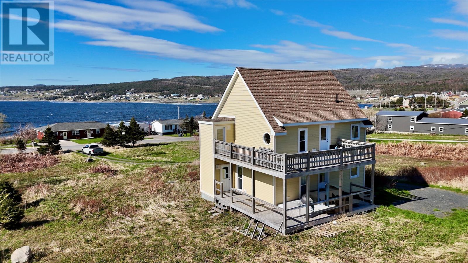
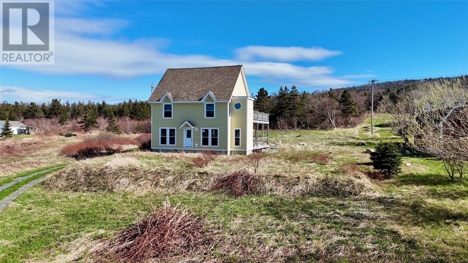
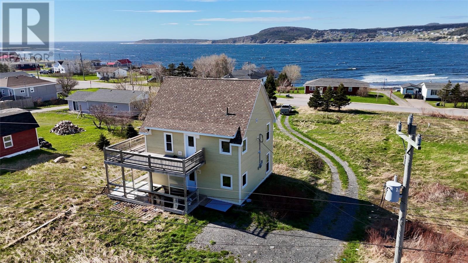
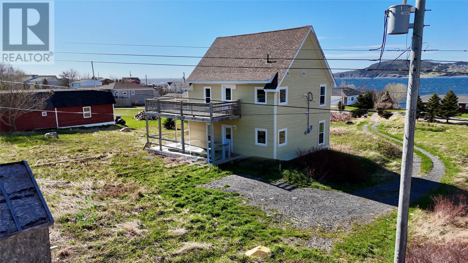
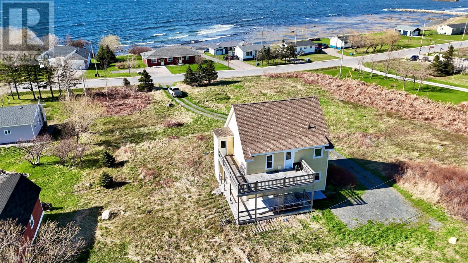
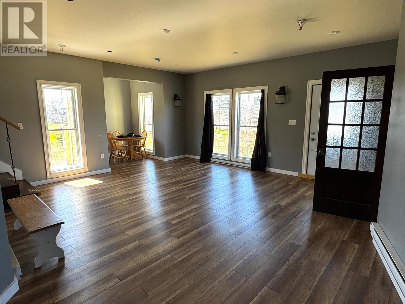
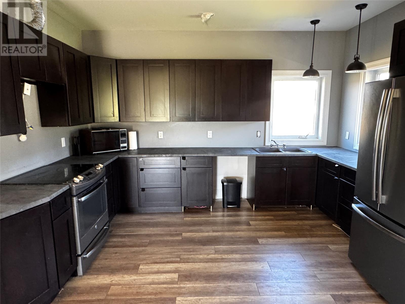
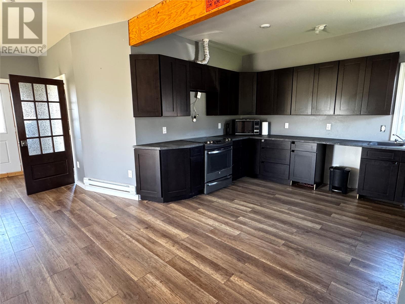
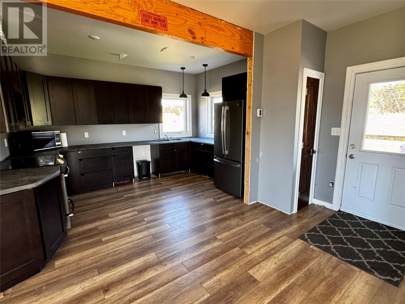
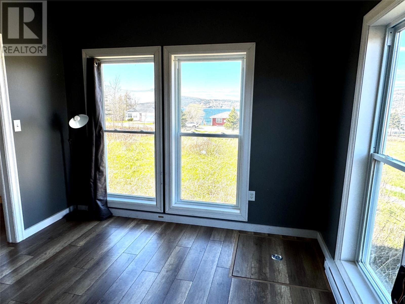
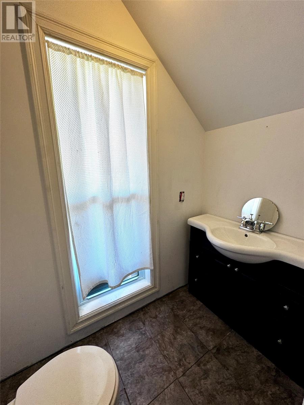
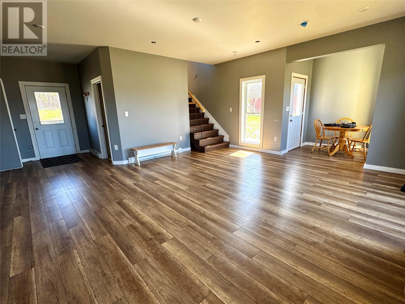
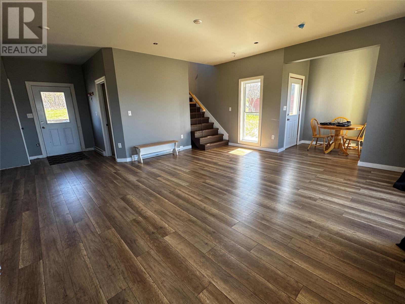
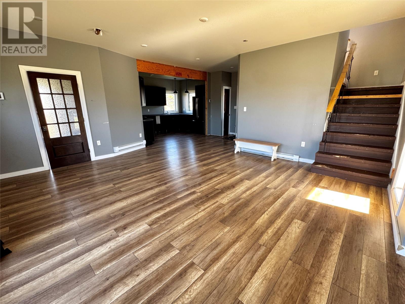
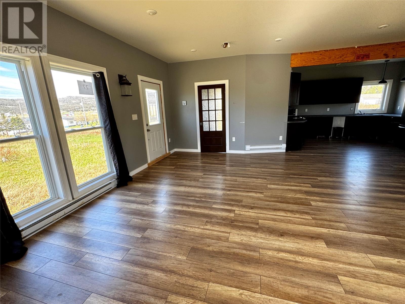
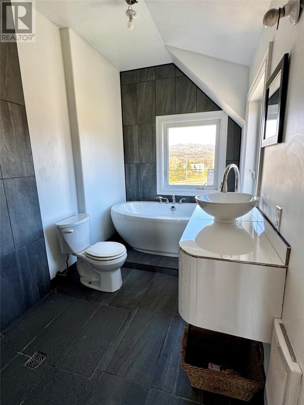
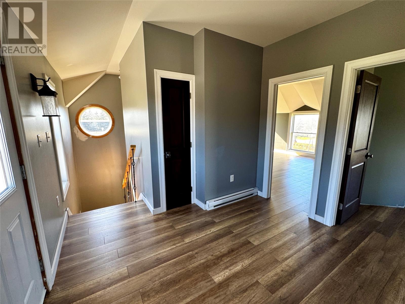
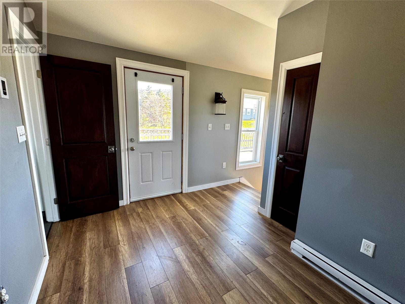
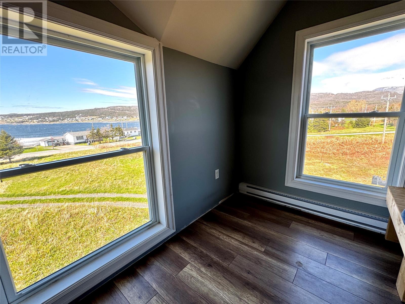
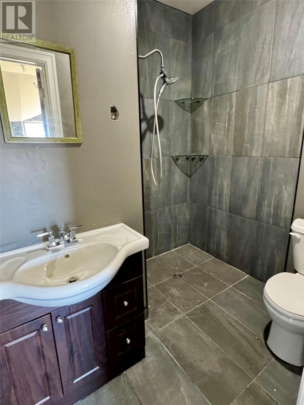
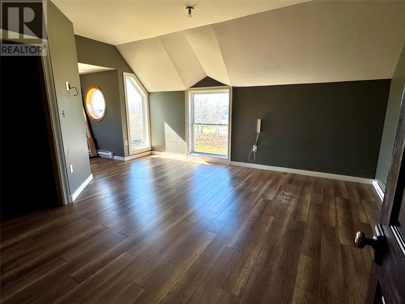
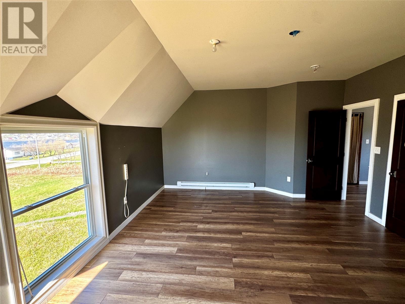
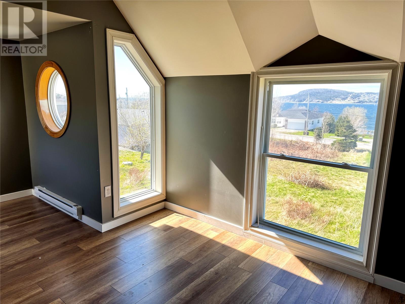
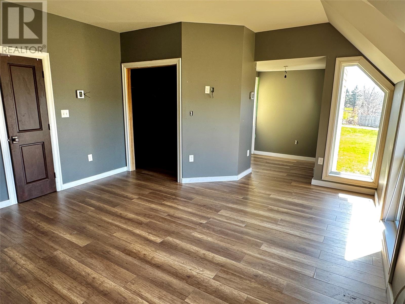
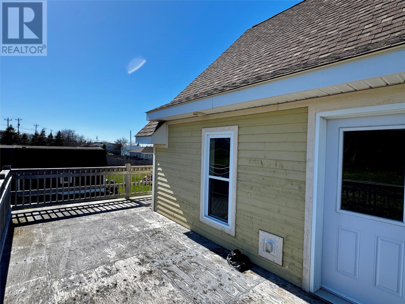
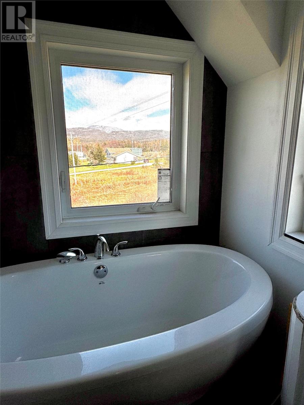
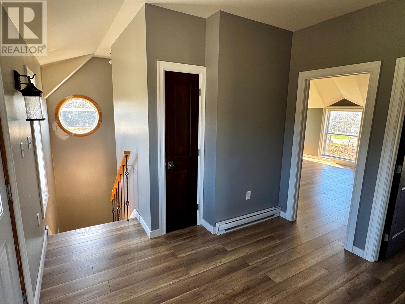
Welcome to 25–27 Main Street South, Rocky Harbour — a stunning coastal property located in one of Newfoundland’s most picturesque communities. Wake up every day to breathtaking ocean and harbour views, with the beauty of Gros Morne National Park practically at your doorstep and visible right from your own property. Built just 10 years ago, this charming home blends modern comfort with timeless character. Featuring beautiful Cape Cod wood siding and the feel of a traditional saltbox design, the property offers exceptional curb appeal with trendy round windows that add warmth and charm throughout. Inside, the home is bright, spacious, and open concept design. The main floor features a welcoming eat-in kitchen, a large and inviting living room perfect for entertaining or relaxing, and a convenient main-level bedroom. Upstairs, you’ll find two additional bedrooms and two full bathrooms, including a spacious primary suite complete with a walk-in closet and private ensuite. In total, the home offers 3 bedrooms and 2.5 bathrooms. Enjoy the incredible scenery from the walkout patio decks on both levels, offering the perfect place to take in the ocean air, sunsets, and surrounding natural beauty. Situated on a rare double-wide lot with approximately 150 feet of frontage and more than 440 feet in depth, this property offers outstanding potential. The additional parcel provides ample space to build another home, vacation property, or investment opportunity. Whether you’re looking for a year-round residence, vacation getaway, or investment in the heart of Gros Morne country, this property is truly a rare find. (id:51189)
Property Details
| MLS® Number | 1297947 |
| Property Type | Single Family |
| AmenitiesNearBy | Recreation |
| EquipmentType | None |
| RentalEquipmentType | None |
| ViewType | Ocean View, View |
Building
| BathroomTotal | 3 |
| BedroomsAboveGround | 3 |
| BedroomsTotal | 3 |
| Appliances | Refrigerator, Stove, Washer, Dryer |
| ArchitecturalStyle | 2 Level |
| ConstructedDate | 2016 |
| ConstructionStyleAttachment | Detached |
| CoolingType | Air Exchanger |
| ExteriorFinish | Other, Wood |
| FlooringType | Marble, Ceramic, Laminate |
| HalfBathTotal | 1 |
| HeatingFuel | Electric |
| HeatingType | Baseboard Heaters |
| StoriesTotal | 2 |
| SizeInterior | 1572 Sqft |
| Type | House |
| UtilityWater | Municipal Water |
Land
| AccessType | Year-round Access |
| Acreage | Yes |
| LandAmenities | Recreation |
| LandscapeFeatures | Partially Landscaped |
| Sewer | Municipal Sewage System |
| SizeIrregular | 150 X 445 |
| SizeTotalText | 150 X 445|1 - 3 Acres |
| ZoningDescription | Residential |
Rooms
| Level | Type | Length | Width | Dimensions |
|---|---|---|---|---|
| Second Level | Bath (# Pieces 1-6) | 3pc 6.1 x 7.0 | ||
| Second Level | Other | 3.8 x 8.8 | ||
| Second Level | Other | 6.0 x 6.0 | ||
| Second Level | Bedroom | 14.5 x 16.10 | ||
| Second Level | Bedroom | 11.9 x 14.5 | ||
| Second Level | Foyer | 7.8 x 10.3 | ||
| Second Level | Bath (# Pieces 1-6) | 4pc 6.2 x 9.5 | ||
| Main Level | Living Room | 17.2 x 18.1 | ||
| Main Level | Bath (# Pieces 1-6) | 1/2 3.9 x 6.6 | ||
| Main Level | Laundry Room | 3.4 x 6.11 | ||
| Main Level | Bedroom | 10.7 x 11.1 | ||
| Main Level | Other | 6.0 x 6.0 | ||
| Main Level | Eat In Kitchen | 9.8 x 13.7 |
https://www.realtor.ca/real-estate/29806357/25-27-main-street-s-rocky-harbour
Interested?
Contact us for more information

Michael Samson
(709) 522-6350
33 Pippy Place, Suite 304
St. John's, Newfoundland & Labrador A1B 3X2
(709) 800-0412

Justin Hollett
(709) 522-6350
33 Pippy Place, Suite 304
St. John's, Newfoundland & Labrador A1B 3X2
(709) 800-0412

The trademarks REALTOR®, REALTORS®, and the REALTOR® logo are controlled by The Canadian Real Estate Association (CREA) and identify real estate professionals who are members of CREA. The trademarks MLS®, Multiple Listing Service® and the associated logos are owned by The Canadian Real Estate Association (CREA) and identify the quality of services provided by real estate professionals who are members of CREA. The trademark DDF® is owned by The Canadian Real Estate Association (CREA) and identifies CREA's Data Distribution Facility (DDF®)
May 26 2026 04:53:19
The Newfoundland & Labrador Association of REALTORS®
RE/MAX Realty Professionals Ltd. - Deer Lake

