
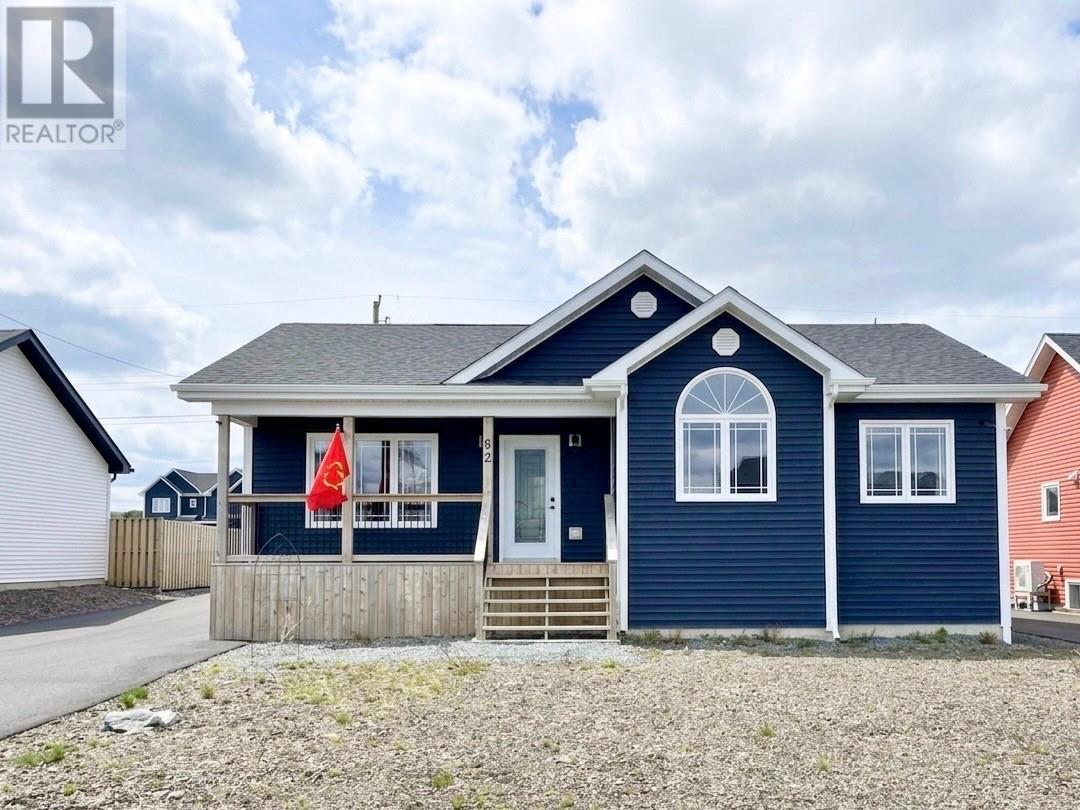
82 Bannock Street Gander, Newfoundland & Labrador A1V 0G6

$464,900
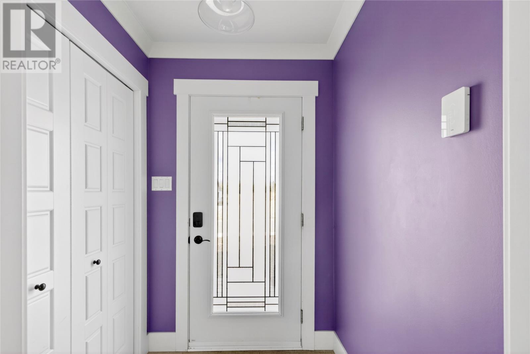
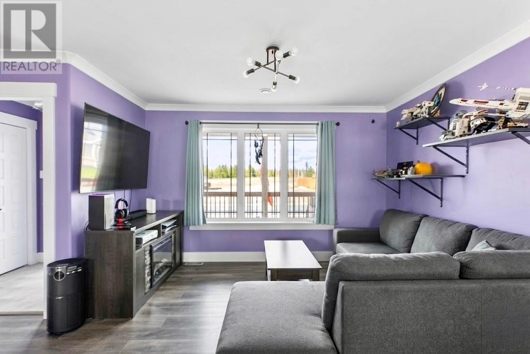
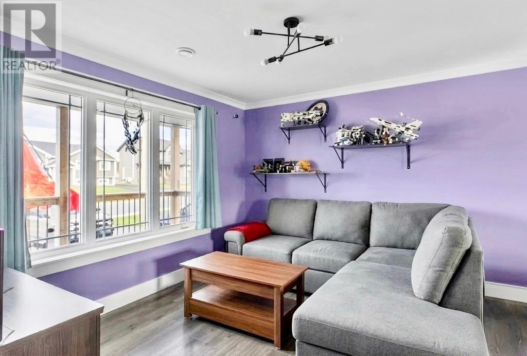
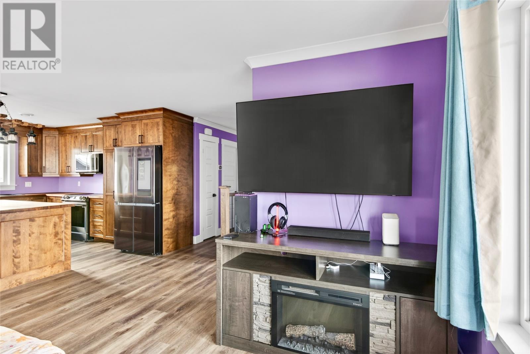
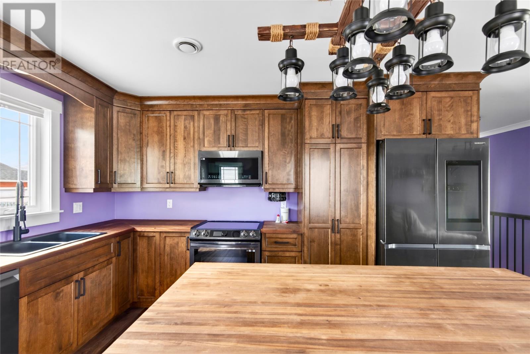
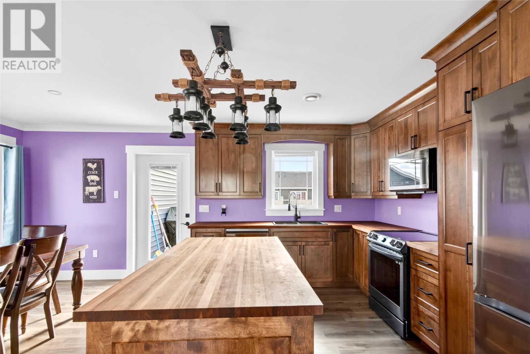
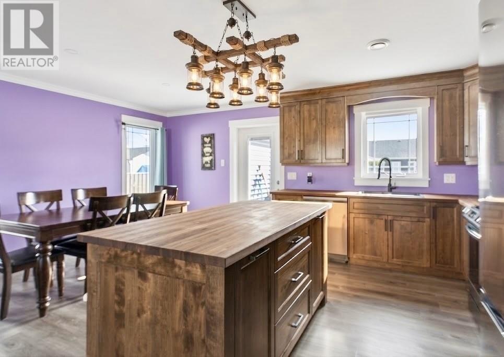
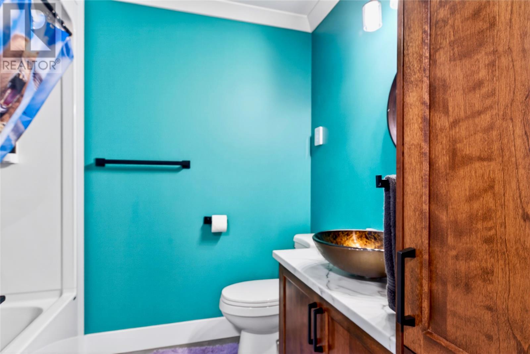
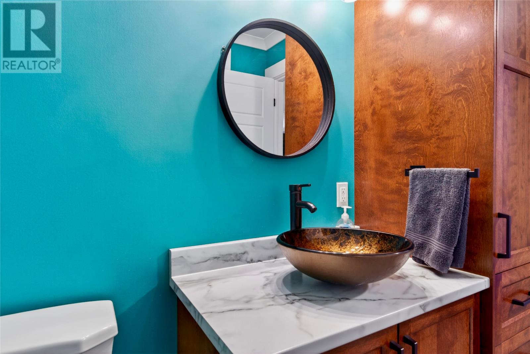
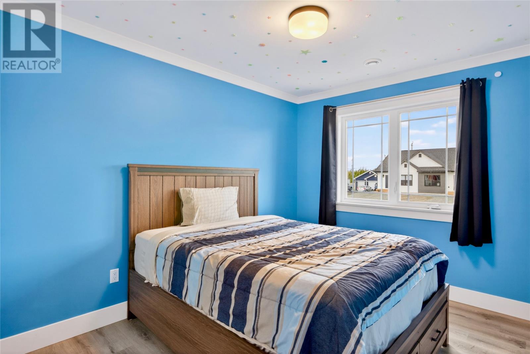
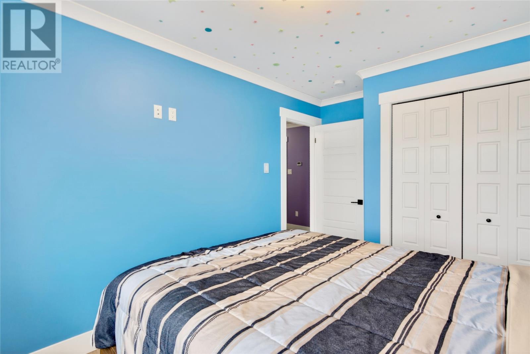
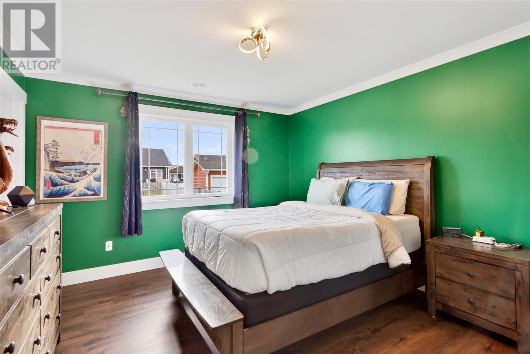
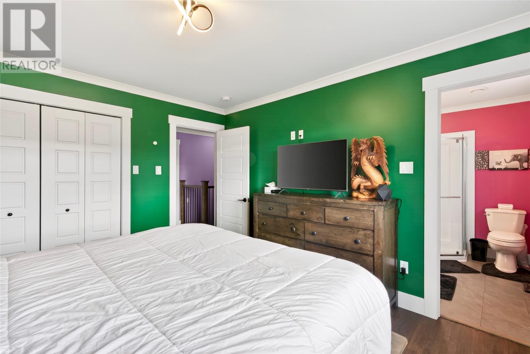
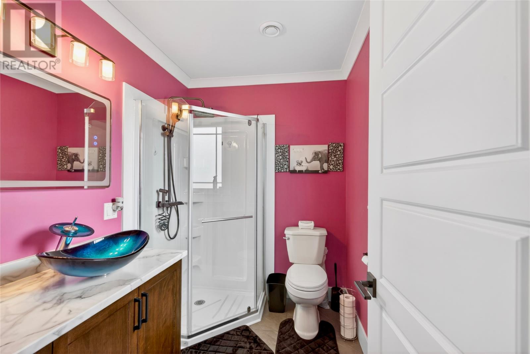
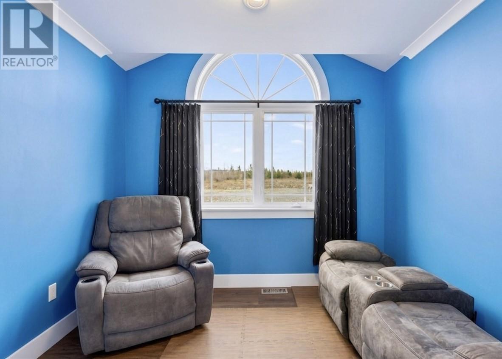
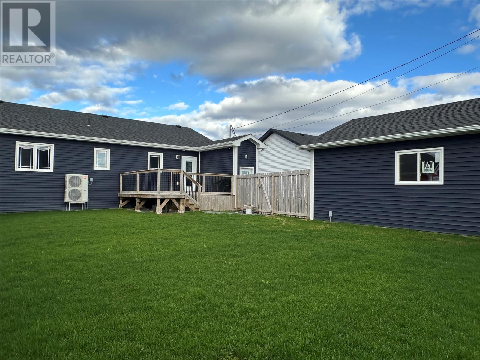
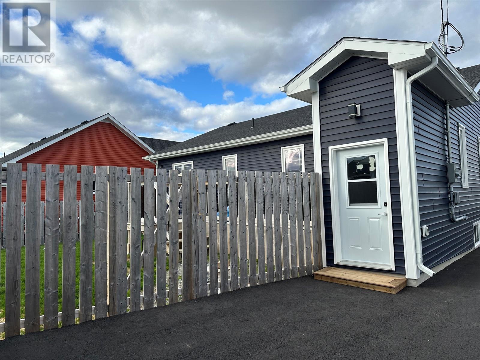
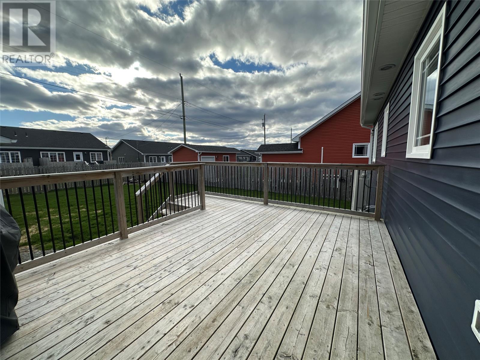
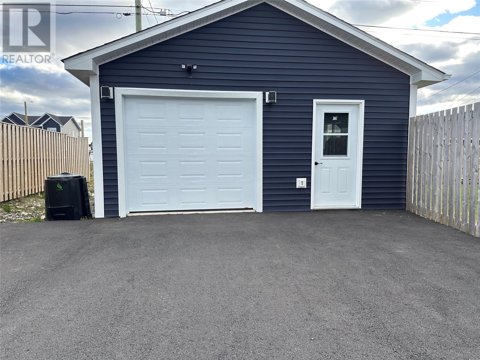
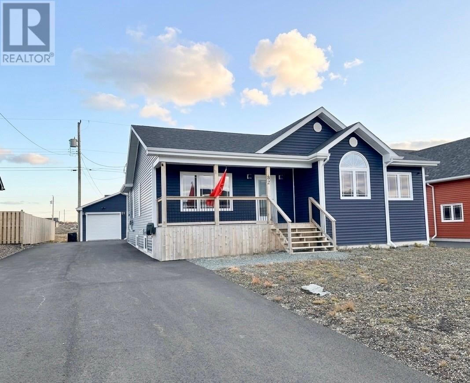
Welcome to 82 Bannock Street, Gander — a beautifully maintained two-year-old bungalow that is completely move-in ready. This modern home features three spacious bedrooms and two full bathrooms, including a large primary bedroom with a private ensuite. The bright open-concept living area is perfect for entertaining and everyday living, while the stunning kitchen offers beautiful cabinetry, high-end appliances, and stylish butcher block countertops. Comfort and efficiency are top priorities with in-floor heating in the entryway and both bathrooms, along with a ducted heat pump that provides energy-efficient heating and air conditioning year-round. The undeveloped walk-out basement offers endless possibilities for future development to suit your needs. Outside, you’ll find a 20 x 24 wired detached garage complete with an electric garage door opener, a paved driveway, and a landscaped, fully fenced backyard ideal for children, pets, or relaxing outdoors. Why wait to build when this exceptional home is already finished and waiting for you? As per Seller's Direction, no offers will be presented prior to 4:00 pm May 30th, 2026 - please leave all offers open until 9:00 pm the same day. (id:51189)
Property Details
| MLS® Number | 1298049 |
| Property Type | Single Family |
Building
| BathroomTotal | 2 |
| BedroomsAboveGround | 3 |
| BedroomsTotal | 3 |
| Appliances | Dishwasher, Refrigerator, Microwave, Stove, Washer, Dryer |
| ArchitecturalStyle | Bungalow |
| ConstructedDate | 2023 |
| ConstructionStyleAttachment | Detached |
| CoolingType | Air Exchanger |
| ExteriorFinish | Vinyl Siding |
| FlooringType | Laminate |
| FoundationType | Concrete |
| HeatingFuel | Electric |
| HeatingType | Heat Pump, Floor Heat |
| StoriesTotal | 1 |
| SizeInterior | 1216 Sqft |
| Type | House |
| UtilityWater | Municipal Water |
Parking
| Detached Garage |
Land
| Acreage | No |
| LandscapeFeatures | Partially Landscaped |
| Sewer | Municipal Sewage System |
| SizeIrregular | 64x131 |
| SizeTotalText | 64x131|under 1/2 Acre |
| ZoningDescription | Residential |
Rooms
| Level | Type | Length | Width | Dimensions |
|---|---|---|---|---|
| Main Level | Bath (# Pieces 1-6) | 7.8x7.4 | ||
| Main Level | Bedroom | 9.6x9.9 | ||
| Main Level | Ensuite | 7.8x5.8 | ||
| Main Level | Primary Bedroom | 12x13.4 | ||
| Main Level | Kitchen | 19.2x13.8 | ||
| Main Level | Bedroom | 9.2x11.4 | ||
| Main Level | Living Room | 13x15.6 |
https://www.realtor.ca/real-estate/29804686/82-bannock-street-gander
Interested?
Contact us for more information

Michael Samson
(709) 522-6350
33 Pippy Place, Suite 304
St. John's, Newfoundland & Labrador A1B 3X2
(709) 800-0412

Justin Hollett
(709) 522-6350
33 Pippy Place, Suite 304
St. John's, Newfoundland & Labrador A1B 3X2
(709) 800-0412

The trademarks REALTOR®, REALTORS®, and the REALTOR® logo are controlled by The Canadian Real Estate Association (CREA) and identify real estate professionals who are members of CREA. The trademarks MLS®, Multiple Listing Service® and the associated logos are owned by The Canadian Real Estate Association (CREA) and identify the quality of services provided by real estate professionals who are members of CREA. The trademark DDF® is owned by The Canadian Real Estate Association (CREA) and identifies CREA's Data Distribution Facility (DDF®)
May 26 2026 01:32:31
The Newfoundland & Labrador Association of REALTORS®
Royal LePage Turner Realty 2014 Inc

