
2 Blackburn Road Grand Bank, Newfoundland & Labrador A0E 1W0

$94,900
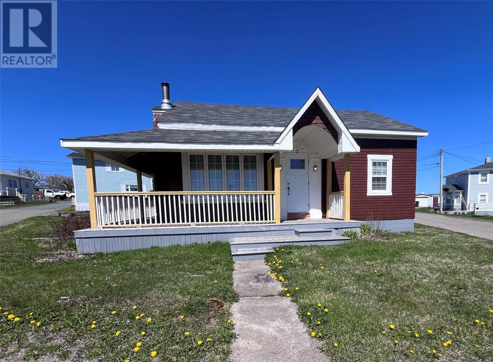
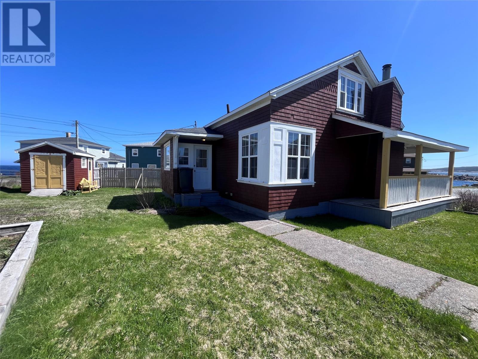
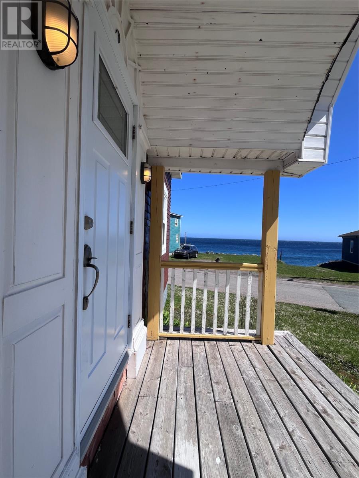
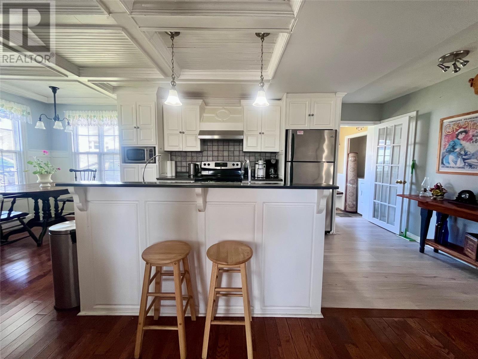
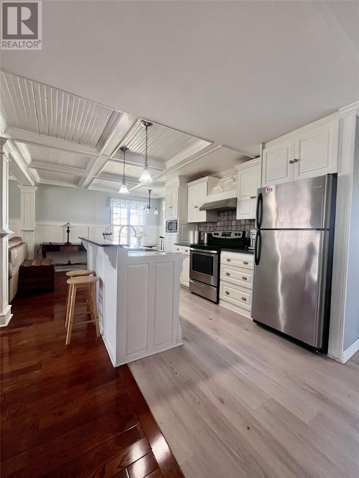
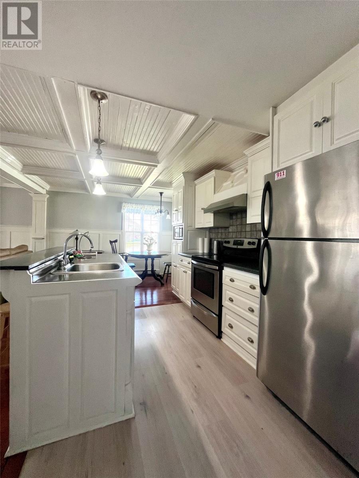
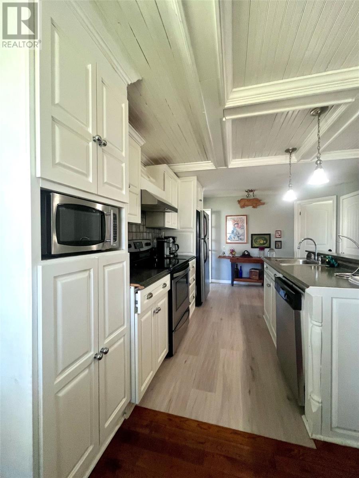
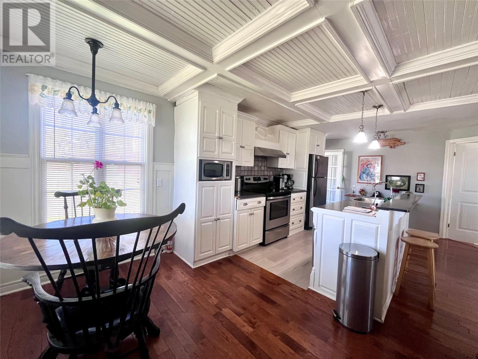
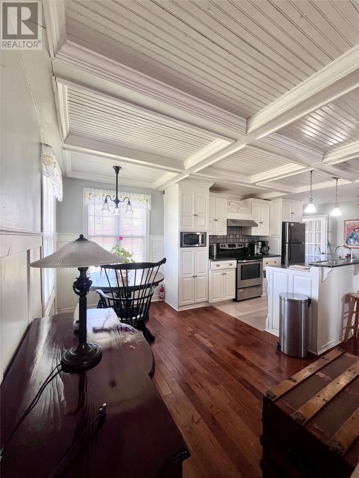
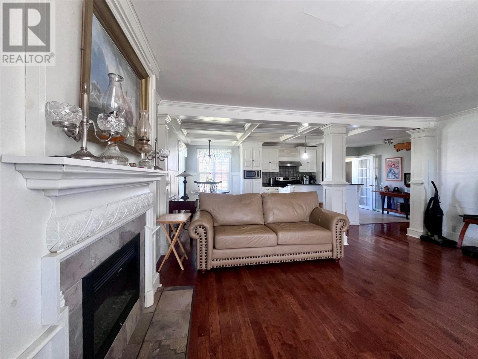
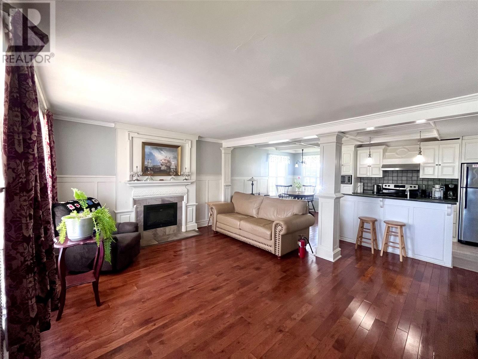
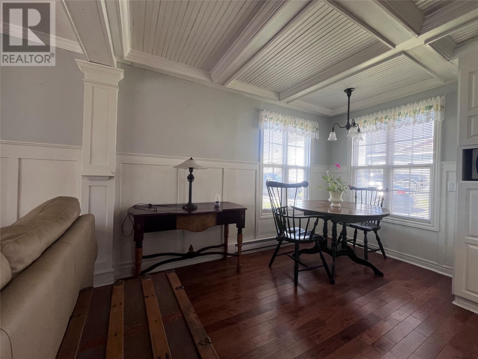
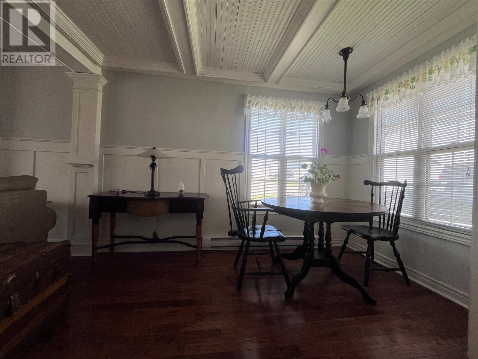
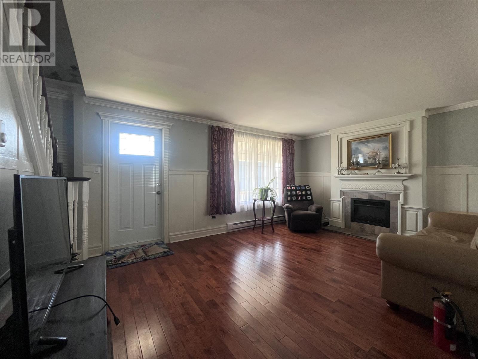
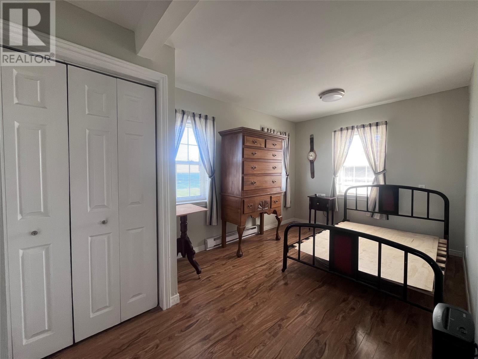
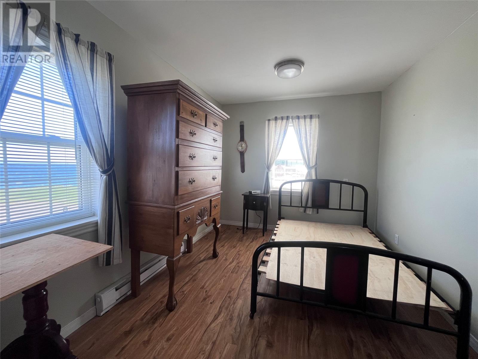
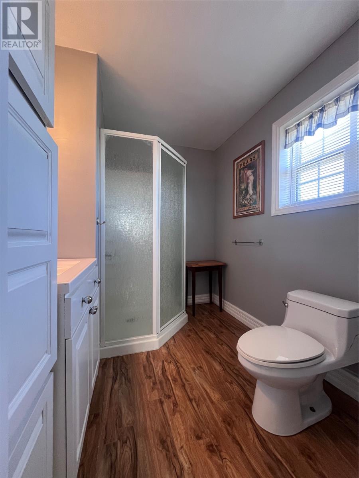
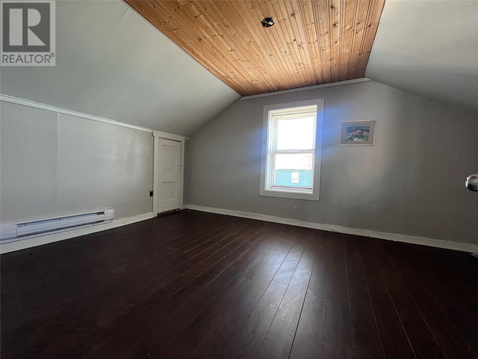
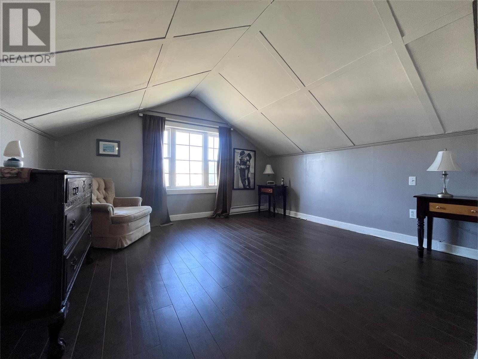
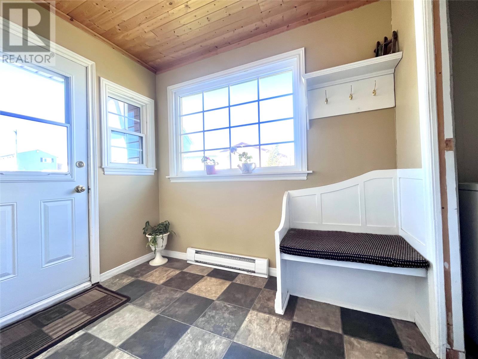
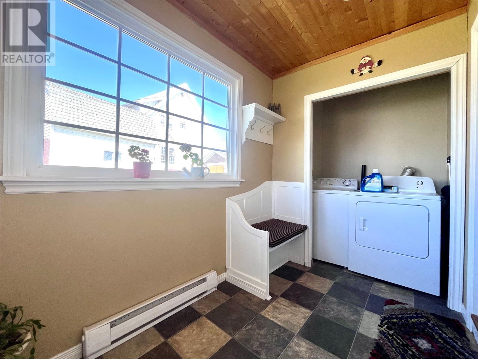
STUNNING OCEAN VIEWS FROM THE FRONT PATIO DECK! Check out this amazing 1½-storey character home located adjacent to the ocean’s edge. Built in the 1950s, this sweet and charming home offers a comfortable and convenient main floor with an open-concept design. The spacious kitchen features plenty of cabinetry and a generous eating area, flowing into a bright and inviting living room. Imagine sitting out on your front deck taking in the breathtaking beauty of the ocean while enjoying the refreshing sea breeze and gentle ocean mist. The main floor also includes a bedroom with a 3-piece ensuite, as well as a convenient laundry area. Upstairs, you’ll find two additional bedrooms, one complete with its own 3-piece ensuite. The lower level is an unfinished basement, previously used as a workshop area, offering great storage or hobby space. This home is heated with electric heat and includes a 125-amp breaker panel, plus a new hot water heater. Many upgrades have been completed in recent years, including siding, windows, bathrooms, main bedroom, flooring, kitchen, decking, and shingles. This home is a must see to appreciate the character and design. (id:51189)
Property Details
| MLS® Number | 1297987 |
| Property Type | Single Family |
| AmenitiesNearBy | Shopping |
| StorageType | Storage Shed |
| ViewType | Ocean View |
Building
| BathroomTotal | 2 |
| BedroomsAboveGround | 3 |
| BedroomsTotal | 3 |
| Appliances | Refrigerator, Stove, Washer, Dryer |
| ConstructedDate | 1950 |
| ConstructionStyleAttachment | Detached |
| ExteriorFinish | Wood Shingles |
| FlooringType | Hardwood, Laminate, Mixed Flooring |
| FoundationType | Concrete |
| HeatingFuel | Electric |
| HeatingType | Baseboard Heaters |
| StoriesTotal | 2 |
| SizeInterior | 1920 Sqft |
| Type | House |
| UtilityWater | Municipal Water |
Land
| Acreage | No |
| FenceType | Partially Fenced |
| LandAmenities | Shopping |
| Sewer | Municipal Sewage System |
| SizeTotalText | Under 1/2 Acre |
| ZoningDescription | Res |
Rooms
| Level | Type | Length | Width | Dimensions |
|---|---|---|---|---|
| Second Level | Ensuite | 3 pc | ||
| Second Level | Bedroom | 12.2x13.2 | ||
| Second Level | Bedroom | 10.5x13.2 | ||
| Main Level | Living Room | 15x11.7 | ||
| Main Level | Bath (# Pieces 1-6) | 3 pc | ||
| Main Level | Bedroom | 13.6x8.11 | ||
| Main Level | Kitchen | 21.8x11.4 | ||
| Main Level | Laundry Room | 2 pc | ||
| Main Level | Porch | 5.9x11.6 |
https://www.realtor.ca/real-estate/29800240/2-blackburn-road-grand-bank
Interested?
Contact us for more information

Michael Samson
(709) 522-6350
33 Pippy Place, Suite 304
St. John's, Newfoundland & Labrador A1B 3X2
(709) 800-0412

Justin Hollett
(709) 522-6350
33 Pippy Place, Suite 304
St. John's, Newfoundland & Labrador A1B 3X2
(709) 800-0412

The trademarks REALTOR®, REALTORS®, and the REALTOR® logo are controlled by The Canadian Real Estate Association (CREA) and identify real estate professionals who are members of CREA. The trademarks MLS®, Multiple Listing Service® and the associated logos are owned by The Canadian Real Estate Association (CREA) and identify the quality of services provided by real estate professionals who are members of CREA. The trademark DDF® is owned by The Canadian Real Estate Association (CREA) and identifies CREA's Data Distribution Facility (DDF®)
May 25 2026 04:43:48
The Newfoundland & Labrador Association of REALTORS®
RE/MAX Infinity Realty Inc.

