
28 Atlantic Avenue Stephenville, Newfoundland & Labrador A2N 2E9

$239,000
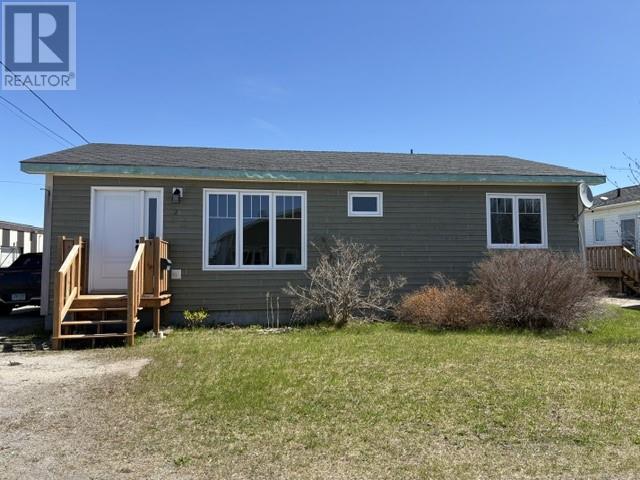
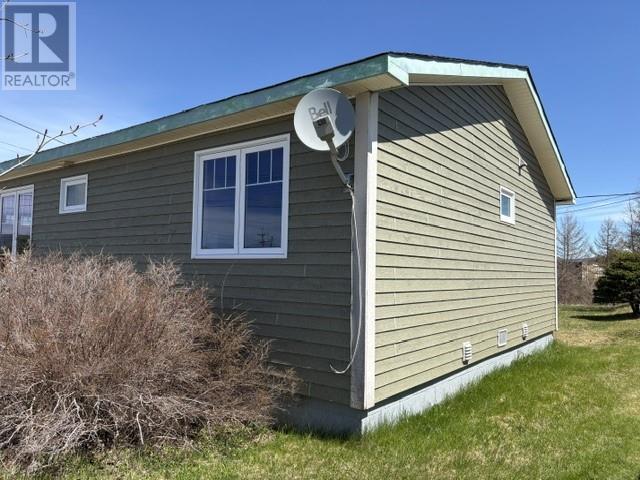
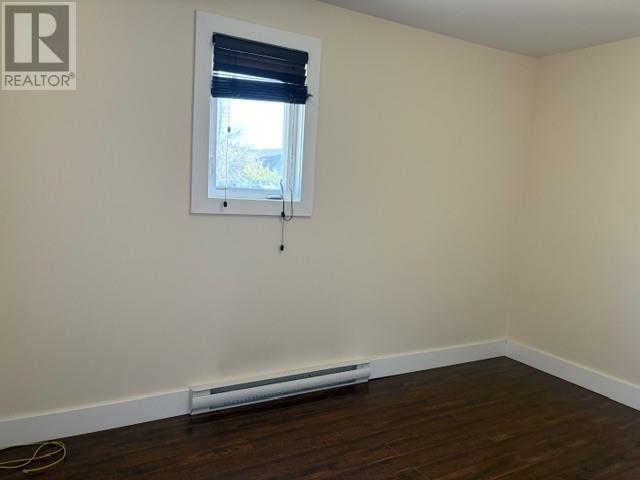
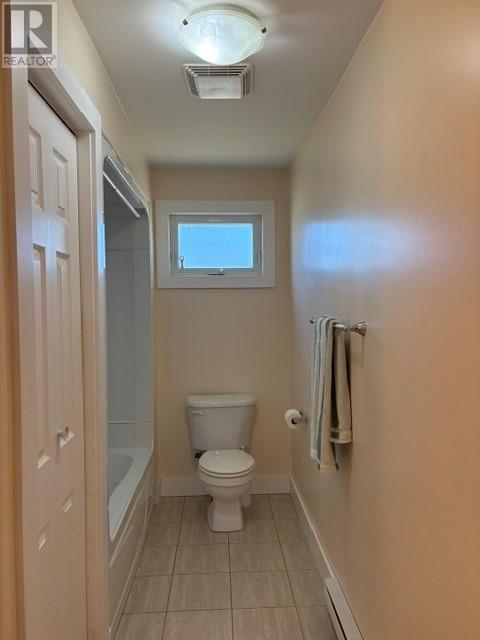
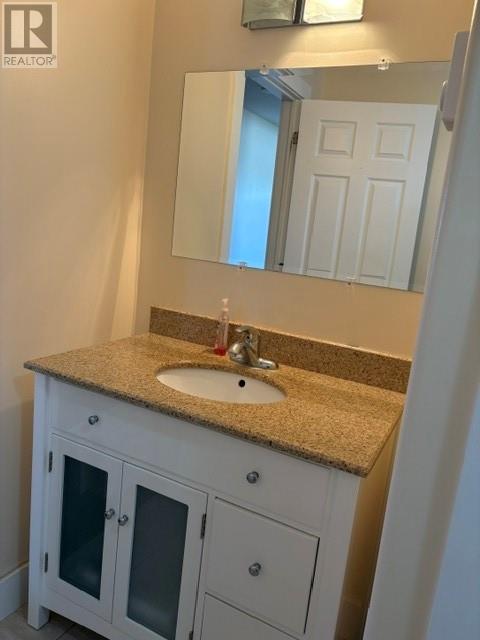
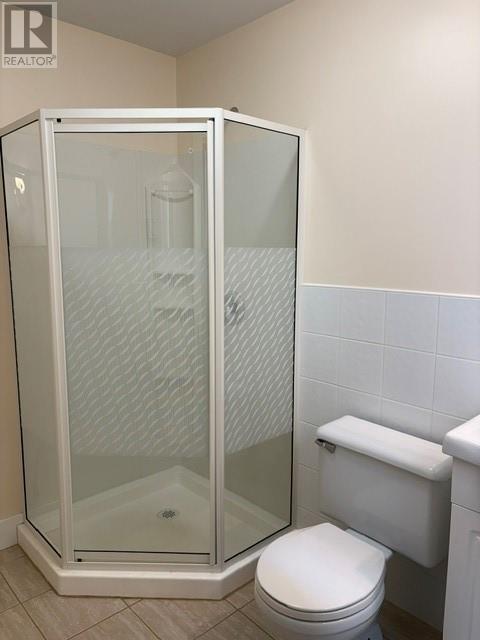
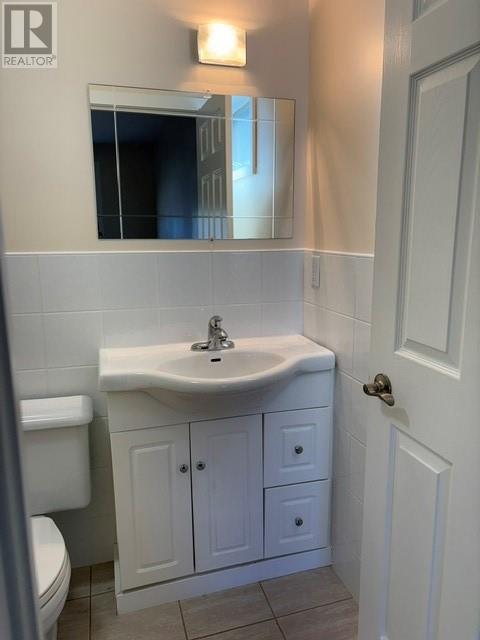
This cozy home has lots of updates over the past few years, with a nice open concept kitchen, living and dining rooms. The back porch also serves as your laundry room, close to the back patio where you can easily put up a clothes line if desired. There are two bedrooms plus an office/den and two full bathrooms in this home. The primary bedroom and a ensuite with a standup shower, making it very convenient. The kitchen and bathrooms have ceramic tiles, the two bedrooms have carpet and the office and living room have laminate flooring, plus the back porch and front entry way have a vinyl flooring. Everything is in natural earth tones, making it all flow nicely and feel cozy. This home comes complete with a fridge, stove, dishwasher, front loading washer and dryer. There are some window coverings already in place to get you started. There are extra siding and ceramic tiles for the new homeowner as well. The living room has a vaulted ceiling and pot lights. The Front and Back doors are being replaced, as well as new carpet in the two bedrooms. This home is within walking distance to the High School and very close to the Hansen Highway, making it very convenient for going anywhere. This bungalow is priced to sell, so do not miss out, call an agent today to book your personal viewing. (id:51189)
Property Details
| MLS® Number | 1297988 |
| Property Type | Single Family |
| AmenitiesNearBy | Highway, Recreation, Shopping |
| EquipmentType | None |
| RentalEquipmentType | None |
Building
| BathroomTotal | 2 |
| BedroomsAboveGround | 2 |
| BedroomsTotal | 2 |
| Appliances | Dishwasher, Refrigerator, Stove, Washer, Dryer |
| ArchitecturalStyle | Bungalow |
| ConstructedDate | 1957 |
| ConstructionStyleAttachment | Detached |
| CoolingType | Air Exchanger |
| ExteriorFinish | Other |
| FlooringType | Carpeted, Marble, Ceramic, Hardwood, Laminate |
| FoundationType | Block |
| HeatingFuel | Electric |
| HeatingType | Baseboard Heaters |
| StoriesTotal | 1 |
| SizeInterior | 1060 Sqft |
| Type | House |
| UtilityWater | Municipal Water |
Land
| AccessType | Year-round Access |
| Acreage | No |
| LandAmenities | Highway, Recreation, Shopping |
| Sewer | Municipal Sewage System |
| SizeIrregular | 54 X 102 |
| SizeTotalText | 54 X 102|under 1/2 Acre |
| ZoningDescription | Res |
Rooms
| Level | Type | Length | Width | Dimensions |
|---|---|---|---|---|
| Main Level | Ensuite | 5 x 8.4 | ||
| Main Level | Primary Bedroom | 12 x 12 | ||
| Main Level | Bath (# Pieces 1-6) | 6 x 12 | ||
| Main Level | Office | 7.7 x 12 | ||
| Main Level | Bedroom | 9.7 x 9.2 | ||
| Main Level | Living Room/dining Room | 16 x 18.8 | ||
| Main Level | Kitchen | 12 x 12.8 | ||
| Main Level | Porch | 7.7 x 9 |
https://www.realtor.ca/real-estate/29798712/28-atlantic-avenue-stephenville
Interested?
Contact us for more information

Michael Samson
(709) 522-6350
33 Pippy Place, Suite 304
St. John's, Newfoundland & Labrador A1B 3X2
(709) 800-0412

Justin Hollett
(709) 522-6350
33 Pippy Place, Suite 304
St. John's, Newfoundland & Labrador A1B 3X2
(709) 800-0412

The trademarks REALTOR®, REALTORS®, and the REALTOR® logo are controlled by The Canadian Real Estate Association (CREA) and identify real estate professionals who are members of CREA. The trademarks MLS®, Multiple Listing Service® and the associated logos are owned by The Canadian Real Estate Association (CREA) and identify the quality of services provided by real estate professionals who are members of CREA. The trademark DDF® is owned by The Canadian Real Estate Association (CREA) and identifies CREA's Data Distribution Facility (DDF®)
May 25 2026 01:32:59
The Newfoundland & Labrador Association of REALTORS®
Century 21 Seller's Choice Inc.

