
4 Olivia Lane Deer Lake, Newfoundland & Labrador A8A 1Y3


$199,900
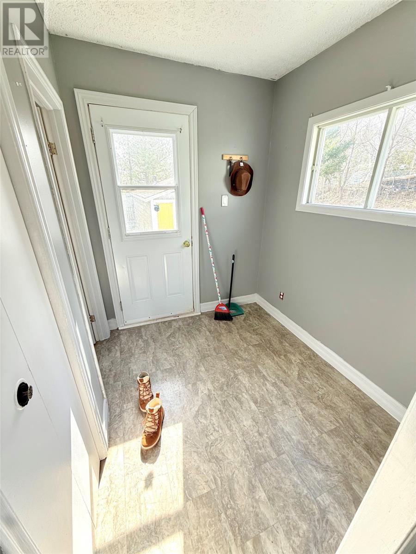
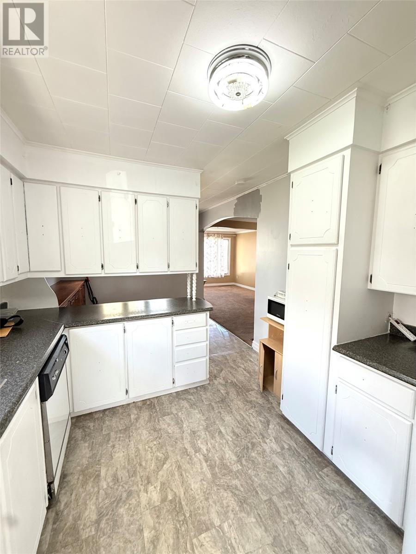
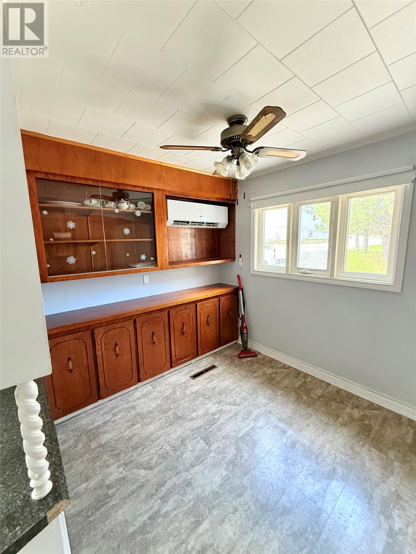
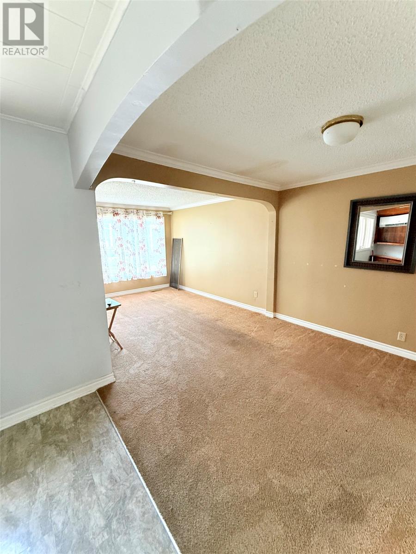
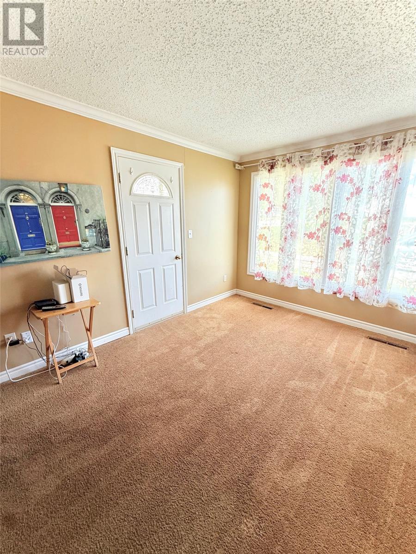
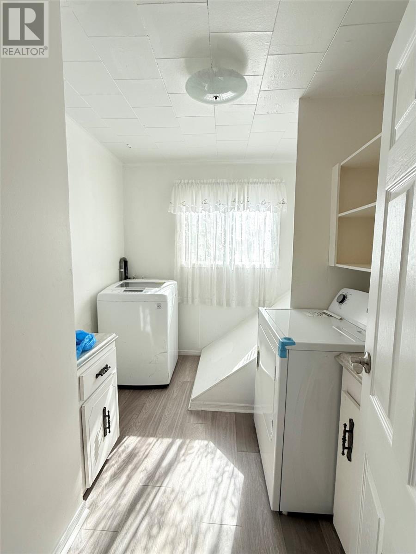
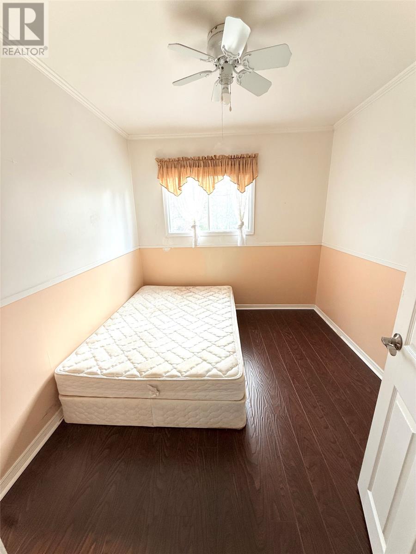
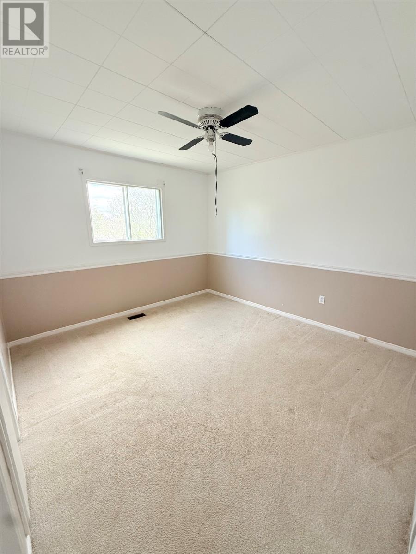
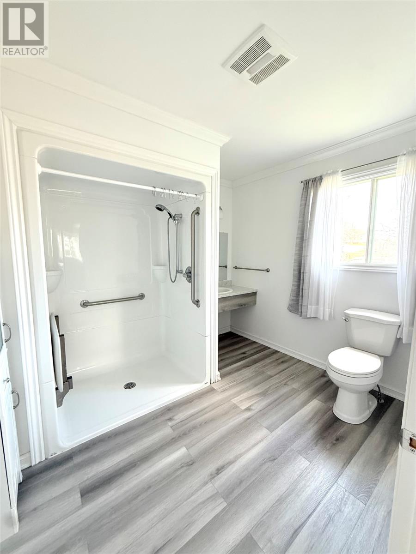
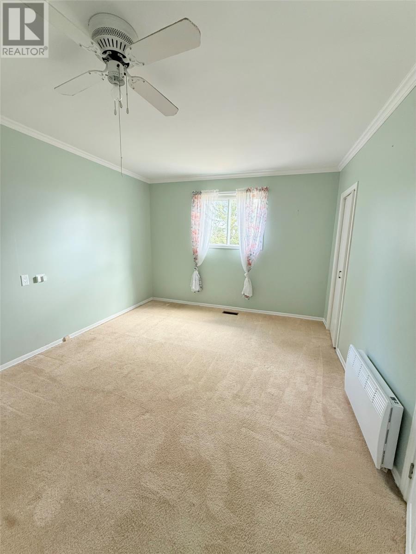
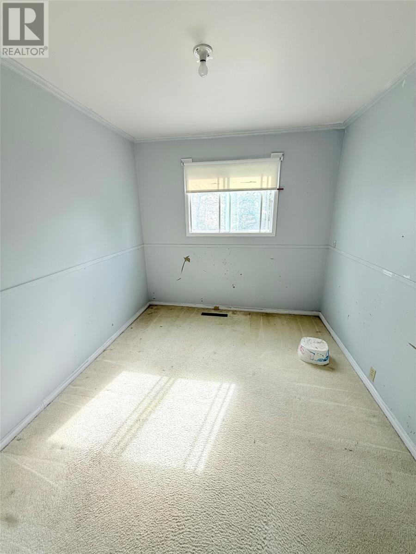
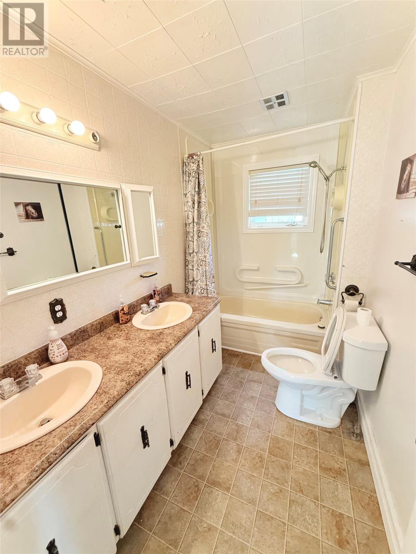
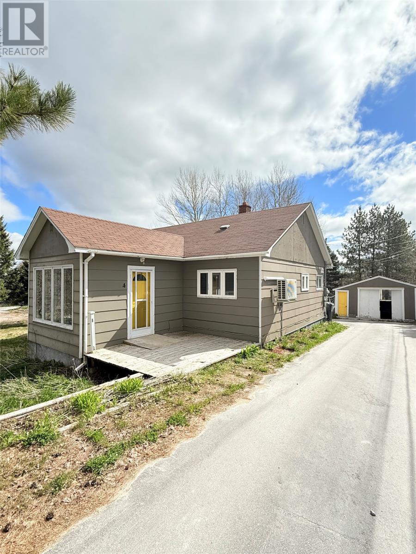
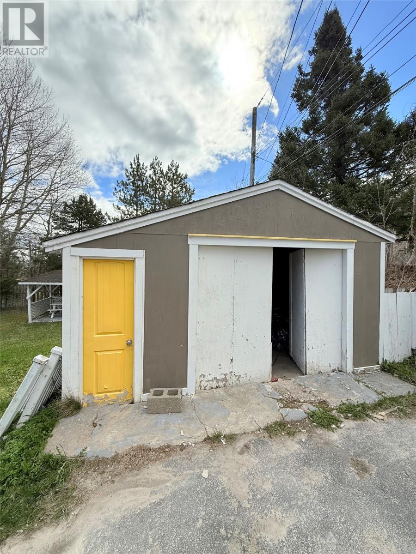
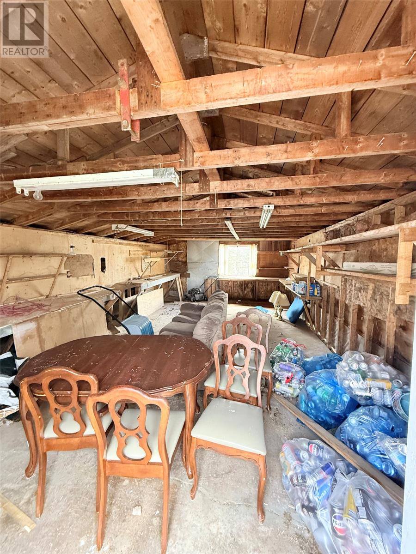
Located on a quiet street in the heart of Deer Lake, this spacious four-bedroom, two-bathroom home at 4 Olivia Lane offers over 1,900 sq. ft. of living space and endless potential for the right buyer. The home features a practical layout with laundry conveniently located on the main level, along with an ensuite bathroom off the primary bedroom for added comfort and privacy. The property sits on a large double lot with plenty of space for families, entertaining, gardening, or future outdoor projects. Outside, you’ll also find a paved driveway and detached garage, adding both convenience and storage. Inside, the home offers a fantastic opportunity for someone with a vision to add their own personal style and updates over time. With solid space, a functional layout, and recent upgrades including new mini split heat pumps already installed, this property would be an excellent option for a handy buyer looking to create a home that truly reflects their taste and needs. Perfectly located close to schools, restaurants, recreation, and all amenities, this centrally located property combines size, location, and potential in one great package. Sellers Directive no conveyance of offers until Monday May 28, 10:00 am open for acceptance until 2:00pm on May 28, 2026 (id:51189)
Property Details
| MLS® Number | 1297953 |
| Property Type | Single Family |
Building
| BathroomTotal | 2 |
| BedroomsAboveGround | 4 |
| BedroomsTotal | 4 |
| Appliances | Refrigerator, Microwave |
| ConstructedDate | 1965 |
| ConstructionStyleAttachment | Detached |
| ExteriorFinish | Wood Shingles |
| FlooringType | Carpeted, Laminate |
| FoundationType | Concrete |
| HeatingFuel | Electric |
| HeatingType | Mini-split |
| StoriesTotal | 1 |
| SizeInterior | 1932 Sqft |
| Type | House |
| UtilityWater | Municipal Water |
Parking
| Garage | 1 |
| Detached Garage |
Land
| Acreage | No |
| LandscapeFeatures | Landscaped |
| Sewer | Municipal Sewage System |
| SizeIrregular | 100x168 60x100 |
| SizeTotalText | 100x168 60x100|under 1/2 Acre |
| ZoningDescription | Residential |
Rooms
| Level | Type | Length | Width | Dimensions |
|---|---|---|---|---|
| Main Level | Porch | 6'11 x 6'01 | ||
| Main Level | Laundry Room | 6'08 x 7'09 | ||
| Main Level | Living Room | 22 x 10 | ||
| Main Level | Kitchen | 9 x 7'04 | ||
| Main Level | Dining Room | 8'01 x 8 | ||
| Main Level | Bath (# Pieces 1-6) | B3 | ||
| Main Level | Bath (# Pieces 1-6) | B5 | ||
| Main Level | Bedroom | 9'11 x 8'07 | ||
| Main Level | Bedroom | 9'11 x 8'07 | ||
| Main Level | Bedroom | 10'10 x 11'10 | ||
| Main Level | Bedroom | 10'10 x 12'09 |
https://www.realtor.ca/real-estate/29798824/4-olivia-lane-deer-lake
Interested?
Contact us for more information

Michael Samson
(709) 522-6350
33 Pippy Place, Suite 304
St. John's, Newfoundland & Labrador A1B 3X2
(709) 800-0412

Justin Hollett
(709) 522-6350
33 Pippy Place, Suite 304
St. John's, Newfoundland & Labrador A1B 3X2
(709) 800-0412

The trademarks REALTOR®, REALTORS®, and the REALTOR® logo are controlled by The Canadian Real Estate Association (CREA) and identify real estate professionals who are members of CREA. The trademarks MLS®, Multiple Listing Service® and the associated logos are owned by The Canadian Real Estate Association (CREA) and identify the quality of services provided by real estate professionals who are members of CREA. The trademark DDF® is owned by The Canadian Real Estate Association (CREA) and identifies CREA's Data Distribution Facility (DDF®)
May 25 2026 01:52:22
The Newfoundland & Labrador Association of REALTORS®
Royal LePage Property Consultants Limited

