
30 Yeager Street Gander, Newfoundland & Labrador A1V 2T5

$309,000
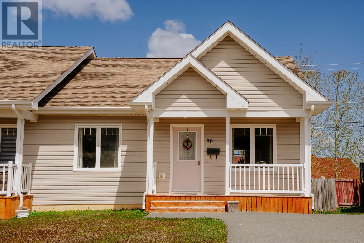
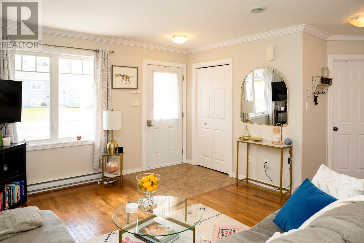
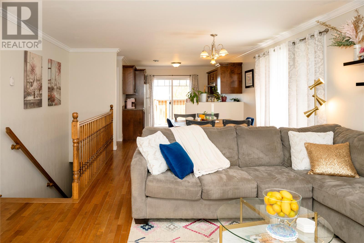
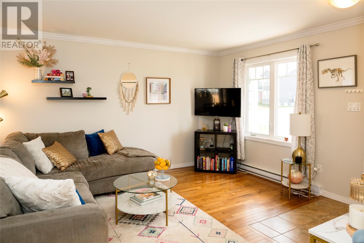
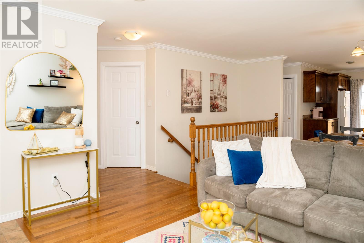
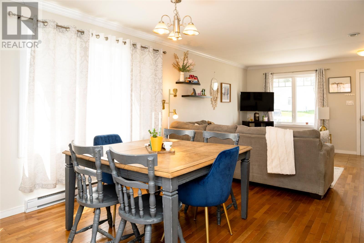
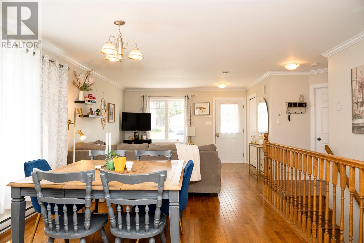
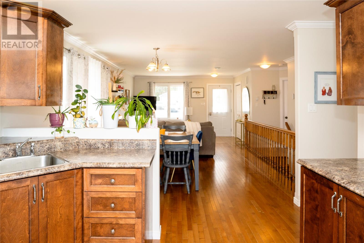
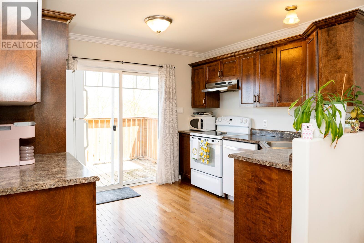
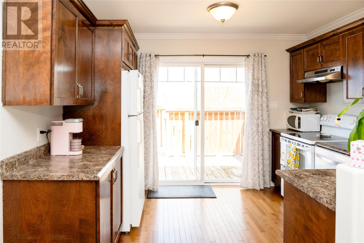
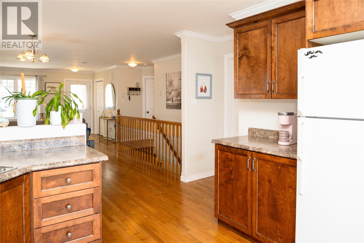
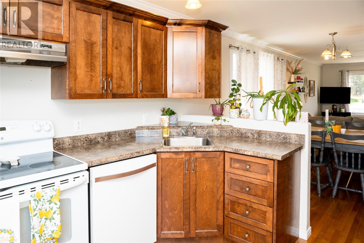
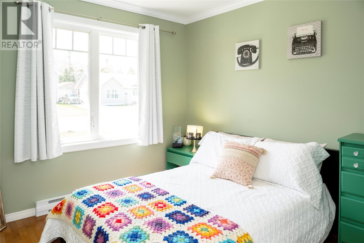
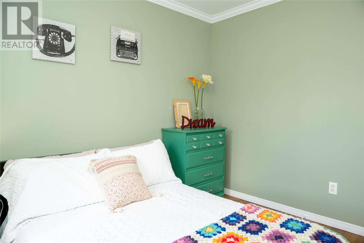
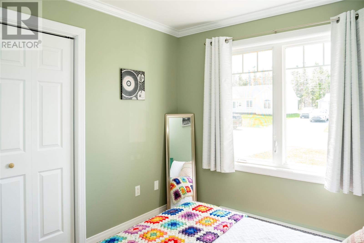
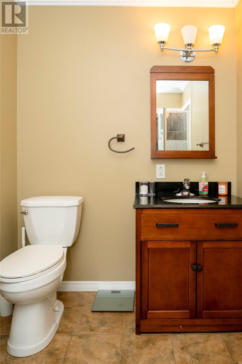
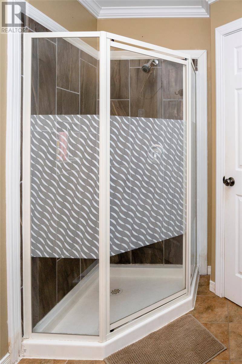
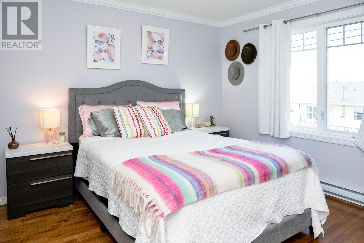
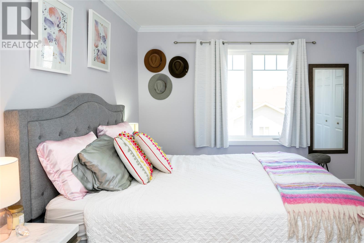
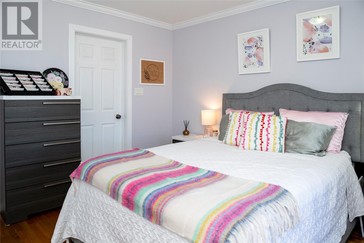
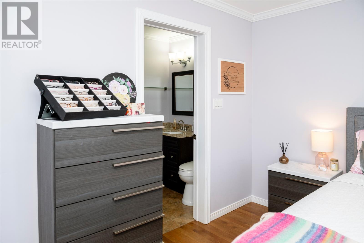
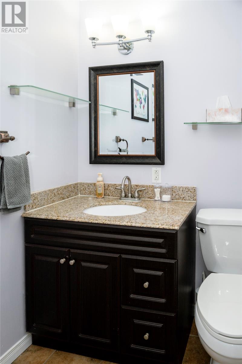
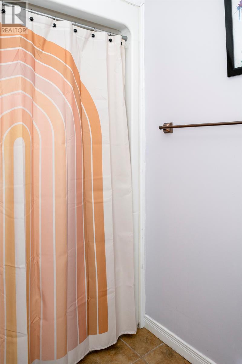
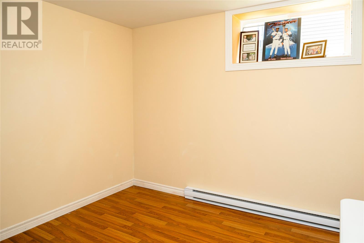
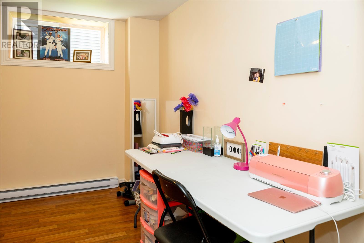
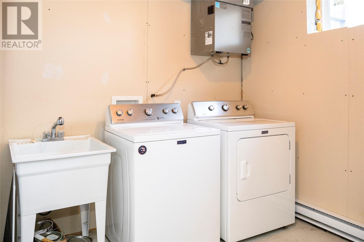
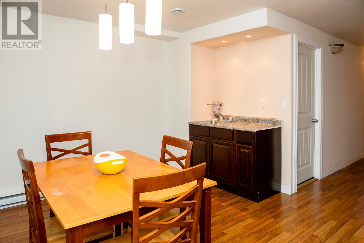
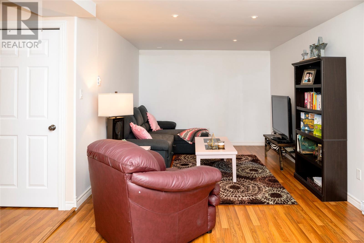
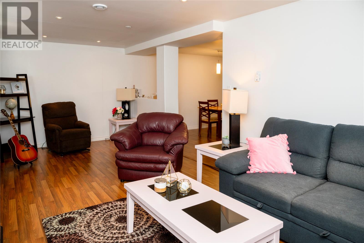
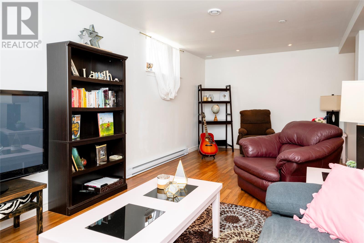
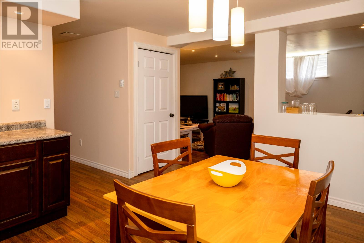
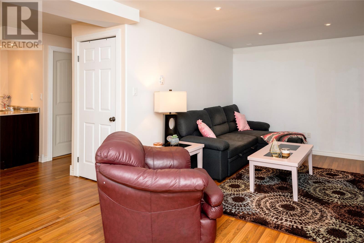
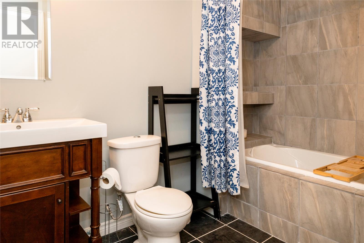
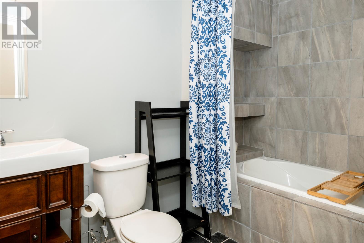
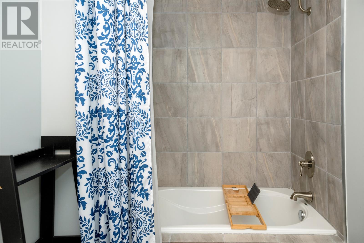
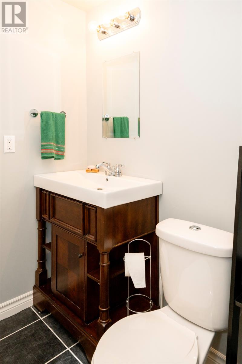
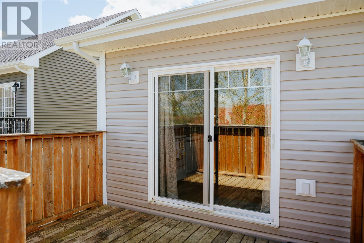
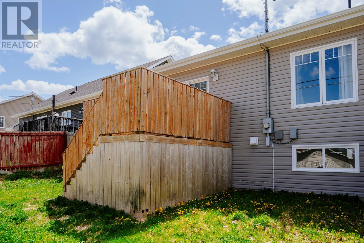
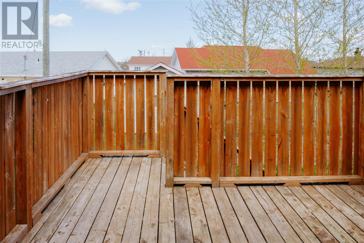
Welcome to 30 Yeager Street! With three bedrooms, three bathrooms, and two levels of cozy, functional living space, this beautifully designed duplex is a rare find. If you're stepping into homeownership for the first time or you'd like to downsize without compromise, this home delivers. Step inside and immediately appreciate the bright, welcoming atmosphere of the main living area. Hardwood floors add warmth and character, and the open-concept design creates an easy, natural flow that makes everyday living feel connected and comfortable. Living, dining, and kitchen spaces flow seamlessly, giving you plenty of room to entertain friends, host family dinners, or simply relax after a long day. This layout instantly feels inviting and easy to enjoy. From the kitchen, you can stay part of every conversation during meal prep, family time, or gatherings with friends. Busy mornings and cozy evenings feel effortless here, with space that works beautifully for day-to-day living.Off the living room, two good-sized bedrooms - one at the front of the home, one at the back - including a spacious primary complete with double closet and ensuite bath. Downstairs, the fully developed basement adds a ton more living space. The rec room, complete with wet bar, is ready for whatever you need. There’s also a third bedroom, impressive third bathroom, dedicated laundry area, and lots of storage. Outside, the covered front porch creates a warm welcome and the perfect place to enjoy your morning coffee or unwind in the evening. Around back, the deck overlooks the yard and offers additional storage underneath, giving you practical space for seasonal stuff or outdoor gear. Full of style, comfort, and convenience, this home is a must-see for anybody who wants to unpack and enjoy! As per Seller's Direction, no offers will be presented prior to 3:30 pm May 29, 2026 - please leave all offers open until 8:30 pm the same day. (id:51189)
Property Details
| MLS® Number | 1297914 |
| Property Type | Single Family |
| EquipmentType | None |
| RentalEquipmentType | None |
Building
| BathroomTotal | 3 |
| BedroomsAboveGround | 2 |
| BedroomsBelowGround | 1 |
| BedroomsTotal | 3 |
| Appliances | Dishwasher, Refrigerator, Microwave, Stove, Washer, Dryer |
| ConstructedDate | 2013 |
| CoolingType | Air Exchanger |
| ExteriorFinish | Wood Shingles, Vinyl Siding |
| FlooringType | Hardwood, Laminate |
| FoundationType | Concrete |
| HeatingFuel | Electric |
| HeatingType | Baseboard Heaters |
| StoriesTotal | 1 |
| SizeInterior | 1650 Sqft |
| Type | House |
| UtilityWater | Municipal Water |
Land
| AccessType | Year-round Access |
| Acreage | No |
| Sewer | Municipal Sewage System |
| SizeIrregular | 11m X 33m |
| SizeTotalText | 11m X 33m|under 1/2 Acre |
| ZoningDescription | Res. |
Rooms
| Level | Type | Length | Width | Dimensions |
|---|---|---|---|---|
| Basement | Bedroom | 10.10 x 11.1 | ||
| Basement | Recreation Room | 10.3 x 22.2 | ||
| Basement | Recreation Room | 12.9 x 11.4 | ||
| Basement | Bath (# Pieces 1-6) | 9.8 x 5.9 | ||
| Basement | Laundry Room | 12 x 8 | ||
| Main Level | Ensuite | 5.1 x 7.4 | ||
| Main Level | Primary Bedroom | 11.3 x 12.1 | ||
| Main Level | Bedroom | 9 x 10.6 | ||
| Main Level | Bath (# Pieces 1-6) | 5.1 x 8 | ||
| Main Level | Kitchen | 10.1 x 11.2 | ||
| Main Level | Dining Room | 12.1 x 13 | ||
| Main Level | Living Room | 13.1 x 14.3 |
https://www.realtor.ca/real-estate/29798827/30-yeager-street-gander
Interested?
Contact us for more information

Michael Samson
(709) 522-6350
33 Pippy Place, Suite 304
St. John's, Newfoundland & Labrador A1B 3X2
(709) 800-0412

Justin Hollett
(709) 522-6350
33 Pippy Place, Suite 304
St. John's, Newfoundland & Labrador A1B 3X2
(709) 800-0412

The trademarks REALTOR®, REALTORS®, and the REALTOR® logo are controlled by The Canadian Real Estate Association (CREA) and identify real estate professionals who are members of CREA. The trademarks MLS®, Multiple Listing Service® and the associated logos are owned by The Canadian Real Estate Association (CREA) and identify the quality of services provided by real estate professionals who are members of CREA. The trademark DDF® is owned by The Canadian Real Estate Association (CREA) and identifies CREA's Data Distribution Facility (DDF®)
May 25 2026 01:52:23
The Newfoundland & Labrador Association of REALTORS®
Keller Williams Platinum Realty - Gander

