
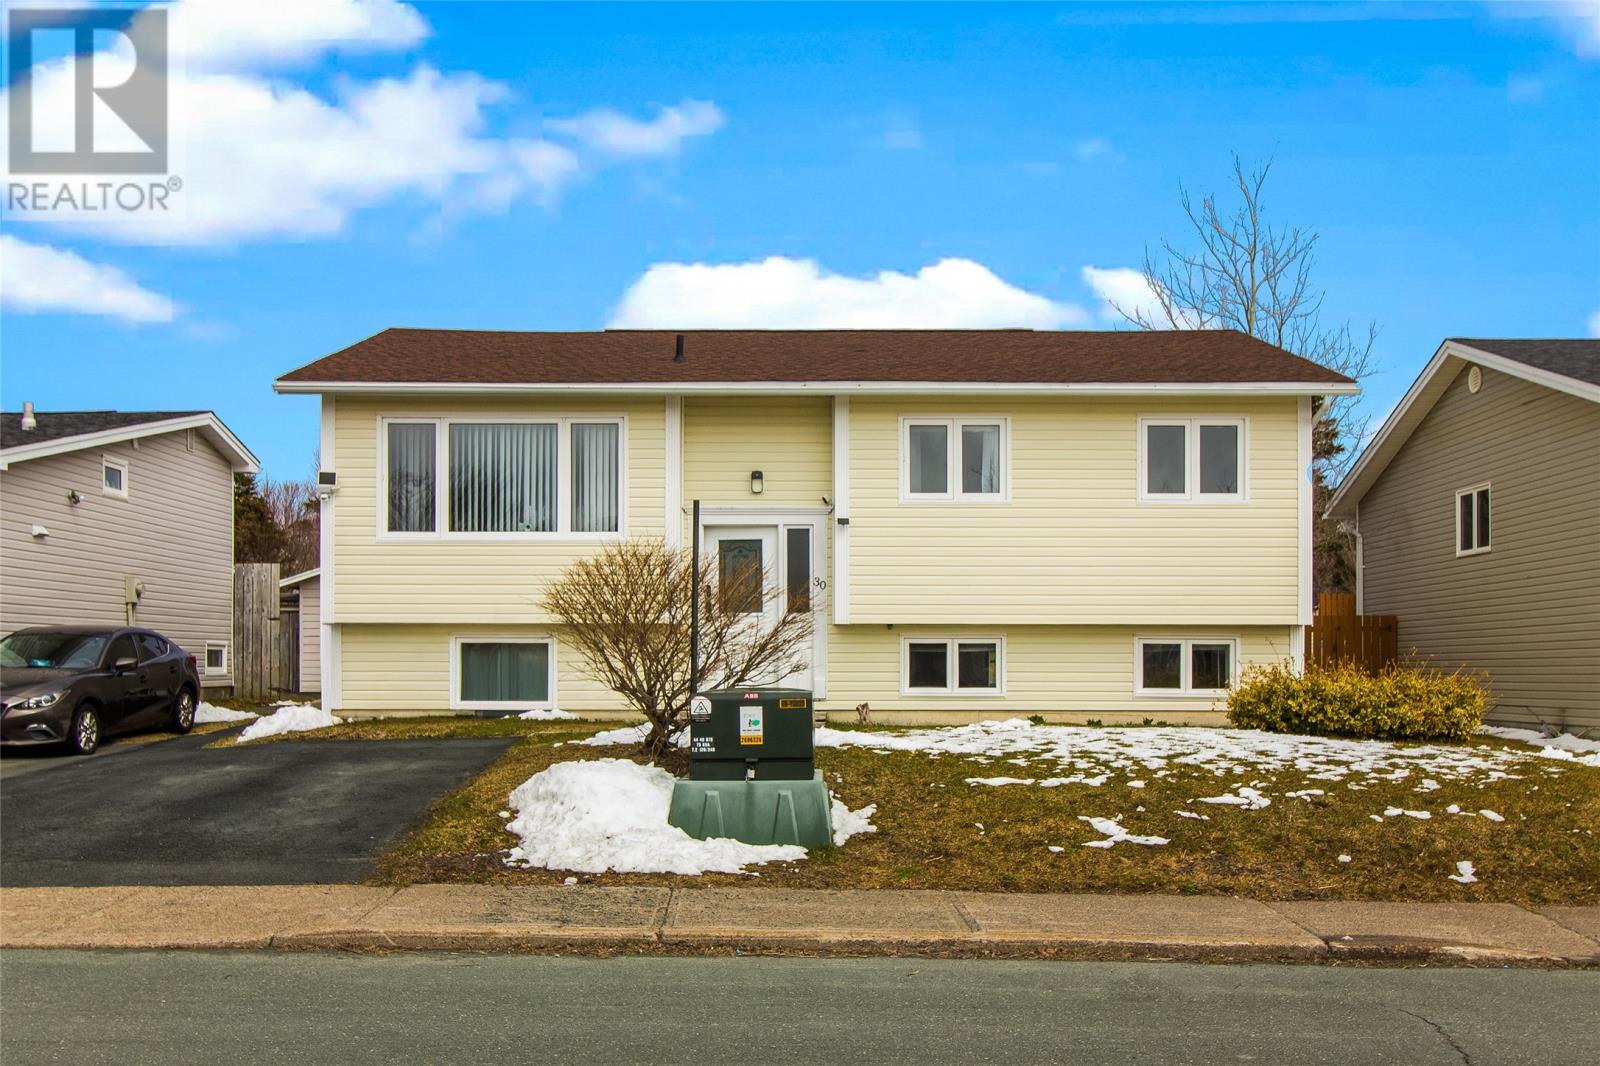
30 Virginia Place St. John's, Newfoundland & Labrador A1A 3G6

$399,900
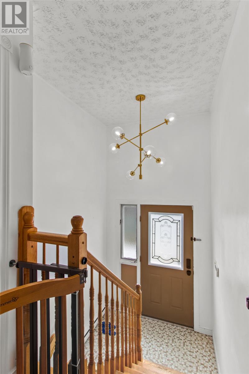
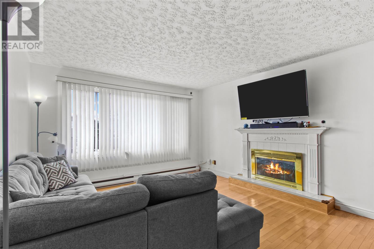
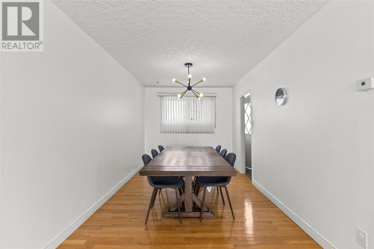
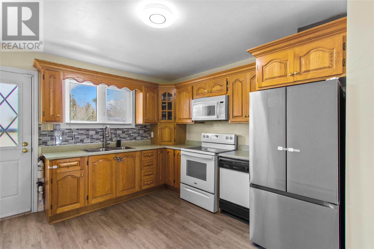
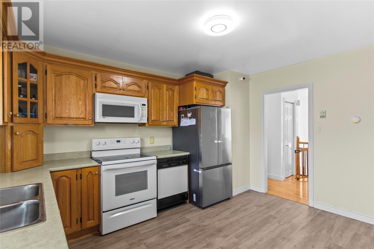
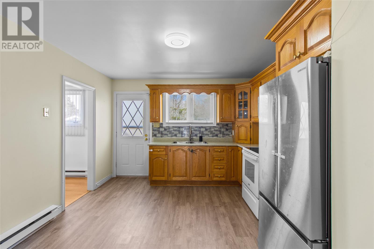
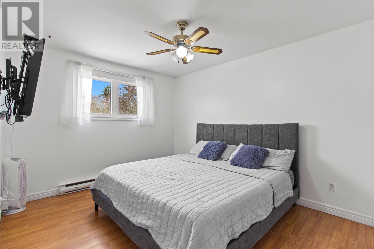
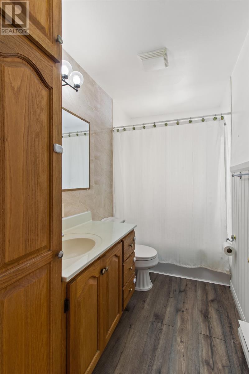
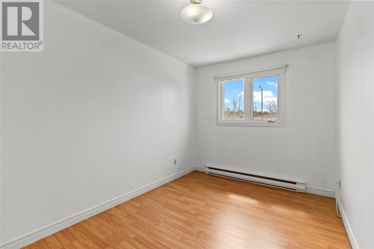
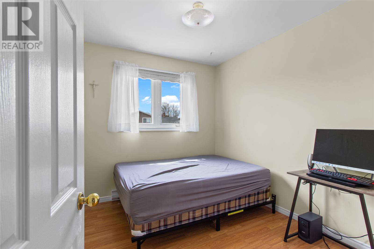
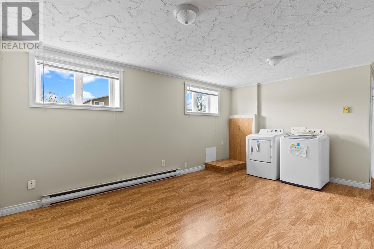
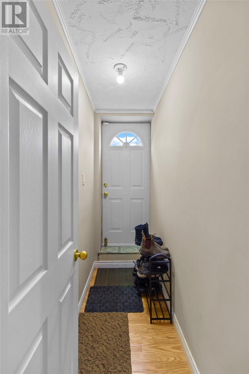
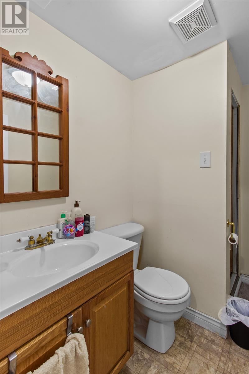
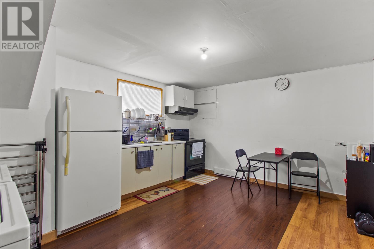
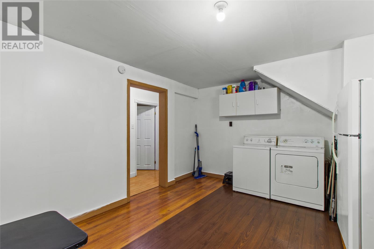
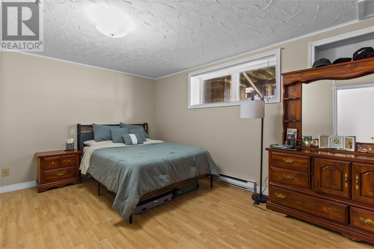
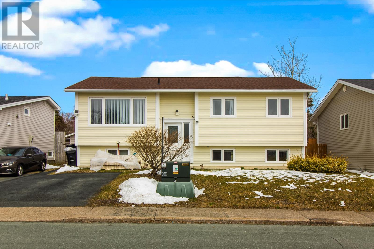
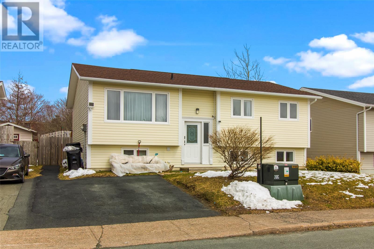
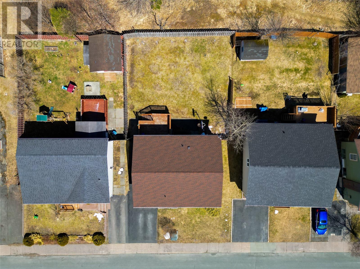
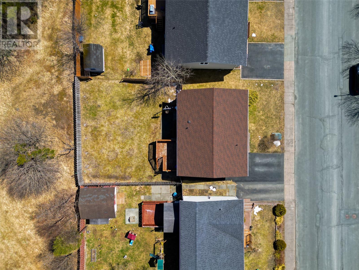
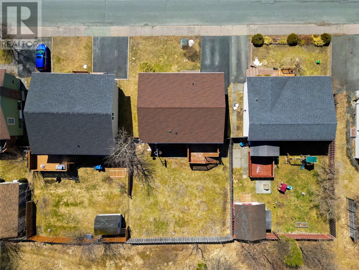
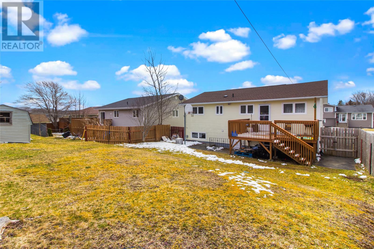
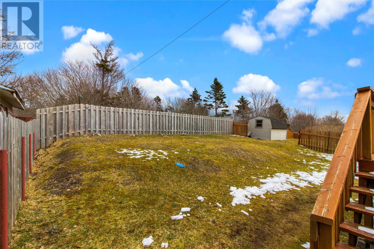
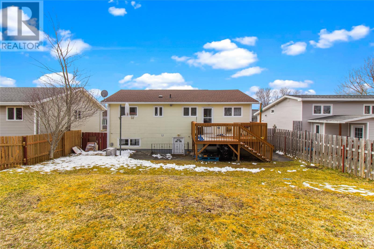
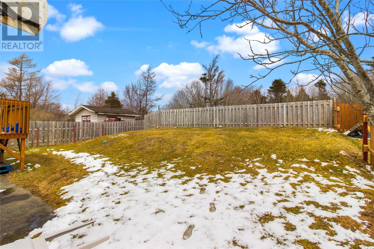
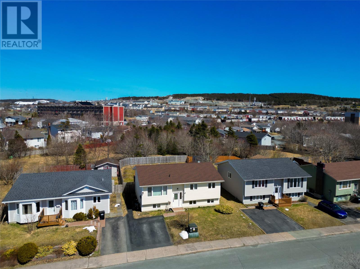
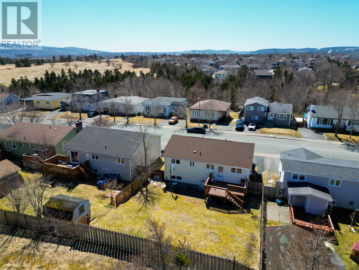
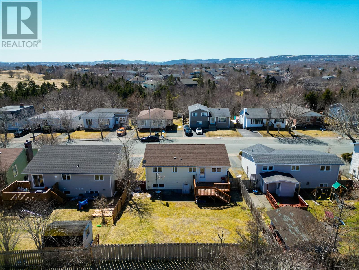
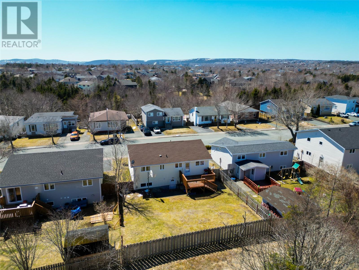
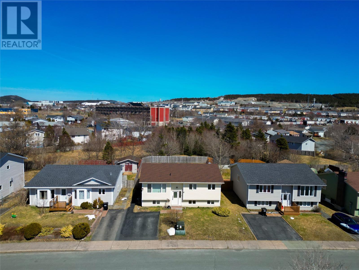
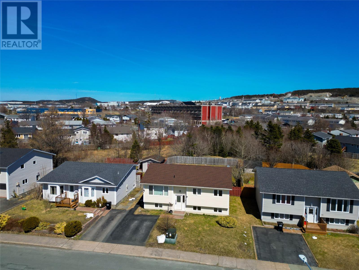
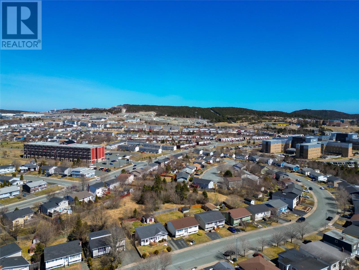
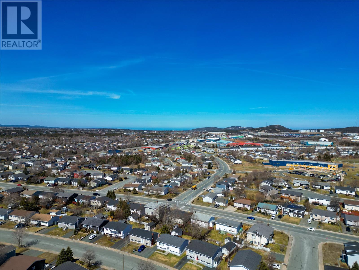
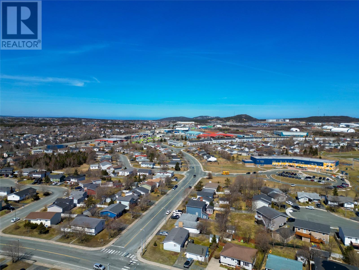
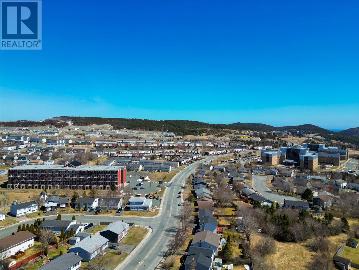
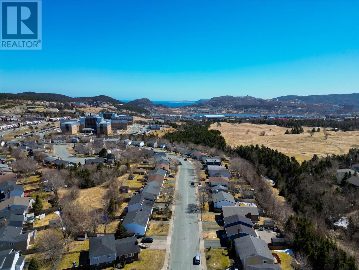
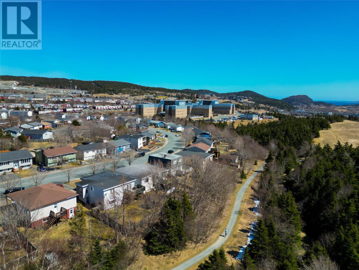
Nestled on a mature, fully fenced lot in the East End of St. John’s, this bright and inviting single-family home offers the perfect blend of comfort, space, and versatility. The main unit features a spacious open-concept layout filled with natural light, creating a warm and welcoming atmosphere throughout. With 3 well-appointed bedrooms, a full bath, and a generous rec room on the lower level, there’s plenty of space for growing families or those who love to entertain. Adding exceptional value is the self-contained 1-bedroom, 1-bath in-law suite, ideal for extended family, guests, or supplemental income. Thoughtfully designed with both owner-occupiers and investors in mind, this property offers flexibility without compromising on charm. Located in a sought-after east end neighborhood close to schools, amenities, and walking trails, this is a fantastic opportunity to own a well-maintained home with income potential in a prime location. (id:51189)
Property Details
| MLS® Number | 1297817 |
| Property Type | Single Family |
Building
| BathroomTotal | 2 |
| BedroomsAboveGround | 3 |
| BedroomsBelowGround | 1 |
| BedroomsTotal | 4 |
| ConstructedDate | 1977 |
| ConstructionStyleAttachment | Detached |
| ConstructionStyleSplitLevel | Split Level |
| ExteriorFinish | Vinyl Siding |
| FlooringType | Hardwood, Laminate, Mixed Flooring |
| FoundationType | Poured Concrete |
| HeatingFuel | Electric |
| HeatingType | Baseboard Heaters |
| SizeInterior | 2260 Sqft |
| Type | Two Apartment House |
| UtilityWater | Municipal Water |
Land
| Acreage | No |
| Sewer | Municipal Sewage System |
| SizeIrregular | 52 X 105 |
| SizeTotalText | 52 X 105|under 1/2 Acre |
| ZoningDescription | Res |
Rooms
| Level | Type | Length | Width | Dimensions |
|---|---|---|---|---|
| Basement | Bath (# Pieces 1-6) | 3 pcs | ||
| Basement | Kitchen | 15.03 x 12.05 | ||
| Basement | Bedroom | 13.04 x 15.09 | ||
| Basement | Recreation Room | 16.01 x 18.07 | ||
| Main Level | Bath (# Pieces 1-6) | 4 pcs | ||
| Main Level | Bedroom | 9.07 x 8.05 | ||
| Main Level | Bedroom | 13.03 x 8.05 | ||
| Main Level | Primary Bedroom | 10.04 x 13.05 | ||
| Main Level | Dining Room | 13.08 x 8.10 | ||
| Main Level | Kitchen | 11.01 x 13.05 | ||
| Main Level | Living Room | 12.09 x 10.09 |
https://www.realtor.ca/real-estate/29781683/30-virginia-place-st-johns
Interested?
Contact us for more information

Michael Samson
(709) 522-6350
33 Pippy Place, Suite 304
St. John's, Newfoundland & Labrador A1B 3X2
(709) 800-0412

Justin Hollett
(709) 522-6350
33 Pippy Place, Suite 304
St. John's, Newfoundland & Labrador A1B 3X2
(709) 800-0412

The trademarks REALTOR®, REALTORS®, and the REALTOR® logo are controlled by The Canadian Real Estate Association (CREA) and identify real estate professionals who are members of CREA. The trademarks MLS®, Multiple Listing Service® and the associated logos are owned by The Canadian Real Estate Association (CREA) and identify the quality of services provided by real estate professionals who are members of CREA. The trademark DDF® is owned by The Canadian Real Estate Association (CREA) and identifies CREA's Data Distribution Facility (DDF®)
May 25 2026 02:33:18
The Newfoundland & Labrador Association of REALTORS®
3% Realty East Coast

